Welcome to 34 B Doe Street, where thoughtful design, quality craftsmanship, and an unbeatable location come together. Just a short walk from Downtown West Greenville, Unity Park, restaurants, breweries, coffee shops, and the Swamp Rabbit Trail, this home offers the perfect blend of luxury and convenience. Designed with flexibility in mind, this stunning home features two primary suites—one on the main level and another on the second floor—making it ideal for multigenerational living, long-term guests, or a private owner’s retreat. The open-concept floor plan is filled with natural light and showcases high-end finishes throughout. The gourmet kitchen features custom cabinetry, premium countertops, a large center island, and overlooks the spacious living and dining areas, creating the perfect space for entertaining. Step outside to the vaulted covered rear porch featuring a beautiful masonry wood-burning fireplace, creating an inviting outdoor living space that’s perfect for relaxing or hosting family and friends year-round. Additional highlights include spacious secondary bedrooms, designer fixtures, custom trim work, energy-efficient construction, and exceptional attention to detail throughout. Located in one of Greenville’s most desirable neighborhoods, you’ll enjoy easy access to Unity Park, the Village of West Greenville, the Swamp Rabbit Trail, and everything downtown Greenville has to offer.
New construction
$799,000
34B Doe St, Greenville, SC 29611
4beds
2,451sqft
Single Family Residence, Residential
Built in 2026
4,356 Square Feet Lot
$788,700 Zestimate®
$326/sqft
$-- HOA
What's special
- 68 days
- 622
- 95
Zillow last checked:
Listing updated:
Listed by:
Terri Warner 864-350-9300,
Hive Realty, LLC
Source: Greater Greenville AOR,MLS#: 1600175
Facts & features
Interior
Bedrooms & bathrooms
- Bedrooms: 4
- Bathrooms: 4
- Full bathrooms: 3
- 1/2 bathrooms: 1
- Main level bathrooms: 1
- Main level bedrooms: 1
Rooms
- Room types: Laundry, Bonus Room/Rec Room
Primary bedroom
- Area: 225
- Dimensions: 15 x 15
Bedroom 2
- Area: 154
- Dimensions: 11 x 14
Bedroom 3
- Area: 144
- Dimensions: 12 x 12
Bedroom 4
- Area: 121
- Dimensions: 11 x 11
Primary bathroom
- Features: Double Sink, Full Bath, Shower Only, Walk-In Closet(s)
- Level: Main
Dining room
- Area: 144
- Dimensions: 12 x 12
Kitchen
- Area: 209
- Dimensions: 19 x 11
Living room
- Area: 256
- Dimensions: 16 x 16
Heating
- Heat Pump
Cooling
- Central Air
Appliances
- Included: Dishwasher, Disposal, Refrigerator, Gas Oven, Ice Maker, Microwave, Range Hood, Gas Water Heater, Tankless Water Heater
- Laundry: 1st Floor, 2nd Floor, Walk-in, Laundry Room
Features
- High Ceilings, Open Floorplan, Walk-In Closet(s), Countertops – Quartz, Pantry
- Flooring: Luxury Vinyl
- Basement: None
- Number of fireplaces: 2
- Fireplace features: Gas Log
Interior area
- Total interior livable area: 2,451 sqft
Property
Parking
- Parking features: See Remarks, Other, Driveway, Concrete
- Has uncovered spaces: Yes
Features
- Levels: Two
- Stories: 2
- Patio & porch: Deck, Front Porch, Rear Porch
- Exterior features: Outdoor Fireplace
- Fencing: Fenced
Lot
- Size: 4,356 Square Feet
- Features: Sprklr In Grnd-Full Yard, 1/2 Acre or Less
Details
- Parcel number: 0123001301501
Construction
Type & style
- Home type: SingleFamily
- Architectural style: Bungalow,Craftsman
- Property subtype: Single Family Residence, Residential
Materials
- Brick Veneer, Hardboard Siding
- Foundation: Crawl Space, Slab
- Roof: Architectural
Condition
- New Construction
- New construction: Yes
- Year built: 2026
Details
- Builder name: Maeventure Development
Utilities & green energy
- Sewer: Public Sewer
- Water: Public
- Utilities for property: Underground Utilities
Community & HOA
Community
- Features: None
- Security: Smoke Detector(s)
- Subdivision: None
HOA
- Has HOA: No
- Services included: None
Location
- Region: Greenville
Financial & listing details
- Price per square foot: $326/sqft
- Date on market: 8/7/2026
Estimated market value
$788,700
$749,000 - $828,000
$3,753/mo
Price history
| Date | Event | Price |
|---|---|---|
| 8/7/2026 | Listed for sale | $799,000+370%$326/sqft |
Source:  Greater Greenville AOR #1600175 Report a problem Greater Greenville AOR #1600175 Report a problem | ||
| 6/13/2025 | Sold | $170,000-14.6%$69/sqft |
Source: Greater Greenville AOR #1547828 Report a problem | ||
| 4/16/2025 | Contingent | $199,000$81/sqft |
Source: Greater Greenville AOR #1547828 Report a problem | ||
| 3/25/2025 | Price change | $199,000-11.6%$81/sqft |
Source: Greater Greenville AOR #1547828 Report a problem | ||
| 2/11/2025 | Listed for sale | $225,000$92/sqft |
Source: Greater Greenville AOR #1547828 Report a problem | ||
Public tax history
Tax history is unavailable.
Monthly payment
Est. payment
Payment breakdown
Explore the cost of this home by adjusting the details. Changes won't be saved.Climate risks
Neighborhood: West Greenville
Nearby schools
Schools provided by the listing agent
- Elementary: Alexander
- Middle: Lakeview
- High: Berea
Source: Greater Greenville AOR. This data may not be complete. We recommend contacting the local school district to confirm school assignments for this home.


Similar homes
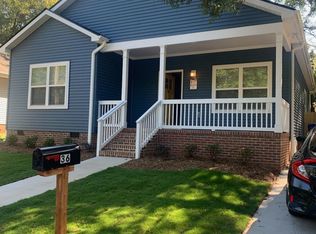
- $850,0004 bd5 ba2.7k sqft3 Rochester St, Greenville, SC 29611New Construction
 MLS ID #1598402, Karen Chalarca, Keller Williams Greenville Central. Greater Greenville AOR
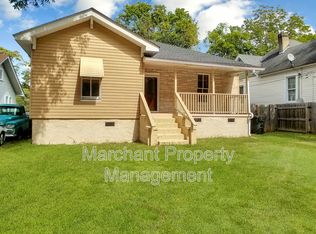
 - $739,0003 bd3 ba1.8k sqft102 Frank St, Greenville, SC 29601For Sale
 MLS ID #1606575, Blair Miller, Wilson Associates. Greater Greenville AOR
 - $825,6014 bd4 ba2.5k sqft4 Hartsell St, Greenville, SC 29601New Construction
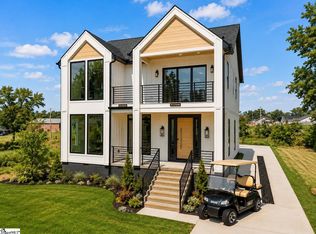 MLS ID #1599701, Sijia Hughes, Herlong Sotheby's International Realty. Greater Greenville AOR
 - $649,9004 bd3 ba2.8k sqft25 Stallings Rd, Greenville, SC 29611New Construction
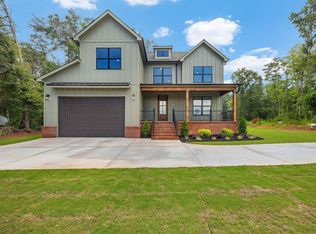 MLS ID #1600302, Georgina Herrera, BHHS C Dan Joyner - Midtown. Greater Greenville AOR
