Welcome to 7 Tyler Street, a beautifully designed newer home right on Augusta Road. Offering 4 bedrooms, 3 full bathrooms, a spacious bonus room, and the rare convenience of an attached 2-car garage, this home blends modern comfort with an unbeatable location. The open-concept floor plan is perfect for entertaining while still providing a warm, inviting feel. As you walk out the dining room you are welcomed by a beautiful screened in porch and a fully fenced in yard which is only a couple years old. Great for hosting, entertaining, family, or pets. The main level features three bedrooms, including a spacious primary suite with a walk-in closet, ensuite bath, and private access to the fully fenced backyard. Upstairs, you'll find a private fourth bedroom, a full bathroom, and a large bonus room that offers endless flexibility as a home gym, playroom, media room, golf simulator, home office, or additional living space. You'll also appreciate the convenient main-level laundry room and abundant storage throughout the home and 2 car attached garage. Located just minutes from downtown Greenville, this home is within walking distance of Augusta Road's shops and restaurants, Greenville Country Club, and offers quick access to major highways for an easy commute. This home is a gem, come and see!
For sale
$925,000
7 Tyler St, Greenville, SC 29605
4beds
2,850sqft
Single Family Residence, Residential
Built in 2016
7,840 Square Feet Lot
$906,800 Zestimate®
$325/sqft
$-- HOA
What's special
Ensuite bathBeautiful screened in porchOpen-concept floor planSpacious bonus roomFully fenced in yardSpacious primary suiteConvenient main-level laundry room
- 2 days
- 299
- 20
Likely to sell faster than
Zillow last checked:
Listing updated:
Listed by:
Nick Van Gorp 312-877-1174,
Wilson Associates
Source: Greater Greenville AOR,MLS#: 1606012
Facts & features
Interior
Bedrooms & bathrooms
- Bedrooms: 4
- Bathrooms: 3
- Full bathrooms: 3
- Main level bathrooms: 2
- Main level bedrooms: 3
Rooms
- Room types: Laundry, Bonus Room/Rec Room
Primary bedroom
- Area: 240
- Dimensions: 15 x 16
Bedroom 2
- Area: 143
- Dimensions: 11 x 13
Bedroom 3
- Area: 156
- Dimensions: 12 x 13
Bedroom 4
- Area: 182
- Dimensions: 14 x 13
Primary bathroom
- Features: Full Bath, Shower-Separate, Tub-Separate, Walk-In Closet(s)
- Level: Main
Dining room
- Area: 143
- Dimensions: 11 x 13
Kitchen
- Area: 126
- Dimensions: 14 x 9
Living room
- Area: 336
- Dimensions: 16 x 21
Bonus room
- Area: 406
- Dimensions: 14 x 29
Heating
- Electric
Cooling
- Central Air
Appliances
- Included: Gas Cooktop, Dishwasher, Disposal, Dryer, Free-Standing Gas Range, Refrigerator, Washer, Tankless Water Heater
- Laundry: 1st Floor, Laundry Room
Features
- High Ceilings, Granite Counters, Open Floorplan, Walk-In Closet(s), Pantry
- Flooring: Carpet, Ceramic Tile
- Basement: None
- Attic: Storage
- Number of fireplaces: 1
- Fireplace features: Gas Log
Interior area
- Total interior livable area: 2,850 sqft
Video & virtual tour
Property
Parking
- Total spaces: 2
- Parking features: Attached, Concrete
- Attached garage spaces: 2
- Has uncovered spaces: Yes
Features
- Levels: One and One Half
- Stories: 1.5
- Patio & porch: Patio, Front Porch, Screened
Lot
- Size: 7,840 Square Feet
- Features: 1/2 Acre or Less
- Topography: Level
Details
- Parcel number: 0212000101201
Construction
Type & style
- Home type: SingleFamily
- Architectural style: Craftsman
- Property subtype: Single Family Residence, Residential
Materials
- Hardboard Siding
- Foundation: Slab
- Roof: Architectural
Condition
- Year built: 2016
Utilities & green energy
- Sewer: Public Sewer
- Water: Public
Community & HOA
Community
- Features: None
- Security: Smoke Detector(s)
- Subdivision: Augusta Road
HOA
- Has HOA: No
- Services included: None
Location
- Region: Greenville
Financial & listing details
- Price per square foot: $325/sqft
- Tax assessed value: $808,740
- Annual tax amount: $6,238
- Date on market: 10/7/2026
Estimated market value
$906,800
$861,000 - $952,000
$2,813/mo
Price history
| Date | Event | Price |
|---|---|---|
| 10/7/2026 | Listed for sale | $925,000-7%$325/sqft |
Source:  Greater Greenville AOR #1606012 Report a problem Greater Greenville AOR #1606012 Report a problem | ||
| 10/7/2026 | Listing removed | $995,000$349/sqft |
Source: Greater Greenville AOR #1598058 Report a problem | ||
| 9/2/2026 | Price change | $995,000-5.2%$349/sqft |
Source: Greater Greenville AOR #1598058 Report a problem | ||
| 7/17/2026 | Listed for sale | $1,050,000+32.1%$368/sqft |
Source: Greater Greenville AOR #1598058 Report a problem | ||
| 2/24/2023 | Sold | $795,000-4.2%$279/sqft |
Source:  CCAR #2301090 Report a problem CCAR #2301090 Report a problem | ||
| 2/2/2023 | Pending sale | $829,500$291/sqft |
Source: CCAR #2301090 Report a problem | ||
| 1/18/2023 | Listed for sale | $829,500+92.9%$291/sqft |
Source: CCAR #2301090 Report a problem | ||
| 6/9/2016 | Sold | $430,000+2357.1%$151/sqft |
Source: Public Record Report a problem | ||
| 4/28/2004 | Sold | $17,500$6/sqft |
Source: Public Record Report a problem | ||
Public tax history
| Year | Property taxes | Tax assessment |
|---|---|---|
| 2025 | $6,238 -2.2% | $808,740 +3% |
| 2024 | $6,380 +60.8% | $785,140 +64% |
| 2023 | $3,967 +3.5% | $478,760 |
| 2022 | $3,833 -0.1% | $478,760 |
| 2021 | $3,835 +9.4% | $478,760 +15% |
| 2020 | $3,506 0% | $416,320 |
| 2019 | $3,508 +0.2% | $416,320 |
| 2018 | $3,500 | $416,320 +2400.4% |
| 2017 | $3,500 +0% | $16,650 -96% |
| 2016 | $3,498 -23.6% | $416,320 +1895.8% |
| 2015 | $4,579 +891% | $20,860 +15% |
| 2014 | $462 +16.2% | $18,144 |
| 2013 | $398 +4.1% | $18,144 |
| 2012 | $382 +2.1% | -- |
| 2011 | $374 +1.4% | -- |
| 2010 | $369 | -- |
| 2009 | -- | -- |
| 2008 | -- | -- |
| 2007 | -- | -- |
| 2006 | -- | -- |
| 2005 | -- | -- |
Find assessor info on the county website
Monthly payment
Est. payment
Payment breakdown
Explore the cost of this home by adjusting the details. Changes won't be saved.Climate risks
Neighborhood: 29605
Nearby schools
Schools provided by the listing agent
- Elementary: Blythe
- Middle: Hughes
- High: Greenville
Source: Greater Greenville AOR. This data may not be complete. We recommend contacting the local school district to confirm school assignments for this home.

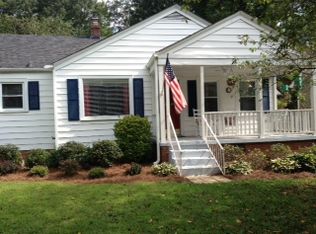
Similar homes
- $900,0004 bd3 ba2.5k sqft11 Rice St, Greenville, SC 29605For Sale
 MLS ID #1603653, Tracey Cappio, Coldwell Banker Caine/Williams. Greater Greenville AOR
 - $795,0003 bd4 ba2.4k sqft40 Keowee Ave, Greenville, SC 29605For Sale
 MLS ID #1606074, Jennifer Wham, McGehee Real Estate Co, LLC. Greater Greenville AOR
 - $764,9004 bd3 ba2.4k sqft13 Club Dr, Greenville, SC 29605For Sale
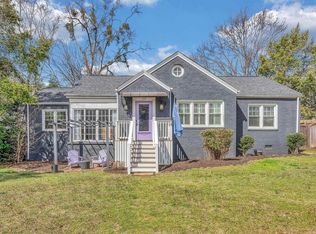 MLS ID #1585510, Thomas Cheves, Coldwell Banker Caine/Williams. Greater Greenville AOR
 - $1,350,0003 bd3 ba2.7k sqft2421 Augusta St, Greenville, SC 29605For Sale
 MLS ID #1606318, Eric Mitchell, BHHS C Dan Joyner - Midtown. Greater Greenville AOR
