Welcome to Club Drive , where lifestyle and location take center stage. Just a 1–2 minute walk to local favorites like The ‘05 and Augusta Street Market & Deli, and only moments from Greenville Country Club, this address is hard to rival. This 4-bedroom, 3-bath home offers a rare opportunity to secure meaningful space in this price range; where homes of this size are increasingly difficult to find under $1M. With single-level living and a comfortable, flexible layout, it’s well-suited for both everyday living and future vision. Open spaces, but also nooks for privacy and a wonderful primary suite. The porch is perfect for the Masters, March Madness basketball and relaxing mornings, afternoons, and evenings! The home carries a "charmer” feel—solid brick, inviting, and full of personality. You will love the hardwood floors and archways. Nice updates have been made along the way, and it still presents a great canvas for buyers who value location and want upside in making it their own over time. This property offers a wonderful lot, a quaint home with FOUR bedrooms, and compelling blend of walkability, space, fun.
For sale
$764,900
13 Club Dr, Greenville, SC 29605
4beds
2,411sqft
Single Family Residence, Residential
Built in 1963
0.3 Acres Lot
$747,900 Zestimate®
$317/sqft
$-- HOA
What's special
Solid brickSingle-level livingNice updatesWonderful lotNooks for privacyComfortable flexible layoutHardwood floors
- 22 days
- 1,391
- 142
Zillow last checked:
Listing updated:
Listed by:
Thomas Cheves 864-201-0006,
Coldwell Banker Caine/Williams
Source: Greater Greenville AOR,MLS#: 1585510
Facts & features
Interior
Bedrooms & bathrooms
- Bedrooms: 4
- Bathrooms: 3
- Full bathrooms: 3
- Main level bathrooms: 3
- Main level bedrooms: 4
Rooms
- Room types: Laundry
Primary bedroom
- Area: 324
- Dimensions: 18 x 18
Bedroom 2
- Area: 182
- Dimensions: 14 x 13
Bedroom 3
- Area: 196
- Dimensions: 14 x 14
Bedroom 4
- Area: 168
- Dimensions: 14 x 12
Primary bathroom
- Features: Full Bath, Shower-Separate, Tub-Separate, Walk-In Closet(s)
- Level: Main
Dining room
- Area: 154
- Dimensions: 14 x 11
Kitchen
- Area: 156
- Dimensions: 13 x 12
Living room
- Area: 300
- Dimensions: 20 x 15
Office
- Area: 100
- Dimensions: 10 x 10
Den
- Area: 100
- Dimensions: 10 x 10
Heating
- Natural Gas
Cooling
- Central Air, Electric
Appliances
- Included: Gas Cooktop, Dishwasher, Disposal, Convection Oven, Double Oven, Microwave, Electric Water Heater
- Laundry: 1st Floor, Walk-in, Laundry Room
Features
- Ceiling Smooth, Granite Counters, Open Floorplan
- Flooring: Ceramic Tile, Wood
- Doors: Storm Door(s)
- Basement: Partial,Sump Pump,Unfinished
- Attic: Permanent Stairs,Storage
- Number of fireplaces: 3
- Fireplace features: Gas Log, Wood Burning
Interior area
- Total interior livable area: 2,411 sqft
Video & virtual tour
Property
Parking
- Total spaces: 1
- Parking features: Detached, Side/Rear Entry, Concrete
- Garage spaces: 1
- Has uncovered spaces: Yes
Features
- Levels: One
- Stories: 1
- Patio & porch: Deck, Screened
Lot
- Size: 0.3 Acres
- Features: Sidewalk, Few Trees, 1/2 Acre or Less
- Topography: Level
Details
- Parcel number: 0208000302600
Construction
Type & style
- Home type: SingleFamily
- Architectural style: Bungalow,Traditional
- Property subtype: Single Family Residence, Residential
Materials
- Hardboard Siding, Brick Veneer
- Foundation: Sump Pump, Basement
- Roof: Architectural
Condition
- Year built: 1963
Utilities & green energy
- Sewer: Public Sewer
- Water: Public
- Utilities for property: Cable Available
Community & HOA
Community
- Features: None
- Security: Smoke Detector(s)
- Subdivision: Augusta Road
HOA
- Has HOA: No
- Services included: None
Location
- Region: Greenville
Financial & listing details
- Price per square foot: $317/sqft
- Tax assessed value: $716,030
- Annual tax amount: $4,265
- Date on market: 9/26/2026
Estimated market value
$747,900
$711,000 - $785,000
$2,669/mo
Price history
| Date | Event | Price |
|---|---|---|
| 9/26/2026 | Listed for sale | $764,900$317/sqft |
Source:  Greater Greenville AOR #1585510 Report a problem Greater Greenville AOR #1585510 Report a problem | ||
| 8/4/2026 | Listing removed | $764,900$317/sqft |
Source: Greater Greenville AOR #1585510 Report a problem | ||
| 7/27/2026 | Contingent | $764,900$317/sqft |
Source: Greater Greenville AOR #1585510 Report a problem | ||
| 7/16/2026 | Price change | $764,900-3.8%$317/sqft |
Source: Greater Greenville AOR #1585510 Report a problem | ||
| 6/4/2026 | Price change | $795,000-3%$330/sqft |
Source: Greater Greenville AOR #1585510 Report a problem | ||
| 4/17/2026 | Price change | $819,500-5.3%$340/sqft |
Source: Greater Greenville AOR #1585510 Report a problem | ||
| 3/20/2026 | Listed for sale | $865,000+130.7%$359/sqft |
Source: Greater Greenville AOR #1585510 Report a problem | ||
| 7/5/2017 | Sold | $375,000+15.4%$156/sqft |
Source: Public Record Report a problem | ||
| 7/18/2014 | Sold | $325,000-3%$135/sqft |
Source: Greater Greenville AOR #1278615 Report a problem | ||
| 7/8/2014 | Pending sale | $335,000$139/sqft |
Source: BHHS C DAN JOYNER - PELHAM #1278615 Report a problem | ||
| 5/12/2014 | Price change | $335,000-4%$139/sqft |
Source: BHHS C DAN JOYNER - PELHAM #1278615 Report a problem | ||
| 4/29/2014 | Listed for sale | $349,000+52.3%$145/sqft |
Source: BHHS C DAN JOYNER - PELHAM #1278615 Report a problem | ||
| 9/1/2005 | Sold | $229,100$95/sqft |
Source: Public Record Report a problem | ||
Public tax history
| Year | Property taxes | Tax assessment |
|---|---|---|
| 2025 | $4,265 +9% | $549,330 +15% |
| 2024 | $3,913 -1.2% | $477,690 |
| 2023 | $3,959 +3.5% | $477,690 |
| 2022 | $3,825 -0.1% | $477,690 |
| 2021 | $3,827 +28.7% | $477,690 +36% |
| 2020 | $2,973 0% | $351,270 |
| 2019 | $2,974 +0.2% | $351,270 |
| 2018 | $2,968 | $351,270 +1873.4% |
| 2017 | $2,968 -52.3% | $17,800 -94% |
| 2016 | $6,221 +2.3% | $296,750 |
| 2015 | $6,081 +0% | $296,750 +26.4% |
| 2014 | $6,080 +213.8% | $234,760 |
| 2013 | $1,938 +5% | $234,760 |
| 2012 | $1,846 +0.1% | -- |
| 2011 | $1,844 | -- |
| 2010 | $1,844 | -- |
| 2009 | -- | -- |
| 2008 | -- | -- |
| 2007 | -- | -- |
| 2006 | -- | -- |
| 2005 | -- | -- |
| 2004 | -- | -- |
| 2003 | -- | -- |
| 2002 | -- | -- |
| 2001 | -- | -- |
| 2000 | -- | -- |
Find assessor info on the county website
Monthly payment
Est. payment
Payment breakdown
Explore the cost of this home by adjusting the details. Changes won't be saved.Climate risks
Neighborhood: 29605
Nearby schools
Schools provided by the listing agent
- Elementary: Blythe
- Middle: Hughes
- High: Greenville
Source: Greater Greenville AOR. This data may not be complete. We recommend contacting the local school district to confirm school assignments for this home.
Similar homes
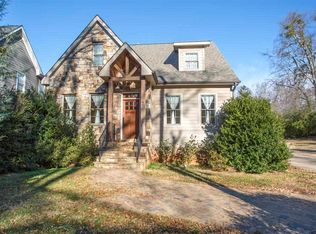
- $799,0004 bd2 ba2.2k sqft220 Cammer Ave, Greenville, SC 29605For Sale
 MLS ID #1603180, M. Susie White, Coldwell Banker Caine/Williams. Greater Greenville AOR
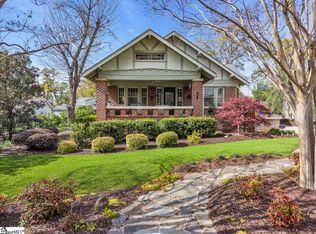
 - $759,0003 bd3 ba2.2k sqft453 Longview Ter, Greenville, SC 29605For Sale
 MLS ID #1600598, Sharon Wilson, Wilson Associates. Greater Greenville AOR
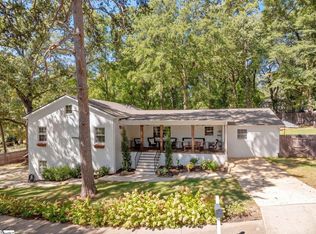
 - $899,0005 bd5 ba3.2k sqft2 Prancer Ave, Greenville, SC 29605For Sale
 MLS ID #1606508, Blair Miller, Wilson Associates. Greater Greenville AOR
 - $849,6053 bd2 ba2.3k sqft4 Waverly Ct, Greenville, SC 29605For Sale
 MLS ID #1603153, Grace Loveless, Herlong Sotheby's International Realty. Greater Greenville AOR
