Skip main navigation
Contingent
  • $1,229,500

    5 Club Dr, Greenville, SC 29605

    4beds
    3,288sqft
    : 
    Loading
    Get pre-qualified
    Single Family Residence, Residential
    Built in 2008
    7,840 Square Feet Lot
    $1,217,400 Zestimate®
    $374/sqft
    $-- HOA

    What's special

    Stainless steel appliancesDouble ovensFront parking padExquisite natural stone countertopsCharming screened-in porchGleaming hardwood floorsThree additional guest bedrooms
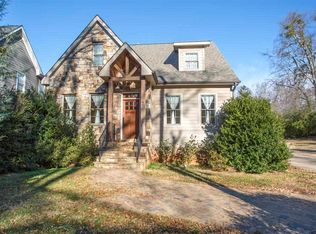
    Ideally situated just moments from the fairways of the Greenville Country Club, 5 Club Dr. offers the sophisticated lifestyle of the Augusta Road area while maintaining its own distinct sense of privacy. This stunning two-story residence serves as a masterclass in blending timeless architectural appeal with contemporary luxury, beginning with a main level defined by gleaming hardwood floors and an abundance of natural light. At the heart of the home lies a kitchen of impeccable, elegant design, featuring exquisite natural stone countertops, custom cabinetry with under-cabinet lighting, and stainless steel appliances. Culinary enthusiasts will particularly appreciate the additional convenience of double ovens, anchored by a massive central island that is perfect for hosting large social gatherings. The main floor also hosts the luxurious primary suite, a private sanctuary boasting a spacious walk-in closet and a spa-inspired en-suite bathroom with a double vanity and a custom-tiled shower. The upper level significantly expands the living space, offering three additional guest bedrooms and a versatile bonus room adaptable for a media suite or a dedicated home office. The interior transitions seamlessly to the outdoors through a charming screened-in porch, which provides an elevated view of the cozy urban backyard. This outdoor retreat is a meticulously landscaped, fully enclosed oasis wrapped in a privacy fence, offering a rare sense of seclusion within a vibrant neighborhood. Practicality is equally prioritized, featuring a front parking pad and a two-car attached garage with a discreet rear entrance. Located just steps from beloved local destinations like the Augusta Street Market and The 05, this home offers the perfect balance of proximity to the club and the convenience of downtown Greenville living.
    52 days
    |
    118
    |
    1
    |

    Likely to sell faster than

    Zillow last checked:

    Listing updated:

    Listed by:

    Anthony F. Gallo III 864-734-2551,

    The Gallo Company

    Source: Greater Greenville AOR,MLS#: 1592705MLS Logo

      Facts & features

      Interior

      Bedrooms & bathrooms
      • Bedrooms: 4
      • Bathrooms: 4
      • Full bathrooms: 3
      • 1/2 bathrooms: 1
      • Main level bathrooms: 1
      • Main level bedrooms: 1
      Rooms
      • Room types: Laundry, Office/Study
      Primary bedroom
      • Area: 240
      • Dimensions: 15 x 16
      Bedroom 2
      • Area: 182
      • Dimensions: 14 x 13
      Bedroom 3
      • Area: 270
      • Dimensions: 15 x 18
      Bedroom 4
      • Area: 156
      • Dimensions: 12 x 13
      Primary bathroom
      • Features: Double Sink, Full Bath, Shower-Separate, Walk-In Closet(s)
      • Level: Main
      Dining room
      • Area: 117
      • Dimensions: 13 x 9
      Kitchen
      • Area: 252
      • Dimensions: 12 x 21
      Living room
      • Area: 323
      • Dimensions: 17 x 19
      Bonus room
      • Area: 667
      • Dimensions: 29 x 23
      Heating
      • Electric
      Cooling
      • Central Air, Electric
      Appliances
      • Included: Dishwasher, Disposal, Dryer, Oven, Refrigerator, Washer, Gas Oven, Double Oven, Microwave, Range Hood, Gas Water Heater
      • Laundry: Sink, 1st Floor, Walk-in, Laundry Room
      Features
      • High Ceilings, Ceiling Fan(s), Ceiling Smooth, Granite Counters, Open Floorplan, Soaking Tub, Walk-In Closet(s)
      • Flooring: Carpet, Ceramic Tile, Wood
      • Windows: Insulated Windows
      • Basement: None
      • Attic: Storage
      • Number of fireplaces: 1
      • Fireplace features: Gas Log
      Interior area
      • Total interior livable area: 3,288 sqft
      Video & virtual tour

      Property

      Parking
      • Total spaces: 2
      • Parking features: Attached, Garage Door Opener, Side/Rear Entry, Parking Pad, Concrete
      • Attached garage spaces: 2
      • Has uncovered spaces: Yes
      Features
      • Levels: Two
      • Stories: 2
      • Patio & porch: Patio, Front Porch, Porch
      Lot
      • Size: 7,840 Square Feet
      • Features: Sidewalk, Few Trees, Sprklr In Grnd-Partial Yd, 1/2 Acre or Less
      • Topography: Level
      Details
      • Parcel number: 0208.0003038.00

      Construction

      Type & style
      • Home type: SingleFamily
      • Architectural style: Traditional
      • Property subtype: Single Family Residence, Residential
      Materials
      • Hardboard Siding
      • Foundation: Crawl Space
      • Roof: Architectural
      Condition
      • Year built: 2008

      Utilities & green energy

      • Sewer: Public Sewer
      • Water: Public
      • Utilities for property: Underground Utilities

      Community & HOA

      Community
      • Features: Street Lights, Sidewalks
      • Security: Smoke Detector(s)
      • Subdivision: Other
      HOA
      • Has HOA: No
      • Services included: None
      Location
      • Region: Greenville

      Financial & listing details

      • Price per square foot: $374/sqft
      • Tax assessed value: $457,970
      • Annual tax amount: $3,754
      • Date on market: 5/22/2026

        Estimated market value

        $1,217,400

        $1.16M - $1.28M

        $2,889/mo

        Price history

        DateEventPrice
        5/26/2026Contingent$1,229,500$374/sqft
        Source: Greater Greenville AOR #1592705 Report a problem
        5/22/2026Listed for sale$1,229,500+179.2%$374/sqft
        Source: Greater Greenville AOR #1592705 Report a problem
        7/1/2009Sold$440,325$134/sqft
        Source: Public Record Report a problem

        Public tax history

        YearProperty taxesTax assessment
        2024$3,754 -1.2%$457,970
        2023$3,798 +3.5%$457,970
        2022$3,670 0%$457,970
        2021$3,672 -0.2%$457,970 +4.7%
        2020$3,680 0%$437,380
        2019$3,682 +0.2%$437,380
        2018$3,674 $437,380 +2399.3%
        2017$3,674 +0%$17,500 -96%
        2016$3,672 +2.7%$437,380
        2015$3,575 +0%$437,380 +6.9%
        2014$3,574 +7.4%$409,140
        2013$3,327 +5%$409,140
        2012$3,169 +0.1%--
        2011$3,167 --
        2010$3,167 --
        2009-- --
        2008-- --
        2007-- --
        2006-- --
        2005-- --
        Find assessor info on the county website

        Monthly payment

        Est. payment

        Payment breakdown

        Explore the cost of this home by adjusting the details. Changes won't be saved.
        All calculations are estimates and provided by Zillow, Inc. for informational purposes only. Actual amounts may vary.
        HOA fees may include property taxes on listings classified as Co-Ops. Contact the listing agent and/or owner for fee details.
        Mortgage interest rates are dependent on a number of factors, including credit score, down payment, and repayment length. Interest rate data provided by Zillow Group Marketplace, Inc. as of 1/1/1970 from various mortgage lenders with which we have lead or other similar arrangements; the Estimated Payment is an average of those rates.
        See how much you could borrow to make a competitive offer.

        Climate risks

        Neighborhood: 29605

        Getting around

        58 / 100
        Somewhat Walkable
        16 / 100
        Minimal Transit
        34 / 100
        Somewhat Bikeable

        Nearby schools

        GreatSchools rating
        Schools provided by the listing agent
        • Elementary: Blythe
        • Middle: Hughes
        • High: Greenville

        Source: Greater Greenville AOR. This data may not be complete. We recommend contacting the local school district to confirm school assignments for this home.

        A local agent can set up tours, give advice and negotiate with sellers.

        Browse local experts

        Similar homes