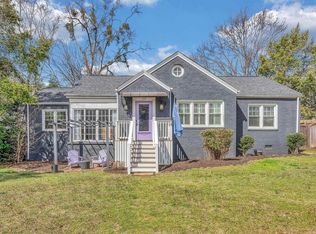
Welcome to 111 Fuller Street, a charming home in the heart of Greenville’s sought-after Augusta Rd area. This well-maintained 3-bedroom, 2.5-bath home offers a comfortable floorplan with thoughtful designer details throughout. The main level features a welcoming living room with a fireplace, a functional kitchen, and a dining area that opens to the outdoor space. Upstairs, the spacious primary suite is joined by two additional bedrooms, offering flexibility for guests, an office, or a growing household. The primary suite has been enhanced with a completely renovated bathroom and new hardwood floors, while the guest bedrooms feature new carpet. Additional improvements include a new countertop in the guest bathroom, new tile in the laundry room, a new HVAC system in 2025, and a new water heater in 2021. Outside, enjoy a private, fenced yard with room to relax or entertain. Conveniently located near all of the shopping & dining on Augusta Road, Downtown Greenville, and I-85, this home offers an excellent combination of comfort, location, and everyday convenience. Don't miss this one- schedule your showing today!
For sale
$750,000
111 Fuller St, Greenville, SC 29605
3beds
1,664sqft
Single Family Residence, Residential
Built in 1995
6,534 Square Feet Lot
$735,700 Zestimate®
$451/sqft
$-- HOA
What's special
Functional kitchenThoughtful designer details throughoutSpacious primary suite
- 12 days
- 1,011
- 117
Likely to sell faster than
Zillow last checked:
Listing updated:
Listed by:
Alexis Furman 864-630-3952,
Wilson Associates
Source: Greater Greenville AOR,MLS#: 1604140
Facts & features
Interior
Bedrooms & bathrooms
- Bedrooms: 3
- Bathrooms: 3
- Full bathrooms: 2
- 1/2 bathrooms: 1
Rooms
- Room types: Laundry, Breakfast Area
Primary bedroom
- Area: 210
- Dimensions: 15 x 14
Bedroom 2
- Area: 100
- Dimensions: 10 x 10
Bedroom 3
- Area: 90
- Dimensions: 9 x 10
Primary bathroom
- Features: Double Sink, Full Bath, Shower Only, Walk-In Closet(s)
- Level: Second
Dining room
- Area: 130
- Dimensions: 13 x 10
Kitchen
- Area: 90
- Dimensions: 10 x 9
Living room
- Area: 156
- Dimensions: 12 x 13
Heating
- Electric, Heat Pump
Cooling
- Central Air, Electric
Appliances
- Included: Dishwasher, Disposal, Dryer, Refrigerator, Washer, Free-Standing Electric Range, Electric Water Heater
- Laundry: 2nd Floor, Walk-in, Electric Dryer Hookup, Washer Hookup, Laundry Room
Features
- High Ceilings, Ceiling Fan(s), Ceiling Smooth, Open Floorplan, Walk-In Closet(s), Countertops – Quartz, Pantry
- Flooring: Ceramic Tile, Wood
- Windows: Storm Window(s), Tilt Out Windows, Window Treatments
- Basement: None
- Attic: Pull Down Stairs,Storage
- Number of fireplaces: 1
- Fireplace features: Wood Burning
Interior area
- Total interior livable area: 1,664 sqft
Video & virtual tour
Property
Parking
- Parking features: See Remarks, Driveway, Concrete
- Has uncovered spaces: Yes
Features
- Levels: Two
- Stories: 2
- Patio & porch: Deck, Front Porch
- Fencing: Fenced
Lot
- Size: 6,534 Square Feet
- Features: Few Trees, Sprklr In Grnd-Full Yard, 1/2 Acre or Less
- Topography: Level
Details
- Parcel number: 0204.0004006.00
- Other equipment: Dehumidifier
Construction
Type & style
- Home type: SingleFamily
- Architectural style: Traditional
- Property subtype: Single Family Residence, Residential
Materials
- Vinyl Siding
- Foundation: Crawl Space
- Roof: Architectural
Condition
- Year built: 1995
Utilities & green energy
- Sewer: Public Sewer
- Water: Public
Community & HOA
Community
- Features: Sidewalks
- Security: Security System Owned, Smoke Detector(s)
- Subdivision: Augusta Road
HOA
- Has HOA: No
- Services included: None
Location
- Region: Greenville
Financial & listing details
- Price per square foot: $451/sqft
- Date on market: 9/18/2026
Estimated market value
$735,700
$699,000 - $772,000
$2,343/mo
Price history
| Date | Event | Price |
|---|---|---|
| 9/23/2026 | Listed for sale | $750,000$451/sqft |
Source:  Greater Greenville AOR #1604140 Report a problem Greater Greenville AOR #1604140 Report a problem | ||
| 9/23/2026 | Contingent | $750,000$451/sqft |
Source: Greater Greenville AOR #1604140 Report a problem | ||
| 9/21/2026 | Listed for sale | $750,000$451/sqft |
Source: Greater Greenville AOR #1604140 Report a problem | ||
| 9/21/2026 | Contingent | $750,000$451/sqft |
Source: Greater Greenville AOR #1604140 Report a problem | ||
| 9/18/2026 | Listed for sale | $750,000+112.5%$451/sqft |
Source: Greater Greenville AOR #1604140 Report a problem | ||
| 2/16/2018 | Sold | $353,000-4.3%$212/sqft |
Source: Greater Greenville AOR #1358045 Report a problem | ||
| 1/19/2018 | Pending sale | $369,000$222/sqft |
Source: Coldwell Banker Caine #1358045 Report a problem | ||
| 1/5/2018 | Listed for sale | $369,000+22.2%$222/sqft |
Source: Coldwell Banker Caine Co. #1358045 Report a problem | ||
| 1/15/2015 | Sold | $302,000$181/sqft |
Source: Greater Greenville AOR #1291673 Report a problem | ||
Public tax history
Tax history is unavailable.
Monthly payment
Est. payment
Payment breakdown
Explore the cost of this home by adjusting the details. Changes won't be saved.Climate risks
Neighborhood: 29605
Nearby schools
Schools provided by the listing agent
- Elementary: Blythe
- Middle: Hughes
- High: Greenville
Source: Greater Greenville AOR. This data may not be complete. We recommend contacting the local school district to confirm school assignments for this home.

Similar homes
- $764,9004 bd3 ba2.4k sqft13 Club Dr, Greenville, SC 29605For Sale
 MLS ID #1585510, Thomas Cheves, Coldwell Banker Caine/Williams. Greater Greenville AOR
 - $699,9003 bd3 ba1.7k sqft6 Beverly Ave, Greenville, SC 29605For Sale
 MLS ID #1604307, Joy Steverson, BHHS C Dan Joyner - Midtown. Greater Greenville AOR
 - $759,0003 bd3 ba2.2k sqft453 Longview Ter, Greenville, SC 29605For Sale
 MLS ID #1600598, Sharon Wilson, Wilson Associates. Greater Greenville AOR
 - $769,0003 bd2 ba1.7k sqft16 High Hill St, Greenville, SC 29605For Sale
 MLS ID #1601582, Eric Mitchell, BHHS C Dan Joyner - Midtown. Greater Greenville AOR
