Rooftop living in the heart of Haynie-Sirrine! The Enclave at Augusta is a boutique collection of just six new-construction condos, and this three-bedroom plan, the Sirrine Plan, offers 1,890 square feet of clean, modern design with a private rooftop terrace for entertaining or unwinding above the city. The ground level features a private two-car, side-by-side garage and a true flex bedroom, ready to serve as a guest suite, home office, or gym. The main level offers an open living, dining, and kitchen layout filled with natural light, with the primary suite and third bedroom on the upper level. Act fast and you can still customize finish selections. Just a short walk to the future Greenville County Square, a 40-acre mixed-use district set to bring Whole Foods Market, Fleming's Prime Steakhouse, Pottery Barn, and Williams Sonoma to the neighborhood. Minutes from Main Street, Falls Park, Augusta Road, and Fluor Field. Low-maintenance, lock-and-leave living in one of Greenville's most walkable areas. Taxes based on lot only. **List Agent on site for all showings. At least 24 hour notice. NO exceptions, ACTIVE CONSTRUCTION SITE**
New construction
$849,605
33 Haynie St, Greenville, SC 29605
3beds
1,890sqft
Condominium, Residential
Built in 2027
-- sqft lot
$-- Zestimate®
$450/sqft
$-- HOA
What's special
Third bedroomPrivate two-car side-by-side garagePrimary suite
- 11 hours
- 58
- 4
Zillow last checked:
Listing updated:
Listed by:
Matt Nocks 864-906-1052,
Herlong Sotheby's International Realty,
Patrick Furman,
Herlong Sotheby's International Realty
Source: Greater Greenville AOR,MLS#: 1605920
Facts & features
Interior
Bedrooms & bathrooms
- Bedrooms: 3
- Bathrooms: 4
- Full bathrooms: 3
- 1/2 bathrooms: 1
- Main level bathrooms: 1
- Main level bedrooms: 1
Rooms
- Room types: Laundry
Primary bedroom
- Area: 182
- Dimensions: 14 x 13
Bedroom 2
- Area: 120
- Dimensions: 10 x 12
Bedroom 3
- Area: 100
- Dimensions: 10 x 10
Primary bathroom
- Features: Double Sink, Shower Only, Walk-In Closet(s)
- Level: Second
Dining room
- Area: 117
- Dimensions: 13 x 9
Kitchen
- Area: 208
- Dimensions: 16 x 13
Living room
- Area: 280
- Dimensions: 20 x 14
Heating
- Forced Air, Natural Gas
Cooling
- Central Air, Electric
Appliances
- Included: Dishwasher, Free-Standing Gas Range, Refrigerator, Electric Oven, Microwave, Range Hood, Gas Water Heater, Tankless Water Heater
- Laundry: 2nd Floor, Laundry Closet, Electric Dryer Hookup, Stackable Accommodating, Washer Hookup, Laundry Room
Features
- High Ceilings, Ceiling Fan(s), Ceiling Smooth, Open Floorplan, Walk-In Closet(s), Countertops – Quartz, Other
- Flooring: Ceramic Tile, Wood
- Windows: Tilt Out Windows, Vinyl/Aluminum Trim, Insulated Windows
- Basement: None
- Has fireplace: No
- Fireplace features: None
Interior area
- Total interior livable area: 1,890 sqft
Property
Parking
- Total spaces: 2
- Parking features: Attached, Garage Door Opener, Side/Rear Entry, Key Pad Entry, Shared Driveway, Concrete
- Attached garage spaces: 2
- Has uncovered spaces: Yes
Features
- Levels: Three Or More
- Stories: 3
- Patio & porch: Front Porch, Porch
Lot
- Size: 4,356 Square Feet
- Features: Sidewalk
Details
- Parcel number: 0091010601800
Construction
Type & style
- Home type: Condo
- Architectural style: Craftsman
- Property subtype: Condominium, Residential
Materials
- Hardboard Siding
- Foundation: Slab
- Roof: Architectural,Composition
Condition
- Under Construction
- New construction: Yes
- Year built: 2027
Details
- Builder model: Sirrine
- Builder name: Elements Design Build
Utilities & green energy
- Sewer: Public Sewer
- Water: Public
- Utilities for property: Cable Available, Underground Utilities
Community & HOA
Community
- Features: Sidewalks, Lawn Maintenance
- Security: Smoke Detector(s)
- Subdivision: Enclave at Augusta
HOA
- Has HOA: Yes
- Services included: Maintenance Structure, Insurance, Maintenance Grounds, Termite Contract, By-Laws, Restrictive Covenants
Location
- Region: Greenville
Financial & listing details
- Price per square foot: $450/sqft
- Date on market: 10/7/2026
Estimated market value
Not available
Estimated sales range
Not available
Not available
Price history
| Date | Event | Price |
|---|---|---|
| 10/7/2026 | Listed for sale | $849,605$450/sqft |
Source:  Greater Greenville AOR #1605920 Report a problem Greater Greenville AOR #1605920 Report a problem | ||
Public tax history
Tax history is unavailable.
Monthly payment
Est. payment
Payment breakdown
Explore the cost of this home by adjusting the details. Changes won't be saved.Climate risks
Neighborhood: Haynie-Sirrine
Nearby schools
Schools provided by the listing agent
- Elementary: Augusta Circle
- Middle: Sevier
- High: Greenville
Source: Greater Greenville AOR. This data may not be complete. We recommend contacting the local school district to confirm school assignments for this home.
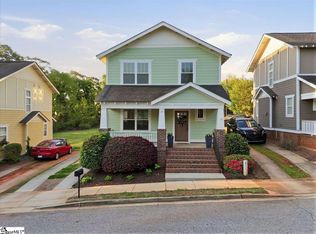
Similar homes
- $864,2903 bd3 ba2.3k sqft213A Mayfield St, Greenville, SC 29601New Construction
 Greater Greenville AOR
 - $837,2003 bd3 ba1.8k sqft450 E Park Ave Unit 7, Greenville, SC 29609New Construction
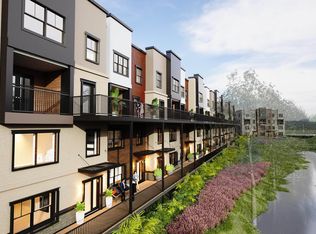 MLS ID #1602549, Tara Healy, Keller Williams DRIVE. Greater Greenville AOR
 - $850,0003 bd1 ba1.6k sqft123 Atwood St, Greenville, SC 29601For Sale
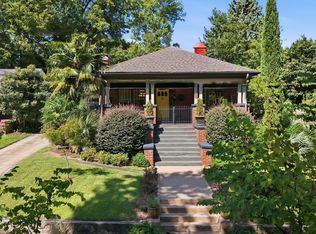 MLS ID #1605466, Lisa Doria, Encore Realty. Greater Greenville AOR
 - $780,1903 bd3 ba2.3k sqft229B Mayfield St, Greenville, SC 29601New ConstructionGreater Greenville AOR
