NEW CONSTRUCTION with an October completion date in the popular Mills Mill community. The Palmetto is a 4BR/3BA Craftsman-style home that offers a first-floor in-law suite, open-concept living, and a spacious loft upstairs. The kitchen features 42" white shaker soft close cabinet doors, matte black cabinet hardware, quartz countertops, subway tiled backsplash, a goose neck faucet, pendant lighting, and a counter height bar top that opens to the dining and great room areas. No need to buy a fridge! The kitchen is furnished with a complete stainless steel LG smart appliances package. You can bring your snacks and move right on in. The upstairs primary suite includes dual granite vanities, a tub/shower combo, and a large walk-in closet. Two additional bedrooms, a full bath, flexible loft, and generous storage throughout complete the upstairs layout. Overlook the private backyard from the covered porch and create the outdoor oasis of your dreams. Located in the bustling Downtown corridor this home keeps you close to all the excitement that Greenville is known for. Convenience is also at your fingertips with grocery/drug stores, restaurants, medical facilities, shopping, and dining options in close proximity. Nearby access to I-385 makes the mountains, nearby lakes, and SC, NC, & GA beaches just a short drive away.
New construction
$449,990
405 Lake Circle Dr Parcel A, Greenville, SC 29605
4beds
1,767sqft
:
Get pre-qualified$3,046/mo
Single Family Residence, Residential
Built in 2026
7,405 Square Feet Lot
$449,000 Zestimate®
$255/sqft
$-- HOA
What's special
First-floor in-law suiteSpacious loft upstairsFlexible loftMatte black cabinet hardwareGoose neck faucetCovered porchOpen-concept living
- 15 days |
- 274 |
- 19 |
Zillow last checked:
Listing updated:
Listed by:
Norell Mitchell Grissett 864-354-4030,
BHHS C Dan Joyner - Midtown
Source: Greater Greenville AOR,MLS#: 1598302
Facts & features
Interior
Bedrooms & bathrooms
- Bedrooms: 4
- Bathrooms: 3
- Full bathrooms: 3
- Main level bathrooms: 1
- Main level bedrooms: 1
Rooms
- Room types: Laundry
Primary bedroom
- Area: 208
- Dimensions: 13 x 16
Bedroom 2
- Area: 120
- Dimensions: 10 x 12
Bedroom 3
- Area: 130
- Dimensions: 13 x 10
Bedroom 4
- Area: 110
- Dimensions: 11 x 10
Primary bathroom
- Features: Double Sink, Full Bath, Shower Only, Walk-In Closet(s)
Dining room
- Area: 72
- Dimensions: 9 x 8
Kitchen
- Area: 154
- Dimensions: 11 x 14
Living room
- Area: 154
- Dimensions: 11 x 14
Heating
- Forced Air
Cooling
- Central Air
Appliances
- Included: Dishwasher, Refrigerator, Range, Microwave, Electric Water Heater
- Laundry: Walk-in, Laundry Room
Features
- Ceiling Smooth, Walk-In Closet(s), Countertops – Quartz
- Flooring: Carpet, Luxury Vinyl
- Windows: Tilt Out Windows, Vinyl/Aluminum Trim
- Basement: None
- Attic: Pull Down Stairs,Storage
- Has fireplace: No
- Fireplace features: None
Interior area
- Total interior livable area: 1,767 sqft
Property
Parking
- Total spaces: 2
- Parking features: Attached, Concrete
- Attached garage spaces: 2
- Has uncovered spaces: Yes
Features
- Levels: Two
- Stories: 2
- Patio & porch: Rear Porch
Lot
- Size: 7,405 Square Feet
- Dimensions: 55 x 146 x 48 x 143
- Features: 1/2 - Acre
- Topography: Level
Details
- Parcel number: 0106001901800
Construction
Type & style
- Home type: SingleFamily
- Architectural style: Traditional
- Property subtype: Single Family Residence, Residential
Materials
- Vinyl Siding
- Foundation: Slab
- Roof: Composition
Condition
- Under Construction
- New construction: Yes
- Year built: 2026
Details
- Builder model: Palmetto
- Builder name: Kristopher Homes
Utilities & green energy
- Sewer: Septic Tank
- Water: Public
Community & HOA
Community
- Features: None
- Security: Smoke Detector(s)
- Subdivision: Mills Mill
HOA
- Has HOA: No
- Services included: None
Location
- Region: Greenville
Financial & listing details
- Price per square foot: $255/sqft
- Date on market: 7/21/2026
- Listing terms: USDA Loan
Estimated market value
$449,000
$427,000 - $471,000
$2,686/mo
Price history
| Date | Event | Price |
|---|---|---|
| 7/21/2026 | Listed for sale | $449,990$255/sqft |
Source:  Greater Greenville AOR #1598302 Report a problem Greater Greenville AOR #1598302 Report a problem | ||
Public tax history
Tax history is unavailable.
Monthly payment
Est. payment
Payment breakdown
Explore the cost of this home by adjusting the details. Changes won't be saved.Climate risks
Neighborhood: 29605
Nearby schools
GreatSchools rating
- 4/10Thomas E. Kerns Elementary SchoolGrades: PK-5Distance: 2.3 mi
- 5/10Hughes Academy Of Science And TechnologyGrades: 6-8Distance: 1.9 mi
- 8/10Greenville Senior High AcademyGrades: 9-12Distance: 0.8 mi
Schools provided by the listing agent
- Elementary: Thomas E. Kerns
- Middle: Hughes
- High: Greenville
Source: Greater Greenville AOR. This data may not be complete. We recommend contacting the local school district to confirm school assignments for this home.
- $35,000-- bd-- ba-- sqft22 Seth St, Greenville, SC 29605Off Market
- $17,500-- bd-- ba-- sqft18 Seth St, Greenville, SC 29605Off Market
- $449,9904 bd3 ba1.7k sqft405 Lake Circle Dr, Greenville, SC 29605For Sale

- $200,2002 bd1 ba924 sqft401 Lake Circle Dr, Greenville, SC 29605Off Market
- $464,9903 bd2 ba1.8k sqft407 Lake Circle Dr PARCEL B, Greenville, SC 29605New Construction
- $205,0003 bd1 ba1k sqft26 Seth St, Greenville, SC 29605Off Market
- $207,7004 bd1 ba1.1k sqft28 Seth St, Greenville, SC 29605Off Market
- $132,5007,840.8 Square Feet409 Lake Circle Dr, Greenville, SC 29605Sold
A local agent can set up tours, give advice and negotiate with sellers.
A local lender can help you make sure your offer is ready when you are.
Similar homes
- $425,0003 bd3 ba1.6k sqft6 Chelsea Cir, Greenville, SC 29605For Sale
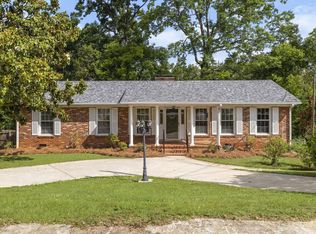 MLS ID #1592370, Kyle Johnson, Acacia Realty Advisors, LLC. Greater Greenville AOR
 - $449,9904 bd3 ba1.7k sqft405 Lake Circle Dr, Greenville, SC 29605For SaleBHHS broker feed
- $464,9903 bd2 ba1.8k sqft407 Lake Circle Dr Parcel B, Greenville, SC 29605New Construction
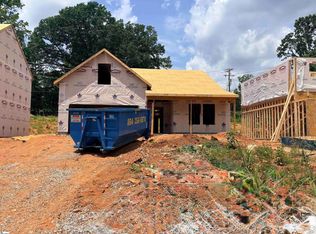 MLS ID #1598304, Norell Mitchell Grissett, BHHS C Dan Joyner - Midtown. Greater Greenville AOR
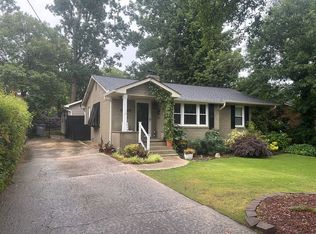
 - $439,0003 bd2 ba2k sqft111 Edgewood Dr, Greenville, SC 29605For Sale By Owner
- $475,0004 bd3 ba2.3k sqft14 River Valley Ln, Greenville, SC 29605For SaleMLS ID #1585507, Anna Catron, Nest Realty. Greater Greenville AOR
- $475,0003 bd2 ba1.5k sqft106 Otis St, Greenville, SC 29605For SaleMLS ID #20303470, Whitney Ray, Real Broker, LLC. WUMLS
- $525,0003 bd2 ba1.3k sqft108 Hawthorne Ln, Greenville, SC 29605For SaleMLS ID #1597343, LeAnne Carswell, Expert Real Estate Team. Greater Greenville AOR
- $399,5003 bd2 ba1.2k sqft114 Birchwood Dr, Greenville, SC 29605For SaleMLS ID #1597706, Anthony Morgan, Bluefield Realty Group. Greater Greenville AOR
- $464,9903 bd2 ba1.8k sqft407 Lake Circle Dr, Greenville, SC 29605For SaleBHHS broker feed
- $354,9004 bd3 ba1.6k sqft904 Anderson Rd, Greenville, SC 29601For SaleMLS ID #1598931, Hunter Gore, Keller Williams DRIVE. Greater Greenville AOR
- $350,0003 bd2 ba1.1k sqft295 Werts St, Greenville, SC 29605For SaleMLS ID #1590585, Sarah Wood, Joy Real Estate. Greater Greenville AOR
- $485,0003 bd3 ba1.9k sqft47 Millside Cir, Greenville, SC 29605For SaleMLS ID #1586755, Chandler Gray, Wilson Associates. Greater Greenville AOR
- $435,0003 bd3 ba1.7k sqft915 Dunbar St, Greenville, SC 29601New ConstructionMLS ID #1597220, Justin McCall, BHHS C Dan Joyner - Midtown. Greater Greenville AOR
- $469,0003 bd2 ba1.5k sqft601 Dove Ter, Greenville, SC 29605For SaleMLS ID #1583116, Annie Singletary, BHHS C Dan Joyner - CBD. Greater Greenville AOR
- $425,0003 bd2 ba1.6k sqft215 Maloy St, Greenville, SC 29601For SaleMLS ID #1594768, Christina Mikell, RE/MAX Reach. Greater Greenville AOR
- from $449,0003 bd3 ba2.1k sqftThe Lincoln Plan, Hue on Green, Greenville, SC 29605New ConstructionA True Craftsman
- $630,0003 bd3 ba1.9k sqft14 Hawthorne Ln, Greenville, SC 29605For SaleMLS ID #1585484, Karen Perez, Real Home International. Greater Greenville AOR
- from $415,0004 bd3 ba1.7k sqftThe Addison Plan, Hue on Green, Greenville, SC 29605New ConstructionA True Craftsman
- $639,0003 bd3 ba1.8k sqft101 Parris Ave, Greenville, SC 29605For SaleMLS ID #1598716, Kendall Keir, Wilson Associates. Greater Greenville AOR
- $449,5002 bd2 ba1.1k sqft400 Mills Ave, Greenville, SC 29605For SaleMLS ID #335140, Anthony F. Gallo III, The Gallo Company. SAR as distributed by MLS GRID
