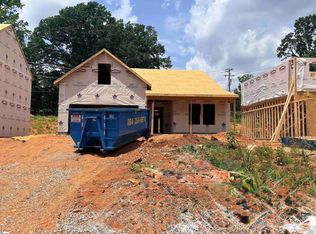
NEW CONSTRUCTION with an October completion date! 3 BRs/2 BAs ranch + flex room in the in the popular Mills Mill community. The Azalea features an oversized front porch that says "Welcome Home!" and beckons you to explore all that this home showcases. The kitchen features 42" white shaker soft close cabinet doors, matte black cabinet hardware, quartz countertops, subway tiled backsplash, a goose neck faucet, pendant lights, and a counter height bar top that opens to the dining and great room areas. The spacious primary suite includes dual sinks with granite vanity tops, a 5' walk-in shower, and a large walk-in closet. Home also includes matte black plumbing fixtures, two tone paint, and extensive closet space throughout. Simply put, this home is the perfect space for both everyday living and entertaining.Overlook the private backyard from the covered porch and create the outdoor oasis of your dreams. Located in the bustling Downtown corridor this home keeps you close to all the excitement that Greenville is known for. Convenience is also at your fingertips with grocery/drug stores, restaurants, medical facilities, shopping, and dining options in close proximity. Nearby access to I-385 makes the mountains, nearby lakes, and SC, NC, & GA beaches just a short drive away.
New construction
$464,990
407 Lake Circle Dr Parcel B, Greenville, SC 29605
3beds
1,802sqft
:
Get pre-qualified$3,148/mo
Single Family Residence, Residential
Built in 2026
8,276 Square Feet Lot
$464,000 Zestimate®
$258/sqft
$-- HOA
What's special
Pendant lightsMatte black cabinet hardwareMatte black plumbing fixturesGoose neck faucetCovered porchQuartz countertopsPrivate backyard
- 13 days |
- 129 |
- 4 |
Zillow last checked:
Listing updated:
Listed by:
Norell Mitchell Grissett 864-354-4030,
BHHS C Dan Joyner - Midtown
Source: Greater Greenville AOR,MLS#: 1598304
Facts & features
Interior
Bedrooms & bathrooms
- Bedrooms: 3
- Bathrooms: 2
- Full bathrooms: 2
- Main level bathrooms: 2
- Main level bedrooms: 3
Rooms
- Room types: Laundry
Primary bedroom
- Area: 182
- Dimensions: 14 x 13
Bedroom 2
- Area: 130
- Dimensions: 13 x 10
Bedroom 3
- Area: 130
- Dimensions: 13 x 10
Primary bathroom
- Features: Double Sink, Full Bath, Shower Only, Walk-In Closet(s)
Dining room
- Area: 80
- Dimensions: 10 x 8
Family room
- Area: 255
- Dimensions: 15 x 17
Kitchen
- Area: 132
- Dimensions: 12 x 11
Bonus room
- Area: 240
- Dimensions: 12 x 20
Heating
- Forced Air
Cooling
- Central Air
Appliances
- Included: Dishwasher, Refrigerator, Range, Microwave, Electric Water Heater
- Laundry: 1st Floor, Walk-in, Laundry Room
Features
- Ceiling Smooth, Walk-In Closet(s), Countertops – Quartz
- Flooring: Luxury Vinyl
- Windows: Tilt Out Windows
- Basement: None
- Attic: Pull Down Stairs,Storage
- Has fireplace: No
- Fireplace features: None
Interior area
- Total interior livable area: 1,802 sqft
Property
Parking
- Total spaces: 2
- Parking features: Attached, Concrete
- Attached garage spaces: 2
- Has uncovered spaces: Yes
Features
- Levels: One
- Stories: 1
- Patio & porch: Patio
Lot
- Size: 8,276 Square Feet
- Dimensions: 0106001901701
- Features: 1/2 Acre or Less
- Topography: Level
Details
- Parcel number: 0106001901701
Construction
Type & style
- Home type: SingleFamily
- Architectural style: Ranch,Traditional
- Property subtype: Single Family Residence, Residential
Materials
- Hardboard Siding
- Foundation: Slab
- Roof: Composition
Condition
- Under Construction
- New construction: Yes
- Year built: 2026
Details
- Builder model: Azalea
- Builder name: Kristopher Homes
Utilities & green energy
- Sewer: Septic Tank
- Water: Public
Community & HOA
Community
- Features: None
- Security: Smoke Detector(s)
- Subdivision: Mills Mill
HOA
- Has HOA: No
- Services included: None
Location
- Region: Greenville
Financial & listing details
- Price per square foot: $258/sqft
- Date on market: 7/21/2026
- Listing terms: USDA Loan
Estimated market value
$464,000
$441,000 - $487,000
$2,609/mo
Price history
| Date | Event | Price |
|---|---|---|
| 7/21/2026 | Listed for sale | $464,990$258/sqft |
Source:  Greater Greenville AOR #1598304 Report a problem Greater Greenville AOR #1598304 Report a problem | ||
Public tax history
Tax history is unavailable.
Monthly payment
Est. payment
Payment breakdown
Explore the cost of this home by adjusting the details. Changes won't be saved.Climate risks
Neighborhood: 29605
Nearby schools
GreatSchools rating
- 4/10Thomas E. Kerns Elementary SchoolGrades: PK-5Distance: 2.3 mi
- 5/10Hughes Academy Of Science And TechnologyGrades: 6-8Distance: 1.9 mi
- 8/10Greenville Senior High AcademyGrades: 9-12Distance: 0.9 mi
Schools provided by the listing agent
- Elementary: Thomas E. Kerns
- Middle: Hughes
- High: Greenville
Source: Greater Greenville AOR. This data may not be complete. We recommend contacting the local school district to confirm school assignments for this home.
- $204,3002 bd1 ba924 sqft401 Lake Circle Dr, Greenville, SC 29605Off Market
- $449,9904 bd3 ba1.7k sqft405 Lake Circle Dr, Greenville, SC 29605For Sale

- $464,9903 bd2 ba1.8k sqft407 Lake Circle Dr, Greenville, SC 29605For Sale
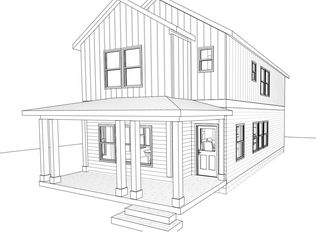
- $17,500-- bd-- ba-- sqft18 Seth St, Greenville, SC 29605Off Market
- $449,9904 bd3 ba1.7k sqft405 Lake Circle Dr PARCEL A, Greenville, SC 29605New Construction
- $132,5007,840.8 Square Feet409 Lake Circle Dr, Greenville, SC 29605Sold
- $466,5003 bd2 ba1.7k sqft126 Chestnut St, Greenville, SC 29605Off Market
- $35,000-- bd-- ba-- sqft22 Seth St, Greenville, SC 29605Off Market
A local agent can set up tours, give advice and negotiate with sellers.
A local lender can help you make sure your offer is ready when you are.
Similar homes
- $464,9903 bd2 ba1.8k sqft407 Lake Circle Dr, Greenville, SC 29605For SaleBHHS broker feed
- $449,0003 bd3 ba1.6k sqft211 Glenn Rd, Greenville, SC 29607New Construction
 MLS ID #1582935, Tyeisha Jackson, Real Home International. Greater Greenville AOR
 - $457,7104 bd3 ba2.7k sqft225 Rolling Waters Dr Lot 69, Greenville, SC 29605New Construction
 MLS ID #1572637, Erica Garvin, Adams Homes Realty, Inc. Greater Greenville AOR
 - $284,9003 bd2 ba1.3k sqft201 Stratford Rd, Greenville, SC 29605New Construction
 MLS ID #1598661, Steven Koleno, Beycome Brokerage Realty LLC. Greater Greenville AOR
 - $439,8765 bd4 ba2.5k sqft709 Rockcliff St, Greenville, SC 29617New ConstructionMLS ID #340046, Ron Clyde, Clyde Realty, LLC. SAR as distributed by MLS GRID
- $439,8765 bd4 ba2.5k sqft711 Rockcliff St, Greenville, SC 29617New ConstructionMLS ID #340047, Ron Clyde, Clyde Realty, LLC. SAR as distributed by MLS GRID
- $435,7873 bd2 ba2.2k sqft597 Camden Dr, Piedmont, SC 29673New ConstructionMLS ID #1582671, Sparkle Beam, Jubilee Realty, LLC. Greater Greenville AOR
- $477,9004 bd3 ba2.5k sqft125 Scarlet Leaf Ln, Greenville, SC 29607New ConstructionGreater Greenville AOR
- $394,3003 bd2 ba1.7k sqft223 Rolling Waters Dr Lot 68, Greenville, SC 29605New ConstructionMLS ID #1572648, Erica Garvin, Adams Homes Realty, Inc. Greater Greenville AOR
- $449,0003 bd2 ba1.8k sqft518 Stewart Hill Ct, Taylors, SC 29687New ConstructionMLS ID #1599391, Tyler Fabio, Akers and Associates. Greater Greenville AOR
- $448,9004 bd3 ba2.5k sqft116 Scarlet Leaf Ln, Greenville, SC 29607New ConstructionGreater Greenville AOR
- $429,3804 bd3 ba2.3k sqft504 Anhinga Rd Lot 52, Greenville, SC 29605New ConstructionMLS ID #1532690, Erica Garvin, Adams Homes Realty, Inc. Greater Greenville AOR
- $414,9683 bd3 ba1.7k sqft111 Habu Ct, Greenville, SC 29611New ConstructionMungo Homes, Inc
- $482,1004 bd3 ba2.1k sqft111 Nannies Cir, Williamston, SC 29697New ConstructionGreater Greenville AOR
- $414,9855 bd3 ba2.2k sqft207 Dansby Ct Lot 737, Greenville, SC 29605New ConstructionMLS ID #1585186, Jaymie Dimbath, Pulte Home Company. Greater Greenville AOR
- from $468,9003 bd2 ba1.6k sqftPortland Plan, Hawk Haven, Greenville, SC 29607New ConstructionRosewood Communities
- $390,8054 bd3 ba2.3k sqft419 Scarlet Leaf Ln, Greenville, SC 29607New ConstructionGreater Greenville AOR
- $489,0654 bd7 ba2.5k sqft722 Old Grove Rd, Piedmont, SC 29673New ConstructionMLS ID #1582672, Sparkle Beam, Jubilee Realty, LLC. Greater Greenville AOR
- $406,9003 bd2 ba1.9k sqft112 Scarlet Leaf Ln, Greenville, SC 29607New ConstructionGreater Greenville AOR
- $424,7903 bd3 ba1.8k sqft107 Habu Ct, Greenville, SC 29611New ConstructionMungo Homes, Inc
