Welcome home to the Tilden—where every evening feels like a fresh start. As the sun sets and the lights begin to glow from within, this beautiful two-story home instantly draws you in with its timeless charm and inviting presence. Nestled in the sought-after Harrington community, the Tilden offers the perfect blend of warmth, space, and modern comfort. Step inside and you’re greeted by an open, airy layout designed for the way you actually live—whether that’s hosting friends, gathering with family, or simply enjoying a quiet night in. With 5 spacious bedrooms, including a main-level guest suite with a full bath, there’s room for everyone to feel at home. At the center of it all is a stunning gourmet kitchen—featuring crisp white cabinetry, a 5-burner cooktop, wall oven, and a full suite of Whirlpool appliances—perfect for everything from casual mornings to holiday celebrations. Just beyond, the living spaces flow effortlessly, creating a home that feels both connected and comfortable. Upstairs, your primary suite becomes a peaceful retreat, highlighted by an elegant tray ceiling and the kind of space that makes unwinding at the end of the day feel effortless. Outside, imagine starting your mornings with coffee on the extended covered patio and ending your evenings under the open sky. Surrounded by private homesites, you’ll enjoy both a sense of privacy and a true neighborhood feel. Thoughtfully designed with energy-efficient features and a tankless water heater, this home offers comfort you can feel and convenience you’ll appreciate every day. Located just minutes from shopping, dining, and medical facilities—and only a short drive to Simpsonville, downtown Greenville, and GSP—you’re never far from everything you need.
New construction
Price cut: $8.8K (6/27)
$414,985
207 Dansby Ct Lot 737, Greenville, SC 29605
5beds
2,266sqft
Single Family Residence, Residential
Built in 2026
9,017 Square Feet Lot
$414,100 Zestimate®
$183/sqft
$-- HOA
What's special
Two-story homeStunning gourmet kitchenWall ovenOpen airy layoutLiving spaces flow effortlesslyExtended covered patioSurrounded by private homesites
- 152 days |
- 210 |
- 14 |
Zillow last checked:
Listing updated:
Listed by:
Jaymie Dimbath 404-777-0267,
Pulte Home Company
Source: Greater Greenville AOR,MLS#: 1585186
Facts & features
Interior
Bedrooms & bathrooms
- Bedrooms: 5
- Bathrooms: 3
- Full bathrooms: 3
- Main level bathrooms: 1
- Main level bedrooms: 1
Rooms
- Room types: Loft
Primary bedroom
- Area: 224
- Dimensions: 16 x 14
Bedroom 2
- Area: 110
- Dimensions: 10 x 11
Bedroom 3
- Area: 120
- Dimensions: 10 x 12
Bedroom 4
- Area: 120
- Dimensions: 12 x 10
Bedroom 5
- Area: 110
- Dimensions: 11 x 10
Primary bathroom
- Features: Double Sink, Full Bath, Shower Only, Walk-In Closet(s)
- Level: Second
Family room
- Area: 270
- Dimensions: 18 x 15
Kitchen
- Area: 180
- Dimensions: 12 x 15
Bonus room
- Area: 156
- Dimensions: 12 x 13
Heating
- Natural Gas
Cooling
- Central Air, Electric
Appliances
- Included: Gas Cooktop, Dishwasher, Gas Oven, Microwave, Range Hood, Gas Water Heater, Tankless Water Heater
- Laundry: 2nd Floor, Walk-in, Electric Dryer Hookup, Washer Hookup
Features
- High Ceilings, Ceiling Smooth, Tray Ceiling(s), Open Floorplan, Countertops – Quartz, Pantry
- Flooring: Carpet, Ceramic Tile, Luxury Vinyl
- Basement: None
- Number of fireplaces: 1
- Fireplace features: Gas Log
Interior area
- Total interior livable area: 2,266 sqft
Property
Parking
- Total spaces: 2
- Parking features: Attached, Driveway, Paved
- Attached garage spaces: 2
- Has uncovered spaces: Yes
Features
- Levels: Two
- Stories: 2
- Patio & porch: Rear Porch
Lot
- Size: 9,017 Square Feet
- Dimensions: 71 x 127
- Features: Few Trees, 1/2 Acre or Less
- Topography: Level
Details
- Parcel number: 0593.0901737.00
Construction
Type & style
- Home type: SingleFamily
- Architectural style: Traditional
- Property subtype: Single Family Residence, Residential
Materials
- Brick Veneer, Hardboard Siding
- Foundation: Slab
- Roof: Architectural
Condition
- Under Construction
- New construction: Yes
- Year built: 2026
Details
- Builder model: Tilden
- Builder name: Pulte
Utilities & green energy
- Sewer: Public Sewer
- Water: Public
- Utilities for property: Cable Available, Underground Utilities
Community & HOA
Community
- Features: Street Lights, Playground, Pool, Sidewalks
- Subdivision: Harrington
HOA
- Has HOA: Yes
- Services included: Common Area Ins., Pool, Recreation Facilities, Street Lights, By-Laws
Location
- Region: Greenville
Financial & listing details
- Price per square foot: $183/sqft
- Date on market: 3/18/2026
Estimated market value
$414,100
$393,000 - $435,000
$2,627/mo
Price history
| Date | Event | Price |
|---|---|---|
| 6/27/2026 | Price change | $414,985-2.1%$183/sqft |
Source:  Greater Greenville AOR #1585186 Report a problem Greater Greenville AOR #1585186 Report a problem | ||
| 5/30/2026 | Price change | $423,795+0.5%$187/sqft |
Source: Greater Greenville AOR #1585186 Report a problem | ||
| 4/11/2026 | Price change | $421,795+0.7%$186/sqft |
Source: Greater Greenville AOR #1585186 Report a problem | ||
| 4/2/2026 | Price change | $418,795-2.3%$185/sqft |
Source: Greater Greenville AOR #1585186 Report a problem | ||
| 3/18/2026 | Listed for sale | $428,795$189/sqft |
Source: Greater Greenville AOR #1585186 Report a problem | ||
Public tax history
Tax history is unavailable.
Monthly payment
Est. payment
Payment breakdown
Explore the cost of this home by adjusting the details. Changes won't be saved.Climate risks
Neighborhood: 29605
Nearby schools
GreatSchools rating
- 4/10Robert E. Cashion Elementary SchoolGrades: PK-5Distance: 0.9 mi
- 5/10Woodmont Middle SchoolGrades: 6-8Distance: 4.2 mi
- 7/10Woodmont High SchoolGrades: 9-12Distance: 2.8 mi
Schools provided by the listing agent
- Elementary: Robert Cashion
- Middle: Woodmont
- High: Southside
Source: Greater Greenville AOR. This data may not be complete. We recommend contacting the local school district to confirm school assignments for this home.
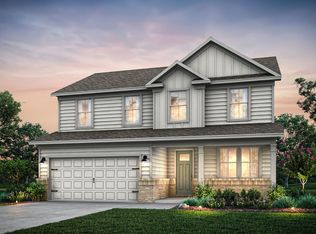
- $433,7955 bd3 ba2.2k sqft207 Dansby Ct, Greenville, SC 29605New Construction
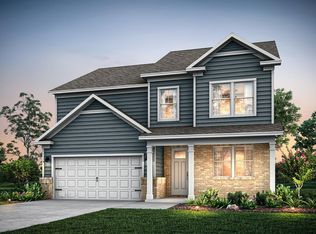
- $439,2304 bd3 ba2.6k sqft205 Dansby Ct LOT 738, Greenville, SC 29605Pending
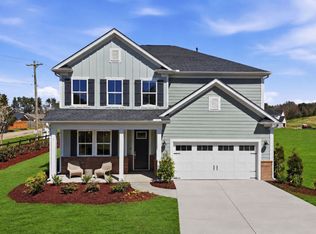
- $444,3004 bd3 ba2.6k sqft205 Dansby Ct, Greenville, SC 29605Off Market
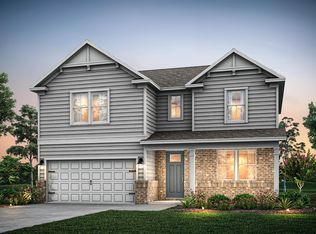
- $475,2404 bd4 ba2.7k sqft204 Dansby Ct LOT 697, Greenville, SC 29605New Construction
- $475,2404 bd4 ba2.7k sqft204 Dansby Ct, Greenville, SC 29605New Construction
- $464,2405 bd5 ba3.2k sqft208 Dansby Ct LOT 699, Greenville, SC 29605Pending
- $348,000-- bd-- ba-- sqft1 Reedy Dr, Piedmont, SC 29673Off Market
- $201,300-- bd2 ba1.3k sqft203 Reedy Fork Rd, Greenville, SC 29605Off Market
A local agent can set up tours, give advice and negotiate with sellers.
A local lender can help you make sure your offer is ready when you are.
Similar homes
- $475,2404 bd4 ba2.7k sqft204 Dansby Ct Lot 697, Greenville, SC 29605New ConstructionMLS ID #1593346, Jaymie Dimbath, Pulte Home Company. Greater Greenville AOR
- $400,9004 bd3 ba2.4k sqft115 Higbie Dr, Piedmont, SC 29673New Construction
 Greater Greenville AOR
 - $391,6694 bd4 ba2.4k sqft253 Paperbark Dr, Greenville, SC 29607New Construction
 MLS ID #332197, Trina L Montalbano, D.R. Horton. SAR as distributed by MLS GRID
 - $412,2003 bd3 ba1.8k sqft7 Enoree Heights Ct, Taylors, SC 29687New Construction
 MLS ID #1600055, Stan McAlister, McAlister Realty. Greater Greenville AOR
 - $394,9005 bd3 ba2.6k sqft1621 Castlen Ct, Piedmont, SC 29673New ConstructionWUMLS
- $241,9003 bd3 ba1.4k sqftTanglewood Townes, Greenville, SC 29605New ConstructionGreater Greenville AOR
- $435,7873 bd2 ba2.2k sqft597 Camden Dr, Piedmont, SC 29673New ConstructionMLS ID #1582671, Sparkle Beam, Jubilee Realty, LLC. Greater Greenville AOR
- $239,9003 bd3 ba1.4k sqftTanglewood Townes, Greenville, SC 29605New ConstructionGreater Greenville AOR
- $289,9903 bd3 ba1.6k sqftArden Woods Villas, Greenville, SC 29605New ConstructionGreater Greenville AOR
- from $350,9904 bd3 ba2.5k sqftLANDON Plan, Adams Glen, Greenville, SC 29607New ConstructionDR Horton
- $451,9004 bd3 ba3.1k sqft115 Sweetwood Ln, Simpsonville, SC 29680New ConstructionGreater Greenville AOR
- $318,0794 bd3 ba2.1k sqft219 Strudwick Way, Piedmont, SC 29673New ConstructionGreater Greenville AOR
- $449,4884 bd3 ba2.4k sqft205 Plain Post Trl, Simpsonville, SC 29681New ConstructionMLS ID #1594292, Jonathan Burke, DFH Realty Georgia, LLC. Greater Greenville AOR
- $363,9005 bd3 ba2.5k sqft1417 Wexley Dr, Piedmont, SC 29673New ConstructionWUMLS
- $390,9004 bd3 ba2.6k sqft215 N Toe St, Fountain Inn, SC 29644New ConstructionGreater Greenville AOR
- $405,9004 bd3 ba2.6k sqft108 Watauga Rd, Fountain Inn, SC 29644New ConstructionGreater Greenville AOR
- $364,9005 bd3 ba2.5k sqft1033 Broadrum St, Piedmont, SC 29673New ConstructionWUMLS
- from $379,9004 bd3 ba3.2k sqftOLSEN Plan, Southgrove, Fountain Inn, SC 29644New ConstructionTrust Homes
- $242,9003 bd3 ba1.4k sqft201 River Grove Ct, Greenville, SC 29605New ConstructionGreater Greenville AOR
- $377,9005 bd4 ba2.6k sqft1611 Castlen Ct, Piedmont, SC 29673New ConstructionWUMLS
