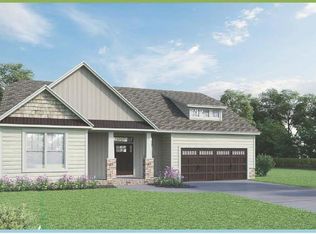
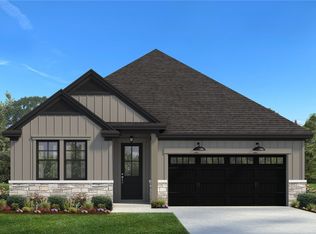
The Oakland B floor plan offers a 1.5-story design that combines open living with clearly defined spaces for comfort and functionality. A spacious foyer welcomes you into the home, leading into an open layout that maintains distinct separation between the family room, dining room, and kitchen, creating a natural flow for everyday living and entertaining. The main living areas are finished with granite countertops and luxury vinyl plank flooring, providing both durability and modern appeal. The primary suite is located on the main level, offering convenience and privacy, while the layout is thoughtfully designed to maximize livability. A covered porch extends the living space outdoors, ideal for relaxing or entertaining. Upstairs, a large bonus room over the garage provides flexible space, perfect for a home theater, media room, or additional living area. Located in the established Marion Grove subdivision in Greenville, this ready-to-build new construction offers the freedom of NO HOA in a convenient in-town location. One of six homes currently being built, the Oakland B features a 2-car garage and approximate home dimensions of 50 ft wide by 58 ft deep, with an estimated construction timeline of approximately 8 months from contract execution. Marion Grove offers a quiet residential setting just minutes from shopping, dining, medical facilities, and downtown Greenville, with easy access to parks, entertainment, and major roadways.
New construction
$435,787
597 Camden Dr, Piedmont, SC 29673
3beds
2,257sqft
:
Get pre-qualified$3,094/mo
Single Family Residence, Residential
Built in 2006
0.42 Acres Lot
$430,100 Zestimate®
$193/sqft
$-- HOA
What's special
Luxury vinyl plank flooringSpacious foyerGranite countertops
- 154 days |
- 26 |
- 1 |
Zillow last checked:
Listing updated:
Listed by:
Sparkle Beam 864-704-5303,
Jubilee Realty, LLC
Source: Greater Greenville AOR,MLS#: 1582671
Facts & features
Interior
Bedrooms & bathrooms
- Bedrooms: 3
- Bathrooms: 2
- Full bathrooms: 2
- Main level bathrooms: 2
- Main level bedrooms: 3
Rooms
- Room types: Laundry, Bonus Room/Rec Room
Primary bedroom
- Area: 192
- Dimensions: 12 x 16
Bedroom 2
- Area: 121
- Dimensions: 11 x 11
Bedroom 3
- Area: 144
- Dimensions: 12 x 12
Primary bathroom
- Features: Double Sink, Full Bath, Shower-Separate, Tub-Garden, Tub-Separate, Walk-In Closet(s)
- Level: Main
Dining room
- Area: 187
- Dimensions: 11 x 17
Kitchen
- Area: 140
- Dimensions: 14 x 10
Living room
- Area: 308
- Dimensions: 14 x 22
Bonus room
- Area: 350
- Dimensions: 25 x 14
Heating
- Natural Gas
Cooling
- Electric
Appliances
- Included: Dishwasher, Free-Standing Electric Range, Microwave, Gas Water Heater
- Laundry: 1st Floor, Electric Dryer Hookup, Laundry Room
Features
- High Ceilings, Ceiling Smooth, Granite Counters, Soaking Tub, Walk-In Closet(s), Countertops – Quartz, Pantry
- Flooring: Carpet, Vinyl, Luxury Vinyl
- Basement: None
- Attic: Storage
- Number of fireplaces: 1
- Fireplace features: Gas Log
Interior area
- Total interior livable area: 2,257 sqft
Property
Parking
- Total spaces: 2
- Parking features: Attached, Paved
- Attached garage spaces: 2
- Has uncovered spaces: Yes
Features
- Levels: One and One Half
- Stories: 1.5
- Patio & porch: Patio, Front Porch, Rear Porch
Lot
- Size: 0.42 Acres
- Dimensions: 178 x 62 x 65 x 34 x 51 x 51 x 68 x 68
- Features: Sprklr In Grnd-Partial Yd, 1/2 Acre or Less
- Topography: Level
Details
- Parcel number: WG06030102805
Construction
Type & style
- Home type: SingleFamily
- Architectural style: Patio,Craftsman
- Property subtype: Single Family Residence, Residential
Materials
- Vinyl Siding
- Foundation: Slab
- Roof: Architectural
Condition
- To Be Built
- New construction: Yes
- Year built: 2006
Details
- Builder name: Pcheny Homes, LLC
Utilities & green energy
- Sewer: Public Sewer
- Water: Public
Community & HOA
Community
- Features: None
- Security: Smoke Detector(s)
- Subdivision: Marion
HOA
- Has HOA: No
- Services included: None
Location
- Region: Piedmont
Financial & listing details
- Price per square foot: $193/sqft
- Date on market: 2/23/2026
Estimated market value
$430,100
$409,000 - $452,000
$1,929/mo
Price history
| Date | Event | Price |
|---|---|---|
| 3/19/2026 | Price change | $435,787+6.1%$193/sqft |
Source:  Greater Greenville AOR #1582671 Report a problem Greater Greenville AOR #1582671 Report a problem | ||
| 2/23/2026 | Listed for sale | $410,774$182/sqft |
Source: Greater Greenville AOR #1582671 Report a problem | ||
Public tax history
Tax history is unavailable.
Monthly payment
Est. payment
Payment breakdown
Explore the cost of this home by adjusting the details. Changes won't be saved.Climate risks
Neighborhood: 29673
Nearby schools
GreatSchools rating
- 4/10Grove Elementary SchoolGrades: K-5Distance: 0.6 mi
- 3/10Tanglewood Middle SchoolGrades: 6-8Distance: 5 mi
- 3/10Southside High SchoolGrades: 9-12Distance: 2.1 mi
Schools provided by the listing agent
- Elementary: Grove
- Middle: Tanglewood
- High: Southside
Source: Greater Greenville AOR. This data may not be complete. We recommend contacting the local school district to confirm school assignments for this home.
- $388,9293 bd2 ba1.9k sqft593 Camden Dr, Piedmont, SC 29673New Construction
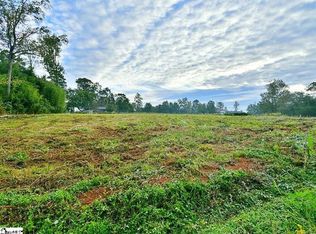
- $118,4501.93 Acres720 Old Grove Rd, Piedmont, SC 29673Sold
- $10,0003 bd2 ba-- sqft92 Marion St, Piedmont, SC 29673Off Market
- $91,700-- bd1 ba1.2k sqft590 Camden Dr, Piedmont, SC 29673Off Market
- $489,0654 bd7 ba2.5k sqft722 Old Grove Rd, Piedmont, SC 29673New Construction
- $10,000-- bd-- ba-- sqft96 Marion St, Piedmont, SC 29673Off Market
- $403,2064 bd3 ba2k sqft730 Old Grove Rd, Piedmont, SC 29673New Construction
- $455,9474 bd5 ba2.3k sqft726 Old Grove Rd, Piedmont, SC 29673New Construction
A local agent can set up tours, give advice and negotiate with sellers.
A local lender can help you make sure your offer is ready when you are.
Similar homes
- $388,9293 bd2 ba1.9k sqft593 Camden Dr, Piedmont, SC 29673New ConstructionMLS ID #1582674, Sparkle Beam, Jubilee Realty, LLC. Greater Greenville AOR
- $403,2064 bd3 ba2k sqft730 Old Grove Rd, Piedmont, SC 29673New Construction
 MLS ID #1582660, Sparkle Beam, Jubilee Realty, LLC. Greater Greenville AOR
 - $489,0654 bd7 ba2.5k sqft722 Old Grove Rd, Piedmont, SC 29673New Construction
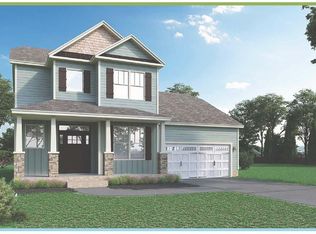 MLS ID #1582672, Sparkle Beam, Jubilee Realty, LLC. Greater Greenville AOR
 - $435,3703 bd2 ba1.8k sqft17 Criss Dr Lot 105, Piedmont, SC 29673For Sale
 MLS ID #20293458, Jonathan Brewster, HQ Real Estate, LLC. WUMLS
 - $466,9004 bd3 ba2.5k sqft113 Scarlet Leaf Ln, Greenville, SC 29607New ConstructionMLS ID #1596948, Trina Montalbano, D.R. Horton. Greater Greenville AOR
- $393,9004 bd3 ba2.4k sqft114 Higbie Dr, Piedmont, SC 29673New ConstructionGreater Greenville AOR
- $489,3456 bd4 ba3k sqft206 Jacqueline Rd Lot 34, Piedmont, SC 29673New ConstructionMLS ID #1569103, Jonathan Brewster, HQ Real Estate, LLC. Greater Greenville AOR
- $408,9005 bd3 ba2.7k sqft413 Scarlet Leaf Way, Greenville, SC 29607New ConstructionMLS ID #1594207, Trina Montalbano, D.R. Horton. Greater Greenville AOR
- $412,9004 bd3 ba2.8k sqft417 Scarlett Leaf Ln, Greenville, SC 29607New ConstructionGreater Greenville AOR
- $477,9004 bd3 ba2.5k sqft125 Scarlet Leaf Ln, Greenville, SC 29607New ConstructionGreater Greenville AOR
- $400,9004 bd3 ba2.4k sqft120 Higbie Dr, Piedmont, SC 29673New ConstructionGreater Greenville AOR
- $489,3456 bd4 ba3k sqft206 Jacqueline Rd, Piedmont, SC 29673New ConstructionWUMLS
- $390,8054 bd3 ba2.3k sqft419 Scarlet Leaf Ln, Greenville, SC 29607New ConstructionGreater Greenville AOR
- from $402,9003 bd3 ba2k sqftGrayrock Plan, South Park, Piedmont, SC 29673New ConstructionHunter Quinn Homes
- $396,9005 bd3 ba2.7k sqft418 Scarlet Leaf Ln, Greenville, SC 29607New ConstructionGreater Greenville AOR
- $277,9003 bd3 ba1.5k sqft9 Archstone Way, Piedmont, SC 29673New ConstructionGreater Greenville AOR
- $482,1004 bd3 ba2.1k sqft111 Nannies Cir, Williamston, SC 29697New ConstructionGreater Greenville AOR
- $373,9004 bd3 ba2.4k sqft412 Scarlet Leaf Ln, Greenville, SC 29607New ConstructionGreater Greenville AOR
- $397,9005 bd3 ba2.7k sqft406 Scarlet Leaf Ln, Greenville, SC 29607New ConstructionGreater Greenville AOR
- $464,9005 bd4 ba2.9k sqft117 Scarlet Leaf Ln, Greenville, SC 29607New ConstructionGreater Greenville AOR
