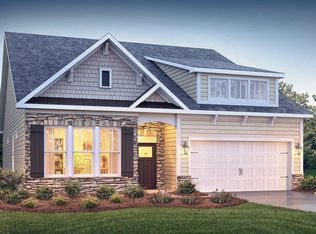
Welcome to The Riverain – One of Our Most Popular Single-Story Floor Plans and with a 3 CAR GARAGE! Situated on a generous .40-acre homesite, this property offers rare freedom with very few HOA restrictions—bring your RV, boat, have a pool installed, or build your dream workshop or studio out back—it’s all possible here. Inside, you'll love the open-concept layout ideal for both entertaining and everyday living.The gourmet kitchen boasts upgraded cabinetry, quartz countertops, an island with cabinets on both sides for extra storage, and beautiful arched entryways. Throughout the main living areas, you'll find stylish and durable laminate flooring, along with a cozy fireplace that invites you to relax and unwind. The luxurious primary suite includes a spa-like bath with a tile shower and separate Closets for maximum convenience.This isn’t your typical cookie-cutter home—it's a high-performance, semi-custom build featuring: Stone-accented exterior with low maintenance superior vinyl, Huber AdvanTech subflooring, TechShield radiant barrier Tankless water heater, Insulated garage, Professionally landscaped yard with mature-style trees and mulch. Some Technology features include CAT 6 wiring, SkyBell doorbell camera, Samsung appliances and keyless entry. All backed by a 2/10 home warranty! Nestled in a quiet, established neighborhood in South Park, you’re just 20 minutes toDowntown Greenville and 15 minutes to Anderson or Downtown Simpsonville. Enjoy a relaxing round of golf at Lakeview Golf Course—only 1 mile away! The oversized backyard offers endless potential for gardening, entertaining, or simply enjoying your private outdoor retreat under your Covered Porch. A spacious 3-car garage with Insulated Garage Door and remote openers adds everyday functionality to this one-of-a-kind home. If you're looking for a beautifully designed home that blends luxury, flexibility, and freedom—all in a prime location—The Riverain at South Park is a must-see.
For sale
$435,370
17 Criss Dr Lot 105, Piedmont, SC 29673
3beds
1,890sqft
Single Family Residence
Built in 2025
0.4 Acres Lot
$432,600 Zestimate®
$230/sqft
$-- HOA
What's special
Cozy fireplaceStone-accented exteriorPrivate outdoor retreatCovered porchOpen-concept layoutEndless potential for gardeningQuartz countertops
- 319 days |
- 75 |
- 9 |
Zillow last checked:
Listing updated:
Listed by:
Jonathan Brewster 864-523-8837,
HQ Real Estate, LLC
Source: WUMLS,MLS#: 20293458 Originating MLS: Western Upstate Association of Realtors
Originating MLS: Western Upstate Association of RealtorsFacts & features
Interior
Bedrooms & bathrooms
- Bedrooms: 3
- Bathrooms: 2
- Full bathrooms: 2
- Main level bathrooms: 2
- Main level bedrooms: 3
Rooms
- Room types: Breakfast Room/Nook, Laundry
Primary bedroom
- Level: Main
- Dimensions: 17x13
Bedroom 2
- Level: Main
- Dimensions: 12x10
Bedroom 3
- Level: Main
- Dimensions: 12x10
Breakfast room nook
- Level: Main
- Dimensions: 14x12
Kitchen
- Level: Main
- Dimensions: 14x13
Laundry
- Level: Main
- Dimensions: 7x8
Living room
- Level: Main
- Dimensions: 20x17
Heating
- Central, Gas
Cooling
- Central Air, Electric
Features
- Ceiling Fan(s), Cathedral Ceiling(s), Dual Sinks, Fireplace, High Ceilings, Bath in Primary Bedroom, Pull Down Attic Stairs, Quartz Counters, Smooth Ceilings, Shower Only, Walk-In Closet(s), Breakfast Area
- Flooring: Ceramic Tile, Laminate
- Windows: Tilt-In Windows
- Basement: None
- Has fireplace: Yes
- Fireplace features: Gas Log
Interior area
- Total structure area: 1,890
- Total interior livable area: 1,890 sqft
Property
Parking
- Total spaces: 3
- Parking features: Attached, Garage
- Attached garage spaces: 3
Features
- Levels: One
- Stories: 1
- Patio & porch: Patio, Porch
- Exterior features: Patio
Lot
- Size: 0.4 Acres
- Features: Level, Outside City Limits, Subdivision
Details
- Parcel number: 0609070103700
Construction
Type & style
- Home type: SingleFamily
- Architectural style: Craftsman
- Property subtype: Single Family Residence
Materials
- Stone, Vinyl Siding
- Foundation: Slab
- Roof: Architectural,Shingle
Condition
- Under Construction
- Year built: 2025
Details
- Builder name: Hunter Quinn Homes
Utilities & green energy
- Sewer: Public Sewer
- Water: Public
Community & HOA
Community
- Features: Short Term Rental Allowed
- Security: Radon Mitigation System, Smoke Detector(s)
- Subdivision: South Park
HOA
- Has HOA: Yes
Location
- Region: Piedmont
Financial & listing details
- Price per square foot: $230/sqft
- Date on market: 10/10/2025
- Cumulative days on market: 320 days
- Listing agreement: Exclusive Right To Sell
- Listing terms: USDA Loan
Estimated market value
$432,600
$411,000 - $454,000
$2,141/mo
Price history
| Date | Event | Price |
|---|---|---|
| 10/10/2025 | Listed for sale | $435,370$230/sqft |
Source:  WUMLS #20293458 Report a problem WUMLS #20293458 Report a problem | ||
Public tax history
Tax history is unavailable.
Monthly payment
Est. payment
Payment breakdown
Explore the cost of this home by adjusting the details. Changes won't be saved.Climate risks
Neighborhood: 29673
Nearby schools
GreatSchools rating
- 7/10Sue Cleveland Elementary SchoolGrades: K-5Distance: 2.4 mi
- 5/10Woodmont Middle SchoolGrades: 6-8Distance: 2.6 mi
- 7/10Woodmont High SchoolGrades: 9-12Distance: 4.9 mi
Schools provided by the listing agent
- Elementary: Sue Cleveland Elementary
- Middle: Woodmont
- High: Woodmont
Source: WUMLS. This data may not be complete. We recommend contacting the local school district to confirm school assignments for this home.
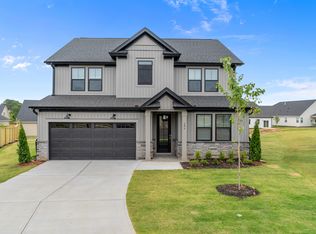
- $--3 bd3 ba2.2k sqft24 Criss Dr, Piedmont, SC 29673Off Market
- $315,200-- bd-- ba-- sqftCriss Dr, Piedmont, SC 29673Off Market
- $314,300-- bd-- ba-- sqftCriss Dr, Piedmont, SC 29673Off Market
- $37,000-- bd-- ba-- sqftCriss Dr, Piedmont, SC 29673Sold
- $37,000-- bd-- ba-- sqftCriss Dr, Piedmont, SC 29673Sold
- $314,300-- bd-- ba-- sqftCriss Dr, Piedmont, SC 29673Off Market
- $314,300-- bd-- ba-- sqftCriss Dr, Piedmont, SC 29673Off Market
- $314,300-- bd-- ba-- sqftCriss Dr, Piedmont, SC 29673Off Market
A local agent can set up tours, give advice and negotiate with sellers.
A local lender can help you make sure your offer is ready when you are.
Similar homes
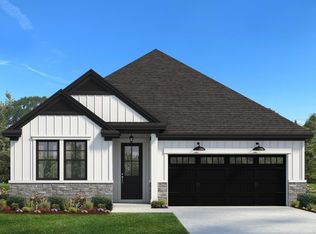
- $435,3703 bd2 ba1.8k sqft6 Criss Dr Lot 93, Piedmont, SC 29673New Construction
 MLS ID #1569281, Mya Columbus, HQ Real Estate, LLC. Greater Greenville AOR
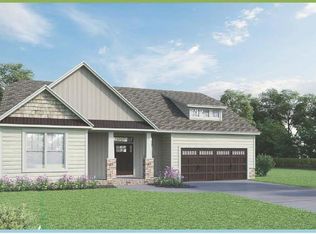
 - $435,7873 bd2 ba2.2k sqft597 Camden Dr, Piedmont, SC 29673New Construction
 MLS ID #1582671, Sparkle Beam, Jubilee Realty, LLC. Greater Greenville AOR
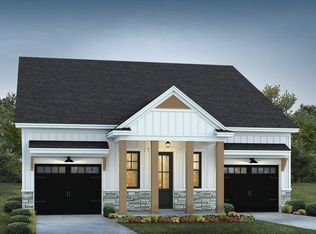
 - from $402,9003 bd3 ba2k sqftGrayrock Plan, South Park, Piedmont, SC 29673New Construction
 Hunter Quinn Homes
 - $400,9004 bd3 ba2.4k sqft120 Higbie Dr, Piedmont, SC 29673New Construction
 Greater Greenville AOR
 - $388,9293 bd2 ba1.9k sqft593 Camden Dr, Piedmont, SC 29673New ConstructionMLS ID #1582674, Sparkle Beam, Jubilee Realty, LLC. Greater Greenville AOR
- $393,9004 bd3 ba2.4k sqft114 Higbie Dr, Piedmont, SC 29673New ConstructionGreater Greenville AOR
- $403,2064 bd3 ba2k sqft730 Old Grove Rd, Piedmont, SC 29673New ConstructionMLS ID #1582660, Sparkle Beam, Jubilee Realty, LLC. Greater Greenville AOR
- $374,9004 bd3 ba2.3k sqft8 Levant Trl, Piedmont, SC 29673New ConstructionGreater Greenville AOR
- $329,9003 bd2 ba1.6k sqft111 Higbie Dr, Piedmont, SC 29673New ConstructionGreater Greenville AOR
- $312,9004 bd3 ba2.1k sqft5 Archstone Way, Piedmont, SC 29673New ConstructionGreater Greenville AOR
- $319,9005 bd3 ba2.3k sqft3 Archstone Walk, Piedmont, SC 29673For SaleMLS ID #20302429, Trina Montalbano, D.R. Horton. WUMLS
- from $324,9904 bd3 ba2k sqftMadison Plan, Evergreen Hills, Piedmont, SC 29673New ConstructionDream Finders Homes
- $439,0003 bd3 ba2.2k sqft109 Habu Ct Homesite 3, Greenville, SC 29611New ConstructionMLS ID #1601785, Kevin Chapman, Mungo Homes Properties, LLC. Greater Greenville AOR
- $412,2003 bd3 ba1.8k sqft7 Enoree Heights Ct, Taylors, SC 29687New ConstructionMLS ID #1600055, Stan McAlister, McAlister Realty. Greater Greenville AOR
- $484,3004 bd3 ba2.1k sqft111 Nannies Cir, Williamston, SC 29697New ConstructionGreater Greenville AOR
- $467,9005 bd3 ba2.5k sqft106 Fitzwilliam Pl, Piedmont, SC 29673New ConstructionGreater Greenville AOR
- from $489,9953 bd3 ba2.5k sqftFlynn Plan, Westpoint Gardens by Toll Brothers, Piedmont, SC 29673New ConstructionToll Brothers Inc.
- $419,9004 bd3 ba2.4k sqft114 Sweetwood Ln, Simpsonville, SC 29680New ConstructionGreater Greenville AOR
- from $435,9004 bd3 ba2.2k sqft(SC)The Ellen | Front Entry Plan, Cherokee Knoll, Williamston, SC 29697New ConstructionReliant Homes
- $406,9904 bd3 ba2.8k sqft321 Eskdale Rd, Simpsonville, SC 29681New ConstructionGreater Greenville AOR
