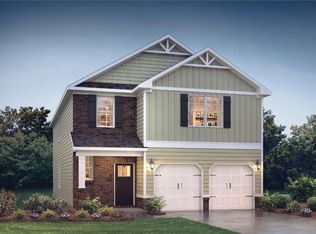
New Construction – Welcome to your future dream home located in a prime location. This spacious home is a beautifully designed two-story residence, with the primary bedroom and ensuite on the first floor. The other 3 spacious bedrooms, 2 modern bathrooms, oversized loft and a large open floorplan perfect for entertaining or relaxing with family. Nestled in a neighborhood with all private homesites, this property provides both space and comfort inside and out. Step into a bright and airy living space featuring 7" luxury vinyl plank flooring, a sleek brick front accent, and a stunning tray ceiling in the Primary Bedroom. The heart of the home—the kitchen—boasts elegant cabinets, a Whirlpool gas range, and a full suite of Whirlpool Gold Series stainless appliances, perfect for culinary enthusiasts. Enjoy year-round comfort and efficiency with a tankless water heater and thoughtful energy-saving features. Unwind on your covered patio, ideal for morning coffee or evening gatherings. This home is located in the convenient neighborhood of Harrington, making it perfect for families and commuters alike. Close & convenient to all medical facilities and shopping, & w/in 20 mins of downtown, GSP airport w/in 35 mins, multiple state & national parks w/scenic mountain view drives & plenty of biking & hiking trails. Don’t miss this opportunity to own a brand-new home that combines quality, comfort, and convenience. Schedule your visit today!
New construction
$475,240
204 Dansby Ct Lot 697, Greenville, SC 29605
4beds
2,782sqft
:
Get pre-qualified$3,184/mo
Single Family Residence, Residential
Built in 2026
9,583 Square Feet Lot
$-- Zestimate®
$171/sqft
$-- HOA
What's special
Oversized loftTankless water heaterSpacious homeTwo-story residenceWhirlpool gas rangeSleek brick front accentThoughtful energy-saving features
- 71 days |
- 54 |
- 3 |
Zillow last checked:
Listing updated:
Listed by:
Jaymie Dimbath 404-777-0267,
Pulte Home Company
Source: Greater Greenville AOR,MLS#: 1593346
Facts & features
Interior
Bedrooms & bathrooms
- Bedrooms: 4
- Bathrooms: 4
- Full bathrooms: 3
- 1/2 bathrooms: 1
- Main level bathrooms: 1
- Main level bedrooms: 1
Rooms
- Room types: Loft, Office/Study
Primary bedroom
- Area: 208
- Dimensions: 13 x 16
Bedroom 2
- Area: 156
- Dimensions: 12 x 13
Bedroom 3
- Area: 143
- Dimensions: 13 x 11
Bedroom 4
- Area: 169
- Dimensions: 13 x 13
Primary bathroom
- Features: Double Sink, Full Bath, Shower Only, Walk-In Closet(s)
- Level: Main
Family room
- Area: 247
- Dimensions: 13 x 19
Kitchen
- Area: 180
- Dimensions: 12 x 15
Bonus room
- Area: 156
- Dimensions: 12 x 13
Heating
- Natural Gas, Heat Pump
Cooling
- Central Air, Electric
Appliances
- Included: Dishwasher, Disposal, Free-Standing Gas Range, Microwave, Gas Water Heater, Tankless Water Heater
- Laundry: 1st Floor, Walk-in, Electric Dryer Hookup, Washer Hookup
Features
- High Ceilings, Ceiling Smooth, Tray Ceiling(s), Open Floorplan, Countertops – Quartz, Pantry, Radon System
- Flooring: Carpet, Ceramic Tile, Luxury Vinyl
- Windows: Tilt Out Windows, Vinyl/Aluminum Trim
- Basement: None
- Number of fireplaces: 1
- Fireplace features: Gas Log
Interior area
- Total interior livable area: 2,782 sqft
Property
Parking
- Total spaces: 2
- Parking features: Attached, Garage Door Opener, Driveway, Concrete
- Attached garage spaces: 2
- Has uncovered spaces: Yes
Features
- Levels: Two
- Stories: 2
- Patio & porch: Rear Porch
Lot
- Size: 9,583 Square Feet
- Features: 1/2 Acre or Less
- Topography: Level
Details
- Parcel number: 0593.0901697.00
Construction
Type & style
- Home type: SingleFamily
- Architectural style: Traditional
- Property subtype: Single Family Residence, Residential
Materials
- Brick Veneer, Hardboard Siding
- Foundation: Slab
- Roof: Architectural
Condition
- Under Construction
- New construction: Yes
- Year built: 2026
Details
- Builder model: Winthrop
- Builder name: Pulte Homes
Utilities & green energy
- Sewer: Public Sewer
- Water: Public
- Utilities for property: Cable Available, Underground Utilities
Community & HOA
Community
- Features: Common Areas, Street Lights, Playground, Pool, Sidewalks
- Security: Smoke Detector(s)
- Subdivision: Harrington
HOA
- Has HOA: Yes
- Services included: Common Area Ins., Pool, Recreation Facilities, Street Lights, By-Laws, Restrictive Covenants
Location
- Region: Greenville
Financial & listing details
- Price per square foot: $171/sqft
- Date on market: 5/30/2026
Estimated market value
Not available
Estimated sales range
Not available
Not available
Price history
| Date | Event | Price |
|---|---|---|
| 5/30/2026 | Listed for sale | $475,240$171/sqft |
Source:  Greater Greenville AOR #1593346 Report a problem Greater Greenville AOR #1593346 Report a problem | ||
Public tax history
Tax history is unavailable.
Monthly payment
Est. payment
Payment breakdown
Explore the cost of this home by adjusting the details. Changes won't be saved.Climate risks
Neighborhood: 29605
Nearby schools
GreatSchools rating
- 4/10Robert E. Cashion Elementary SchoolGrades: PK-5Distance: 0.9 mi
- 5/10Woodmont Middle SchoolGrades: 6-8Distance: 4.1 mi
- 7/10Woodmont High SchoolGrades: 9-12Distance: 2.8 mi
Schools provided by the listing agent
- Elementary: Robert Cashion
- Middle: Woodmont
- High: Southside
Source: Greater Greenville AOR. This data may not be complete. We recommend contacting the local school district to confirm school assignments for this home.
- $475,2404 bd4 ba2.7k sqft204 Dansby Ct, Greenville, SC 29605New Construction
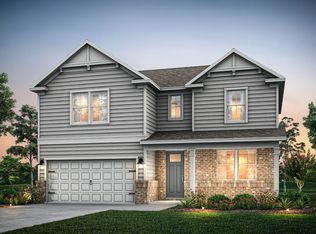
- $464,2405 bd5 ba3.2k sqft208 Dansby Ct LOT 699, Greenville, SC 29605Pending
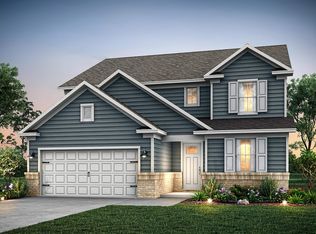
- $471,9595 bd5 ba3.2k sqft403 Garvin Ct LOT 695, Greenville, SC 29605Pending
- $439,2304 bd3 ba2.6k sqft205 Dansby Ct LOT 738, Greenville, SC 29605Pending
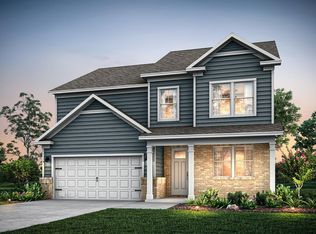
- $414,9855 bd3 ba2.2k sqft207 Dansby Ct LOT 737, Greenville, SC 29605New Construction
- $433,7955 bd3 ba2.2k sqft207 Dansby Ct, Greenville, SC 29605New Construction
- $444,3004 bd3 ba2.6k sqft205 Dansby Ct, Greenville, SC 29605Off Market
- $--3 bd3 ba2.1k sqft405 Garvin Ct, Greenville, SC 29605Off Market
A local agent can set up tours, give advice and negotiate with sellers.
A local lender can help you make sure your offer is ready when you are.
Similar homes
- $414,9855 bd3 ba2.2k sqft207 Dansby Ct Lot 737, Greenville, SC 29605New Construction
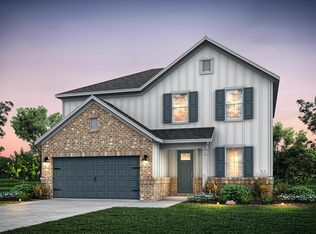 MLS ID #1585186, Jaymie Dimbath, Pulte Home Company. Greater Greenville AOR
 - $424,9005 bd4 ba2.9k sqft509 Tilson Rd, Piedmont, SC 29673New Construction
 Greater Greenville AOR
 - $449,4884 bd3 ba2.4k sqft205 Plain Post Trl, Simpsonville, SC 29681New Construction
 MLS ID #1594292, Jonathan Burke, DFH Realty Georgia, LLC. Greater Greenville AOR
 - $391,6694 bd4 ba2.4k sqft253 Paperbark Dr, Greenville, SC 29607New Construction
 MLS ID #332197, Trina L Montalbano, D.R. Horton. SAR as distributed by MLS GRID
 - $489,3456 bd4 ba3k sqft206 Jacqueline Rd Lot 34, Piedmont, SC 29673New ConstructionMLS ID #1569103, Jonathan Brewster, HQ Real Estate, LLC. Greater Greenville AOR
- $391,1893 bd3 ba2.1k sqft8 Whirlwind Way, Simpsonville, SC 29681New ConstructionMLS ID #1599724, Kevin White, DFH Realty Georgia, LLC. Greater Greenville AOR
- $473,9803 bd3 ba2.1k sqft106 Plain Post Trl, Simpsonville, SC 29681New ConstructionMLS ID #1571347, Kevin White, DFH Realty Georgia, LLC. Greater Greenville AOR
- from $358,9905 bd3 ba2.7k sqftBERKSHIRE Plan, Adams Glen, Greenville, SC 29607New ConstructionDR Horton
- $409,5903 bd3 ba2.2k sqft4 Whirlwind Way, Simpsonville, SC 29681New ConstructionMLS ID #1599473, Kevin White, DFH Realty Georgia, LLC. Greater Greenville AOR
- $289,9903 bd3 ba1.6k sqftArden Woods Villas, Greenville, SC 29605New ConstructionGreater Greenville AOR
- $243,9003 bd3 ba1.4k sqftTanglewood Townes, Greenville, SC 29605New ConstructionGreater Greenville AOR
- $243,9003 bd3 ba1.4k sqftTanglewood Townes, Greenville, SC 29605New ConstructionGreater Greenville AOR
- $384,9004 bd3 ba2.8k sqft1618 Castlen Ct, Piedmont, SC 29673New ConstructionWUMLS
- $394,9005 bd3 ba2.6k sqft1621 Castlen Ct, Piedmont, SC 29673New ConstructionWUMLS
- $475,0004 bd3 ba2.7k sqft331 Goodison Way, Woodruff, SC 29388New ConstructionSAR as distributed by MLS GRID
- $244,9003 bd3 ba1.4k sqft201 River Grove Ct, Greenville, SC 29605New ConstructionGreater Greenville AOR
- $363,9005 bd3 ba2.5k sqft1417 Wexley Dr, Piedmont, SC 29673New ConstructionWUMLS
- $574,0005 bd4 ba3k sqft406 Foxford Dr Lot 38, Woodruff, SC 29388New ConstructionMLS ID #1589745, Alexis Rogers, Mungo Homes Properties, LLC. Greater Greenville AOR
- $314,9904 bd3 ba2.1k sqft143 Cranford Rd, Fountain Inn, SC 29644New ConstructionGreater Greenville AOR
- $310,9004 bd3 ba1.9k sqft128 Cranford Rd, Fountain Inn, SC 29644New ConstructionGreater Greenville AOR
