New Construction – Welcome home to space, comfort, and effortless living. Step inside to an inviting open-concept main level where natural light pours into the spacious kitchen and gathering room—creating the ideal setting for both lively celebrations and quiet nights by the cozy gas fireplace. At the heart of the home, the gourmet kitchen is designed to impress, featuring crisp white cabinetry, elegant quartz countertops, a large center island, and a 5-burner gas cooktop with a wall oven—perfect for everything from weeknight dinners to hosting unforgettable holiday gatherings. With over 2,600 square feet, this beautifully designed 4-bedroom, 2.5-bath Valen floor plan offers the perfect blend of flexibility and warmth for everyday life. Thoughtfully designed for today’s lifestyle, the main floor offers not one, but two versatile flex spaces—ideal for a home office, guest retreat, or playroom—along with a convenient half bath that adds both function and privacy. Upstairs, escape to your private owner’s suite, a peaceful retreat complete with a spacious walk-in closet and a well-appointed ensuite bath. Three additional bedrooms, a full laundry room, and a generous loft provide endless possibilities—whether it’s a movie night, game day, or simply a space to unwind. Every detail is designed to bring comfort, connection, and ease to your daily life. Come experience the exceptional craftsmanship and lifestyle of a Pulte-built home for yourself. All part of the much desirable sought after Harrington Community, and highly ranked Woodmont High School.
Pending
$439,230
205 Dansby Ct Lot 738, Greenville, SC 29605
4beds
2,659sqft
:
Get pre-qualified$2,943/mo
Single Family Residence, Residential
Built in 2026
9,147 Square Feet Lot
$438,200 Zestimate®
$165/sqft
$-- HOA
What's special
Cozy gas fireplaceGenerous loftLarge center islandWell-appointed ensuite bathElegant quartz countertopsTwo versatile flex spacesConvenient half bath
- 33 days |
- 55 |
- 2 |
Zillow last checked:
Listing updated:
Listed by:
Jaymie Dimbath 404-777-0267,
Pulte Home Company
Source: Greater Greenville AOR,MLS#: 1585513
Facts & features
Interior
Bedrooms & bathrooms
- Bedrooms: 4
- Bathrooms: 3
- Full bathrooms: 2
- 1/2 bathrooms: 1
Rooms
- Room types: Loft
Primary bedroom
- Area: 240
- Dimensions: 15 x 16
Bedroom 2
- Area: 143
- Dimensions: 13 x 11
Bedroom 3
- Area: 132
- Dimensions: 12 x 11
Bedroom 4
- Area: 132
- Dimensions: 11 x 12
Primary bathroom
- Features: Double Sink, Full Bath, Shower Only, Walk-In Closet(s)
- Level: Second
Family room
- Area: 225
- Dimensions: 15 x 15
Kitchen
- Area: 165
- Dimensions: 11 x 15
Bonus room
- Area: 224
- Dimensions: 14 x 16
Heating
- Natural Gas, Heat Pump
Cooling
- Central Air, Electric
Appliances
- Included: Gas Cooktop, Dishwasher, Oven, Microwave, Range Hood, Gas Water Heater, Water Heater
- Laundry: 2nd Floor, Walk-in, Electric Dryer Hookup, Washer Hookup
Features
- High Ceilings, Ceiling Smooth, Tray Ceiling(s), Open Floorplan, Countertops – Quartz, Pantry, Radon System
- Flooring: Carpet, Ceramic Tile, Luxury Vinyl
- Windows: Vinyl/Aluminum Trim, Insulated Windows
- Basement: None
- Number of fireplaces: 1
- Fireplace features: Gas Log
Interior area
- Total interior livable area: 2,659 sqft
Property
Parking
- Total spaces: 2
- Parking features: Attached, Garage Door Opener, Concrete
- Attached garage spaces: 2
- Has uncovered spaces: Yes
Features
- Levels: Two
- Stories: 2
- Patio & porch: Rear Porch
Lot
- Size: 9,147 Square Feet
- Dimensions: 81 x 133
- Features: Sidewalk, 1/2 Acre or Less
- Topography: Level
Details
- Parcel number: 0593.0901738.00
Construction
Type & style
- Home type: SingleFamily
- Architectural style: Traditional,Craftsman
- Property subtype: Single Family Residence, Residential
Materials
- Brick Veneer, Hardboard Siding
- Foundation: Slab
- Roof: Architectural
Condition
- Under Construction
- New construction: Yes
- Year built: 2026
Details
- Builder model: Valen
- Builder name: Pulte Homes
Utilities & green energy
- Sewer: Public Sewer
- Water: Public
- Utilities for property: Underground Utilities
Community & HOA
Community
- Features: Street Lights, Playground, Pool
- Subdivision: Harrington
HOA
- Has HOA: Yes
- Services included: Pool, Recreation Facilities, Street Lights, By-Laws, Restrictive Covenants
Location
- Region: Greenville
Financial & listing details
- Price per square foot: $165/sqft
- Date on market: 7/9/2026
Estimated market value
$438,200
$416,000 - $460,000
$2,760/mo
Price history
| Date | Event | Price |
|---|---|---|
| 8/7/2026 | Pending sale | $439,230$165/sqft |
Source:  Greater Greenville AOR #1585513 Report a problem Greater Greenville AOR #1585513 Report a problem | ||
| 7/9/2026 | Listed for sale | $439,230$165/sqft |
Source: Greater Greenville AOR #1585513 Report a problem | ||
| 6/20/2026 | Listing removed | $439,230$165/sqft |
Source: Greater Greenville AOR #1585513 Report a problem | ||
| 5/30/2026 | Price change | $439,230+0.5%$165/sqft |
Source: Greater Greenville AOR #1585513 Report a problem | ||
| 5/1/2026 | Price change | $437,230-7.8%$164/sqft |
Source: Greater Greenville AOR #1585513 Report a problem | ||
| 4/11/2026 | Price change | $474,230+9.2%$178/sqft |
Source: Greater Greenville AOR #1585513 Report a problem | ||
| 4/2/2026 | Price change | $434,230-2.3%$163/sqft |
Source: Greater Greenville AOR #1585513 Report a problem | ||
| 3/20/2026 | Listed for sale | $444,230$167/sqft |
Source: Greater Greenville AOR #1585513 Report a problem | ||
Public tax history
Tax history is unavailable.
Monthly payment
Est. payment
Payment breakdown
Explore the cost of this home by adjusting the details. Changes won't be saved.Climate risks
Neighborhood: 29605
Nearby schools
GreatSchools rating
- 4/10Robert E. Cashion Elementary SchoolGrades: PK-5Distance: 0.9 mi
- 5/10Woodmont Middle SchoolGrades: 6-8Distance: 4.1 mi
- 7/10Woodmont High SchoolGrades: 9-12Distance: 2.8 mi
Schools provided by the listing agent
- Elementary: Robert Cashion
- Middle: Woodmont
- High: Southside
Source: Greater Greenville AOR. This data may not be complete. We recommend contacting the local school district to confirm school assignments for this home.
- $444,3004 bd3 ba2.6k sqft205 Dansby Ct, Greenville, SC 29605Off Market
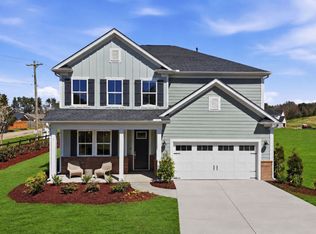
- $433,7955 bd3 ba2.2k sqft207 Dansby Ct, Greenville, SC 29605New Construction
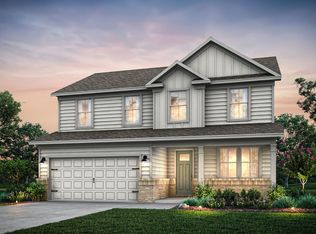
- $414,9855 bd3 ba2.2k sqft207 Dansby Ct LOT 737, Greenville, SC 29605New Construction
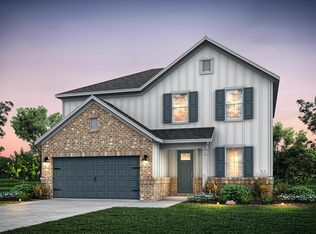
- $475,2404 bd4 ba2.7k sqft204 Dansby Ct LOT 697, Greenville, SC 29605New Construction
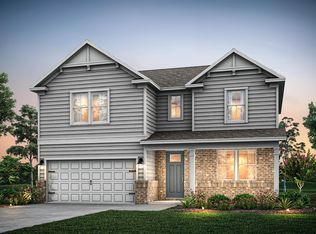
- $475,2404 bd4 ba2.7k sqft204 Dansby Ct, Greenville, SC 29605New Construction
- $388,200-- bd-- ba-- sqft1 Reedy Dr, Piedmont, SC 29673Off Market
- $195,000-- bd2 ba1.3k sqft203 Reedy Fork Rd, Greenville, SC 29605Off Market
- $464,2405 bd5 ba3.2k sqft208 Dansby Ct LOT 699, Greenville, SC 29605Pending
A local agent can set up tours, give advice and negotiate with sellers.
A local lender can help you make sure your offer is ready when you are.
Similar homes
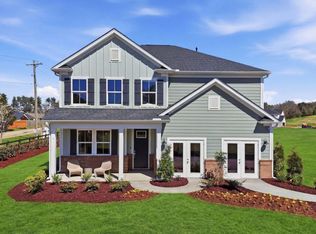
- from $377,9904 bd3 ba2.6k sqftValen Plan, Harrington, Greenville, SC 29605New Construction
 Pulte
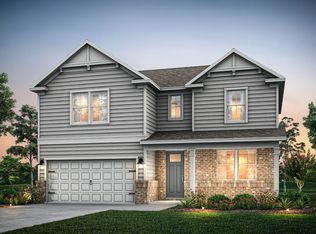
Pulte - from $400,9904 bd4 ba2.7k sqftWinthrop Plan, Harrington, Greenville, SC 29605New Construction
 Pulte
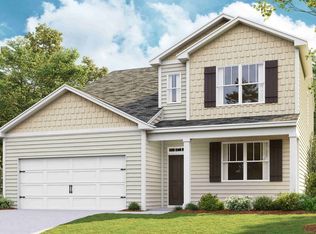
Pulte - from $379,9904 bd3 ba2.6k sqftSALEM Plan, Chestnut Ridge, Greenville, SC 29605New Construction
 DR Horton
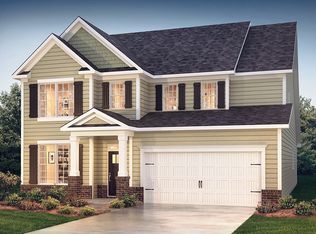
 - from $416,9904 bd4 ba2.7k sqftWINDSOR Plan, Adams Glen, Greenville, SC 29607New Construction
 DR Horton
 - $419,0005 bd3 ba2.6k sqft118 Cedar Shoals Way, Piedmont, SC 29673For SaleMLS ID #20301720, Aubree Lewis, Keller Williams DRIVE. WUMLS
- from $358,9905 bd3 ba2.7k sqftBERKSHIRE Plan, Adams Glen, Greenville, SC 29607New ConstructionDR Horton
- $497,4155 bd4 ba2.7k sqft309 Thurgood Drive Ext, Greenville, SC 29607New ConstructionGreater Greenville AOR
- from $421,9004 bd3 ba2.8k sqftMacGregor II Plan, South Park, Piedmont, SC 29673New ConstructionHunter Quinn Homes
- $411,7924 bd3 ba2.9k sqft125 Harling Ct, Fountain Inn, SC 29644New ConstructionMLS ID #1597285, Jason Barron, SM South Carolina Brokerage, L. Greater Greenville AOR
- from $423,9003 bd3 ba2.8k sqftMacGregor I Plan, South Park, Piedmont, SC 29673New ConstructionHunter Quinn Homes
- from $379,9903 bd2 ba1.9k sqftAZALEA Plan, Adams Glen, Greenville, SC 29607New ConstructionDR Horton
- $457,9904 bd3 ba2.7k sqft112 Sara Jones Ln, Greenville, SC 29611For SaleMLS ID #1598019, Jonathan Polacek, Sirius Realty, LLC. Greater Greenville AOR
- from $370,9904 bd3 ba2.5k sqftFLEETWOOD Plan, Harrison Valley, Simpsonville, SC 29680New ConstructionDR Horton
- from $498,9902 bd2 ba1.6k sqftProsperity Plan, Del Webb Greenville, Greenville, SC 29607New ConstructionDel Webb
- from $406,9904 bd3 ba2.7k sqftAugusta Plan, Mulberry Estates, Simpsonville, SC 29681New ConstructionDRB Homes
- from $415,9903 bd3 ba2.6k sqftPalladio 2 Story Plan, Canterbrook Farms Ranches, Fountain Inn, SC 29644New ConstructionRyan Homes
- from $379,9904 bd3 ba2.7k sqftAugusta Plan, Woodglen, Piedmont, SC 29673New ConstructionDRB Homes
- from $355,9904 bd3 ba2.3k sqftPHOENIX Plan, River Trace, Simpsonville, SC 29680New ConstructionDR Horton
- $394,9903 bd3 ba2.8k sqft141 Ives Way, Piedmont, SC 29673New ConstructionDRB Homes
- from $517,9902 bd2 ba1.8k sqftPalmary Plan, Del Webb Greenville, Greenville, SC 29607New ConstructionDel Webb
