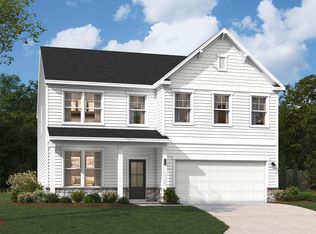
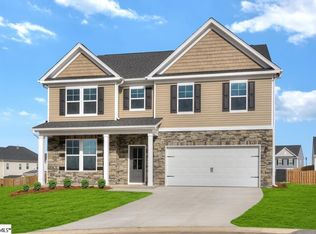
Welcome home to The Hamptons, a brand-new neighborhood in Fountain Inn designed for modern living and everyday comfort. This beautiful new construction homes offers hardie board siding and sits on an oversized fully sodded lot, offering extra space to enjoy both indoors and out. The main level is thoughtfully designed with refined finishes throughout and spacious living areas perfect for entertaining or relaxing. The gourmet kitchen is a true centerpiece, featuring ample cabinetry, generous counter space, double ovens, and a walk-in pantry to keep everything organized. Just off the kitchen, the inviting living room showcases a cozy fireplace, creating the perfect gathering spot. Step outside to a covered back patio, ideal for morning coffee or evening unwinding. A main-level bedroom and full bathroom add flexibility for guests, a home office, or multigenerational living. Upstairs, you’ll find a versatile flex loft space that can be tailored to your lifestyle: media room, playroom, or second living area! The primary suite is a true retreat, highlighted by a tray ceiling, a spa-like ensuite bathroom, and a massive walk-in closet. Two additional bedrooms each feature walk-in closets and share a well-appointed full hallway bathroom. A walk-in laundry room upstairs adds everyday convenience right where you need it. The Hamptons community enhances your overall lifestyle even more, offering pickleball courts and a playground for residents to enjoy. Perfectly situated just minutes from Downtown Fountain Inn, Downtown Simpsonville, Fairview Road shopping, and I-385, this home provides easy access to local shopping and dining, as well as Greenville, I-85, and GSP, making commuting and weekend plans effortless. This is your opportunity to enjoy brand-new living in a prime Fountain Inn location—don’t miss it!
New construction
Price cut: $3K (8/19)
$388,792
125 Harling Ct, Fountain Inn, SC 29644
4beds
2,917sqft
Single Family Residence, Residential
Built in 2026
8,712 Square Feet Lot
$-- Zestimate®
$133/sqft
$-- HOA
What's special
Cozy fireplaceRefined finishes throughoutVersatile flex loft spaceWalk-in pantryGenerous counter spaceDouble ovensSpa-like ensuite bathroom
- 77 days
- 58
- 6
Zillow last checked:
Listing updated:
Listed by:
Jason Barron 864-691-6285,
SM South Carolina Brokerage, L
Source: Greater Greenville AOR,MLS#: 1597285
Facts & features
Interior
Bedrooms & bathrooms
- Bedrooms: 4
- Bathrooms: 3
- Full bathrooms: 3
- Main level bathrooms: 1
- Main level bedrooms: 1
Rooms
- Room types: Laundry, Loft
Primary bedroom
- Area: 234
- Dimensions: 18 x 13
Bedroom 2
- Area: 156
- Dimensions: 13 x 12
Bedroom 3
- Area: 168
- Dimensions: 14 x 12
Bedroom 4
- Area: 132
- Dimensions: 12 x 11
Primary bathroom
- Features: Double Sink, Full Bath
Dining room
- Area: 150
- Dimensions: 15 x 10
Kitchen
- Area: 150
- Dimensions: 15 x 10
Living room
- Area: 342
- Dimensions: 19 x 18
Heating
- Natural Gas
Cooling
- Central Air, Electric
Appliances
- Included: Gas Cooktop, Dishwasher, Oven, Refrigerator, Double Oven, Microwave, Gas Water Heater
- Laundry: 2nd Floor, Walk-in, Laundry Room
Features
- High Ceilings, Ceiling Smooth, Open Floorplan, Walk-In Closet(s), Countertops – Quartz
- Flooring: Luxury Vinyl
- Basement: None
- Number of fireplaces: 1
- Fireplace features: Gas Log
Interior area
- Total interior livable area: 2,917 sqft
Property
Parking
- Total spaces: 2
- Parking features: Attached, Concrete
- Attached garage spaces: 2
- Has uncovered spaces: Yes
Features
- Levels: Two
- Stories: 2
- Patio & porch: Patio
Lot
- Size: 8,712 Square Feet
- Features: Few Trees, 1/2 Acre or Less
- Topography: Level
Details
- Parcel number: 0562130100800
Construction
Type & style
- Home type: SingleFamily
- Architectural style: Traditional,Craftsman
- Property subtype: Single Family Residence, Residential
Materials
- Hardboard Siding, Stone
- Foundation: Slab
- Roof: Architectural
Condition
- New Construction
- New construction: Yes
- Year built: 2026
Details
- Builder model: Kershaw
- Builder name: Stanley Martin Homes
Utilities & green energy
- Sewer: Public Sewer
- Water: Public
- Utilities for property: Cable Available
Community & HOA
Community
- Features: Common Areas, Playground, Sidewalks, Other
- Subdivision: The Hamptons
HOA
- Has HOA: Yes
- Services included: Recreation Facilities, Other/See Remarks, By-Laws
Location
- Region: Fountain Inn
Financial & listing details
- Price per square foot: $133/sqft
- Date on market: 7/9/2026
Estimated market value
Not available
Estimated sales range
Not available
Not available
Price history
| Date | Event | Price |
|---|---|---|
| 8/19/2026 | Price change | $388,792-0.8%$133/sqft |
Source:  Greater Greenville AOR #1597285 Report a problem Greater Greenville AOR #1597285 Report a problem | ||
| 8/6/2026 | Price change | $391,792-2.5%$134/sqft |
Source:  Stanley Martin Homes Report a problem Stanley Martin Homes Report a problem | ||
| 7/17/2026 | Price change | $401,792-2.4%$138/sqft |
Source: Stanley Martin Homes Report a problem | ||
| 6/8/2026 | Listed for sale | $411,792$141/sqft |
Source: Stanley Martin Homes Report a problem | ||
Public tax history
Tax history is unavailable.
Monthly payment
Est. payment
Payment breakdown
Explore the cost of this home by adjusting the details. Changes won't be saved.Climate risks
Neighborhood: 29644
Nearby schools
Schools provided by the listing agent
- Elementary: Bryson
- Middle: Bryson
- High: Hillcrest
Source: Greater Greenville AOR. This data may not be complete. We recommend contacting the local school district to confirm school assignments for this home.
Similar homes
- $348,9154 bd3 ba2.5k sqft6 Quinn Ln, Fountain Inn, SC 29644New Construction
 Greater Greenville AOR
 - from $404,9004 bd3 ba3.5k sqftThe Shiloh II Plan, Hamptons, Fountain Inn, SC 29644New Construction
 Stanley Martin Homes
 - $449,0805 bd4 ba3.5k sqft712 Stoughton Dr, Fountain Inn, SC 29644New Construction
 Greater Greenville AOR
 - $319,9904 bd3 ba2.1k sqft3 Winwood Ln, Fountain Inn, SC 29644New Construction
 Greater Greenville AOR
