Skip the builder wait and the long list of projects after closing. Built in 2024, this upgraded 4-bedroom, 2.5-bath home in Bellewood Forest offers approximately 2,722 square feet, a main-level primary suite, flexible living spaces, and completed outdoor living designed to be enjoyed from day one. The open, connected main level provides room to gather while still offering separation for work, dining, or everyday life. Just off the foyer, a beautifully finished flex room features a coffered ceiling, designer wallcovering, detailed trim, and statement lighting. Use it as a dining room, home office, study, music room, lounge, or creative space. At the heart of the home, the kitchen opens to the breakfast area and family room with fireplace. A large center island, granite countertops, tile backsplash, under-cabinet lighting, upgraded cabinetry, and statement fixtures create a polished, welcoming gathering space. The main-level primary suite offers comfort and convenience with a tray ceiling, feature wall, and spacious walk-in closet. The spa-inspired bath includes dual vanities, a tiled walk-in shower with two shower heads, built-in bench, frameless glass enclosure, linen storage, and a private water closet. Upstairs, three additional bedrooms, a full bath, and a spacious loft provide valuable separation and flexibility for a second living area, media room, home gym, office, hobbies, or guests. Outdoor living is already complete. An extra-large covered and screened porch extends the home’s usable living space, while an additional patio provides room for grilling and outdoor dining. The fenced backyard also includes a dedicated firepit area and a tree-lined rear backdrop. Throughout the home, designer wallpaper, custom paint selections, wainscoting, feature walls, upgraded lighting, and detailed trim distinguish it from more standard new-construction and resale options. A two-car garage and convenient access to Travelers Rest, Downtown Greenville, shopping, dining, and major routes complete the package. This home offers the advantages of newer construction with the upgrades, flexible spaces, and outdoor improvements already in place. Schedule a showing to experience the layout, finishes, and outdoor living in person.
For sale
$457,990
112 Sara Jones Ln, Greenville, SC 29611
4beds
2,722sqft
Single Family Residence, Residential
Built in 2024
6,240 Square Feet Lot
$-- Zestimate®
$168/sqft
$-- HOA
What's special
Two-car garageSpacious loftDesigner wallcoveringBeautifully finished flex roomLarge center islandDedicated firepit areaStatement lighting
- 4 days |
- 356 |
- 39 |
Zillow last checked:
Listing updated:
Listed by:
Jonathan Polacek 843-789-9867,
Sirius Realty, LLC
Source: Greater Greenville AOR,MLS#: 1598019
Facts & features
Interior
Bedrooms & bathrooms
- Bedrooms: 4
- Bathrooms: 3
- Full bathrooms: 2
- 1/2 bathrooms: 1
- Main level bathrooms: 1
- Main level bedrooms: 1
Rooms
- Room types: Laundry, Loft, Bonus Room/Rec Room, Attic, Unfinished Space
Primary bedroom
- Area: 240
- Dimensions: 16 x 15
Bedroom 2
- Area: 144
- Dimensions: 12 x 12
Bedroom 3
- Area: 156
- Dimensions: 13 x 12
Bedroom 4
- Area: 156
- Dimensions: 13 x 12
Primary bathroom
- Features: Double Sink, Full Bath, Shower Only, Walk-In Closet(s), Other
- Level: Main
Kitchen
- Area: 192
- Dimensions: 16 x 12
Living room
- Area: 192
- Dimensions: 16 x 12
Bonus room
- Area: 121
- Dimensions: 11 x 11
Heating
- Forced Air, Natural Gas
Cooling
- Central Air, Electric
Appliances
- Included: Dishwasher, Disposal, Dryer, Refrigerator, Washer, Gas Oven, Microwave, Gas Water Heater
- Laundry: 1st Floor, Laundry Room
Features
- High Ceilings, Ceiling Smooth, Tray Ceiling(s), Granite Counters, Open Floorplan, Walk-In Closet(s), Coffered Ceiling(s), Pantry
- Flooring: Luxury Vinyl
- Windows: Tilt Out Windows, Insulated Windows, Window Treatments
- Basement: None
- Attic: Pull Down Stairs,Storage
- Number of fireplaces: 1
- Fireplace features: Gas Log
Interior area
- Total interior livable area: 2,722 sqft
Video & virtual tour
Property
Parking
- Total spaces: 2
- Parking features: Attached, Driveway, Concrete
- Attached garage spaces: 2
- Has uncovered spaces: Yes
Features
- Levels: Two
- Stories: 2
- Patio & porch: Patio, Front Porch, Screened, Wrap Around, Rear Porch
- Exterior features: Under Ground Irrigation
- Fencing: Fenced
Lot
- Size: 6,240 Square Feet
- Dimensions: 120' x 52'
- Features: Sidewalk, 1/2 Acre or Less
- Topography: Level
Details
- Parcel number: B015.0401006.00
Construction
Type & style
- Home type: SingleFamily
- Architectural style: Traditional
- Property subtype: Single Family Residence, Residential
Materials
- Vinyl Siding
- Foundation: Slab
- Roof: Architectural
Condition
- Year built: 2024
Details
- Builder model: Augusta
- Builder name: DRB
Utilities & green energy
- Sewer: Public Sewer
- Water: Public
- Utilities for property: Cable Available, Underground Utilities
Community & HOA
Community
- Features: Street Lights, Sidewalks
- Security: Smoke Detector(s)
- Subdivision: Bellewood Forest
HOA
- Has HOA: Yes
- Services included: Common Area Ins.
Location
- Region: Greenville
Financial & listing details
- Price per square foot: $168/sqft
- Date on market: 7/17/2026
Estimated market value
Not available
Estimated sales range
Not available
Not available
Price history
| Date | Event | Price |
|---|---|---|
| 7/17/2026 | Listed for sale | $457,990$168/sqft |
Source:  Greater Greenville AOR #1598019 Report a problem Greater Greenville AOR #1598019 Report a problem | ||
Public tax history
Tax history is unavailable.
Monthly payment
Est. payment
Payment breakdown
Explore the cost of this home by adjusting the details. Changes won't be saved.Climate risks
Neighborhood: 29611
Nearby schools
GreatSchools rating
- 7/10Berea Elementary SchoolGrades: K-5Distance: 0.8 mi
- 2/10Berea Middle SchoolGrades: 6-8Distance: 2 mi
- 2/10Berea High SchoolGrades: 9-12Distance: 0.8 mi
Schools provided by the listing agent
- Elementary: Armstrong
- Middle: Berea
- High: Berea
Source: Greater Greenville AOR. This data may not be complete. We recommend contacting the local school district to confirm school assignments for this home.
- $399,9003 bd3 ba2.4k sqft116 Sara Jones Ln, Greenville, SC 29617Sold

- $332,9503 bd2 ba1.7k sqft125 Sara Jones Ln, Greenville, SC 29617Sold
- $424,0994 bd3 ba2.7k sqft101 Sara Jones Ln, Greenville, SC 29617Sold
- $340,4893 bd2 ba1.7k sqft124 Sara Jones Ln, Greenville, SC 29611Sold
- $418,0583 bd3 ba2.7k sqft120 Sara Jones Ln, Greenville, SC 29617Sold
- $409,9903 bd3 ba2.9k sqft105 Sara Jones Ln, Greenville, SC 29617Sold
- $348,6003 bd2 ba2k sqft105 Sara Jones Lane, Greenville, SC 29617Off Market
- $422,0003 bd3 ba2.9k sqft105 Sara Jones Ln, Greenville, SC 29611Off Market
A local agent can set up tours, give advice and negotiate with sellers.
A local lender can help you make sure your offer is ready when you are.
Similar homes
- $580,0004 bd3 ba2.1k sqft197 Old Farrs Bridge Rd, Greenville, SC 29611New Construction
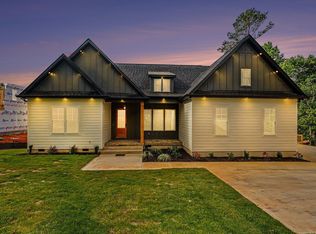 MLS ID #1596847, Elena Meza, BHHS C Dan Joyner - Midtown. Greater Greenville AOR
 - $510,0005 bd4 ba3k sqft9 Nickel Springs Dr, Easley, SC 29642For Sale
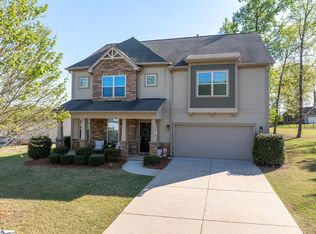 MLS ID #1598294, Lisa Alexander, Del-Co Realty Group, Inc.. Greater Greenville AOR
 - $539,0003 bd3 ba2k sqft201 Edwards Rd, Greenville, SC 29615For Sale
 MLS ID #1597499, Amy Cooper, Blackstock Realty, LLC. Greater Greenville AOR
 - $472,0003 bd2 ba1.5k sqft139 Mount Eustis St, Greenville, SC 29607For Sale
 MLS ID #1596810, Jacob Mahaffey, NextHome Lenny Gaines & Co.. Greater Greenville AOR
 - $650,0004 bd3 ba2.1k sqft11 Willow Springs Dr, Greenville, SC 29607For SaleMLS ID #1598015, Ryan Minch, Real Broker, LLC. Greater Greenville AOR
- $425,0003 bd2 ba1.6k sqft215 Maloy St, Greenville, SC 29601For SaleMLS ID #1594768, Christina Mikell, RE/MAX Reach. Greater Greenville AOR
- from $325,4903 bd3 ba2.3k sqftClayton Plan, Bellevue, Greenville, SC 29611New ConstructionEastwood Homes
- $509,9003 bd3 ba1.9k sqft226 Maco Ter, Greenville, SC 29607For SaleMLS ID #1565236, Kris Fox, Fox Homes, LLC. Greater Greenville AOR
- $460,0004 bd3 ba3k sqft608 Troutdale Ln, Simpsonville, SC 29680For SaleMLS ID #1593637, Alona Bondarenko, Success Properties, LLC. Greater Greenville AOR
- $599,9004 bd3 ba2.9k sqft34 Nora Dr, Greenville, SC 29609New ConstructionMLS ID #1594008, Eddie Burch, BHHS C Dan Joyner - Woodruff Rd. Greater Greenville AOR
- $425,0004 bd2 ba1.9k sqft219 McCall Rd, Simpsonville, SC 29680For SaleMLS ID #1596039, Heather Leckie, Keller Williams Greenville Central. Greater Greenville AOR
- $475,0004 bd3 ba2.4k sqft2103 Greasby Ct, Greer, SC 29650For SaleMLS ID #1581173, Brad Spink, Keller Williams DRIVE. Greater Greenville AOR
- $635,0003 bd5 ba3.1k sqft2005 Poinsett Hwy, Greenville, SC 29609For SaleMLS ID #1574987, Shauna Schumacher Repetto, Servus Realty Group. Greater Greenville AOR
- from $475,9994 bd3 ba2.2k sqftSweetbay Plan, Villas of North Valley, Travelers Rest, SC 29690New ConstructionLennar Homes
- $385,0004 bd3 ba2.4k sqft125 Clover St, Liberty, SC 29657For SaleMLS ID #1590477, Wilson Gomez, Real Home International. Greater Greenville AOR
- $629,9005 bd3 ba3.7k sqft23 Forestville Rd, Travelers Rest, SC 29690For SaleMLS ID #1596267, Steven Koleno, Beycome Brokerage Realty LLC. Greater Greenville AOR
- $474,9004 bd3 ba2.3k sqft76 Riley Eden Lane Site #1, Greer, SC 29650New ConstructionMLS ID #1552127, Sheridan Burgos, TRUST/SOUTH COAST HOMES. Greater Greenville AOR
- $499,9004 bd3 ba2.4k sqft129 Faulkner Cir, Greer, SC 29651New ConstructionMLS ID #1596135, Justin Boyd, Keller Williams DRIVE. Greater Greenville AOR
- $449,9003 bd2 ba1.8k sqft64 Old Highway 414, Travelers Rest, SC 29690For Sale By Owner
- $474,0004 bd4 ba2.5k sqft16 Toynbee Dr, Simpsonville, SC 29681For SaleMLS ID #1596994, Erin Joseph, Keller Williams Realty. Greater Greenville AOR
