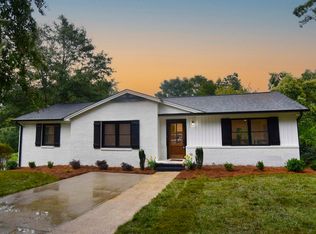
New Construction Home Near Furman University & Paris Mountain – No HOA! Discover this beautiful new construction home in Greenville, SC, tucked away in a quiet, secluded location just off Poinsett Highway near Furman University and Paris Mountain State Park. Enjoy the freedom of no HOA and the convenience of being minutes from Greenville's most desirable destinations. The open-concept floor plan features a spacious great room, dining area, and designer kitchen with quartz countertops, stainless steel appliances, abundant cabinetry, and hardwood oak flooring throughout the main living areas. Step outside to the covered back porch overlooking a peaceful neighboring pond—perfect for relaxing or entertaining. The private primary suite offers a large walk-in closet and a luxurious ensuite bath with double vanities, a soaking tub, and a separate walk-in shower. Ideally located just 2 minutes from Publix, 4 minutes from Furman University and Duncan Chapel Elementary, 6 minutes from Lakeview Elementary, and only 10 minutes to Downtown Greenville, Downtown Travelers Rest, and the Swamp Rabbit Trail. If you're searching for a new home near Furman University, Paris Mountain, Travelers Rest, or Downtown Greenville with no HOA, modern finishes, and a peaceful setting, this property is a must-see.
New construction
Price cut: $25K (7/14)
$599,900
34 Nora Dr, Greenville, SC 29609
4beds
2,900sqft
:
Get pre-qualified$4,100/mo
Single Family Residence, Residential
Built in 2026
0.38 Acres Lot
$597,500 Zestimate®
$207/sqft
$-- HOA
What's special
Quiet secluded locationSpacious great roomStainless steel appliancesLuxurious ensuite bathOpen-concept floor planDining areaCovered back porch
- 47 days |
- 1,590 |
- 143 |
Zillow last checked:
Listing updated:
Listed by:
Eddie Burch 864-608-9991,
BHHS C Dan Joyner - Woodruff Rd
Source: Greater Greenville AOR,MLS#: 1594008
Facts & features
Interior
Bedrooms & bathrooms
- Bedrooms: 4
- Bathrooms: 3
- Full bathrooms: 3
- Main level bathrooms: 3
- Main level bedrooms: 4
Rooms
- Room types: Other/See Remarks
Primary bedroom
- Area: 256
- Dimensions: 16 x 16
Bedroom 2
- Area: 132
- Dimensions: 11 x 12
Bedroom 3
- Area: 143
- Dimensions: 13 x 11
Bedroom 4
- Area: 120
- Dimensions: 10 x 12
Primary bathroom
- Features: Double Sink, Full Bath, Shower-Separate, Tub-Garden, Tub-Separate, Walk-In Closet(s)
- Level: Main
Dining room
- Area: 112
- Dimensions: 14 x 8
Family room
- Area: 336
- Dimensions: 16 x 21
Kitchen
- Area: 143
- Dimensions: 11 x 13
Heating
- Electric, Forced Air, Heat Pump
Cooling
- Central Air, Electric
Appliances
- Included: Dishwasher, Disposal, Refrigerator, Electric Oven, Microwave, Electric Water Heater
- Laundry: Laundry Closet
Features
- High Ceilings, Ceiling Fan(s), Vaulted Ceiling(s), Soaking Tub, Walk-In Closet(s), Countertops – Quartz, Pantry
- Flooring: Ceramic Tile, Wood, Vinyl
- Windows: Vinyl/Aluminum Trim
- Basement: None
- Attic: Pull Down Stairs
- Number of fireplaces: 1
- Fireplace features: Circulating
Interior area
- Total interior livable area: 2,900 sqft
Property
Parking
- Total spaces: 2
- Parking features: Attached, Side/Rear Entry, Driveway, Circular Driveway, Concrete
- Attached garage spaces: 2
- Has uncovered spaces: Yes
Features
- Levels: One
- Stories: 1
- Patio & porch: Rear Porch
Lot
- Size: 0.38 Acres
- Dimensions: 95 x 175 x 95 x 175
- Features: Sloped, Few Trees, Sprklr In Grnd-Partial Yd, 1/2 Acre or Less
- Topography: Level
Details
- Parcel number: 0449000200901
Construction
Type & style
- Home type: SingleFamily
- Architectural style: Ranch,Craftsman
- Property subtype: Single Family Residence, Residential
Materials
- Brick Veneer, Vinyl Siding
- Foundation: Crawl Space
- Roof: Architectural
Condition
- New Construction
- New construction: Yes
- Year built: 2026
Utilities & green energy
- Sewer: Public Sewer
- Water: Public
- Utilities for property: Underground Utilities
Community & HOA
Community
- Features: None
- Subdivision: None
HOA
- Has HOA: No
- Services included: None
Location
- Region: Greenville
Financial & listing details
- Price per square foot: $207/sqft
- Date on market: 6/6/2026
Estimated market value
$597,500
$568,000 - $627,000
$3,362/mo
Price history
| Date | Event | Price |
|---|---|---|
| 7/14/2026 | Price change | $599,900-4%$207/sqft |
Source:  Greater Greenville AOR #1594008 Report a problem Greater Greenville AOR #1594008 Report a problem | ||
| 6/19/2026 | Price change | $624,900-0.7%$215/sqft |
Source: Greater Greenville AOR #1594008 Report a problem | ||
| 6/6/2026 | Listed for sale | $629,000$217/sqft |
Source: Greater Greenville AOR #1594008 Report a problem | ||
Public tax history
Tax history is unavailable.
Monthly payment
Est. payment
Payment breakdown
Explore the cost of this home by adjusting the details. Changes won't be saved.Climate risks
Neighborhood: 29609
Nearby schools
GreatSchools rating
- 3/10Duncan Chapel Elementary SchoolGrades: PK-5Distance: 0.4 mi
- 1/10Lakeview Middle SchoolGrades: 6-8Distance: 1.7 mi
- 5/10Travelers Rest High SchoolGrades: 9-12Distance: 4.5 mi
Schools provided by the listing agent
- Elementary: Duncan Chapel
- Middle: Lakeview
- High: Travelers Rest
Source: Greater Greenville AOR. This data may not be complete. We recommend contacting the local school district to confirm school assignments for this home.
- $325,0003 bd1 ba2.1k sqft28 Nora Dr, Greenville, SC 29609Sold
- $420,0003 bd2 ba1.7k sqft32 Nora Dr, Greenville, SC 29609Sold
- $269,700-- bd-- ba-- sqft101 Nora Dr, Greenville, SC 29609Off Market
- $333,8003 bd2 ba1.6k sqft24 Nora Dr, Greenville, SC 29609Off Market
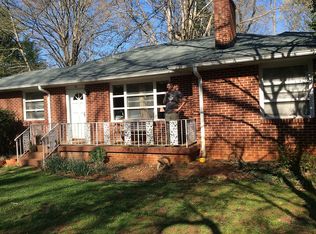
- $317,4004 bd2 ba1.5k sqft20 Nora Dr, Greenville, SC 29609Off Market
- $278,7003 bd1 ba2.1k sqft31 Nora Dr, Greenville, SC 29609Off Market
- $264,2003 bd-- ba1.3k sqft25 Nora Dr, Greenville, SC 29609Off Market
- $332,2004 bd2 ba2.3k sqft33 Nora Dr, Greenville, SC 29609Off Market
A local agent can set up tours, give advice and negotiate with sellers.
Similar homes
- $475,0004 bd3 ba2.4k sqft232 Haddington Ln, Greenville, SC 29609For Sale
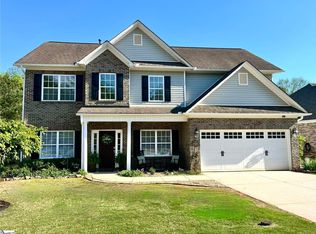 MLS ID #1591274, Randal Longo, iSave Realty. Greater Greenville AOR
 - $697,0004 bd3 ba2.8k sqft482 Old Rockhouse Rd, Greenville, SC 29609For Sale
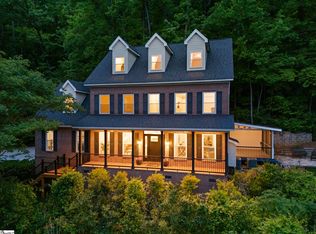 MLS ID #1590064, Haro Setian, The Haro Group @ Keller Williams Historic District. Greater Greenville AOR
 - $649,0003 bd2 ba1.9k sqft700 Altamont Rd, Greenville, SC 29609For Sale
 MLS ID #1577239, Steven Koleno, Beycome Brokerage Realty LLC. Greater Greenville AOR
 - $549,5004 bd2 ba2.1k sqft805 Marion St, Travelers Rest, SC 29690For Sale
 MLS ID #1590706, Anne Baldwin, Point South Properties, LLC. Greater Greenville AOR
 - $650,0004 bd3 ba2.1k sqft11 Willow Springs Dr, Greenville, SC 29607For SaleMLS ID #1598015, Ryan Minch, Real Broker, LLC. Greater Greenville AOR
- $785,0004 bd3 ba3.4k sqft174 Green Lake Rd, Greenville, SC 29607For SaleMLS ID #1598709, Beth Herbster, Keller Williams Realty. Greater Greenville AOR
- $495,0004 bd3 ba2.5k sqft2070 Little Texas Rd, Travelers Rest, SC 29690For SaleMLS ID #1591196, Marcia Martin, Molony Martin Real Estate. Greater Greenville AOR
- $629,9005 bd3 ba3.7k sqft23 Forestville Rd, Travelers Rest, SC 29690For SaleMLS ID #1596267, Steven Koleno, Beycome Brokerage Realty LLC. Greater Greenville AOR
- $675,0004 bd4 ba2.9k sqft15 Barlia Way, Greenville, SC 29607For SaleMLS ID #1595477, Renee Chastain Nickerson, Bauer & Hart. Greater Greenville AOR
- $459,0003 bd2 ba1.5k sqft13 Pasadena Ave, Greenville, SC 29605For SaleMLS ID #1598688, Keith Boling, BHHS C Dan Joyner - Augusta Rd B. Greater Greenville AOR
- $745,0004 bd4 ba3.6k sqft305 Beckworth Dr, Taylors, SC 29687For SaleMLS ID #1597673, Barry Long, Landmark Properties, Inc.. Greater Greenville AOR
- $604,0005 bd5 ba3.3k sqft80 Bramlett Rd, Taylors, SC 29687For SaleMLS ID #337951, Joseline Santiago, LPT Realty, LLC.. SAR as distributed by MLS GRID
- $675,0003 bd3 ba2.2k sqft107 Potomac Ave, Greenville, SC 29605New ConstructionMLS ID #1595631, Lisa McGehee, McGehee Real Estate Co, LLC. Greater Greenville AOR
- $665,0003 bd2 ba2.1k sqft107 Hiawatha Dr, Greenville, SC 29615For SaleMLS ID #1584175, Chelsea Ware, Wilson Associates. Greater Greenville AOR
- $439,9004 bd4 ba2.7k sqft219 Beatrice St, Greenville, SC 29611For SaleMLS ID #1589948, Robert Keew, EXP Realty LLC. Greater Greenville AOR
- $850,0004 bd5 ba2.7k sqft3 Rochester St, Greenville, SC 29611New ConstructionMLS ID #1598402, Karen Chalarca, Keller Williams Greenville Central. Greater Greenville AOR
- $585,0003 bd3 ba2.2k sqft109 Powell Ct, Easley, SC 29640New ConstructionMLS ID #1591220, Kirby Bridwell, Keller Williams Grv Upst. Greater Greenville AOR
- $568,6503 bd3 ba2.3k sqft301 Sugar Creek Ln, Greer, SC 29650For SaleMLS ID #1593288, Joan Herlong, Herlong Sotheby's International Realty. Greater Greenville AOR
- $629,9954 bd4 ba2.4k sqft17 Beechridge Way, Greenville, SC 29607For SaleMLS ID #1587698, Lisa Martin, Blackstream International RE. Greater Greenville AOR
- $585,0004 bd3 ba3k sqft201 Edwin Ellis Dr, Greer, SC 29651For SaleMLS ID #335553, LaTonda Barber, Ponce Realty Group. SAR as distributed by MLS GRID
