Motivated Seller in Beautiful Berkshire Golf Community! This 3660 Sq Ft 4BR- 3.5 Bath custom home is built with lots of options including 2 primary bedrooms with full baths on the main level. Large kitchen that includes quarts counter tops, Keeping room and walk in pantry. You can have the whole family over with a large dining room and breakfast area. Large primary bedroom includes full bath with separate sinks, garden tub, separate shower, 2 walk in closets. Nice living room with fireplace. Large great room with fireplace and built in cabinets. Large deck with pergola on the back that leads to the second deck with gas firepit. Fully landscaped yard with underground irrigation. 2 car garage includes separate storage room. Schedule your showing today!
For sale
$745,000
305 Beckworth Dr, Taylors, SC 29687
4beds
3,660sqft
Single Family Residence, Residential
Built in ----
0.75 Acres Lot
$723,000 Zestimate®
$204/sqft
$-- HOA
What's special
Garden tubLarge deck with pergolaLarge kitchenBreakfast areaLarge dining roomKeeping roomLarge primary bedroom
- 8 days |
- 631 |
- 27 |
Likely to sell faster than
Zillow last checked:
Listing updated:
Listed by:
Barry Long 864-303-7873,
Landmark Properties, Inc.
Source: Greater Greenville AOR,MLS#: 1597673
Facts & features
Interior
Bedrooms & bathrooms
- Bedrooms: 4
- Bathrooms: 4
- Full bathrooms: 3
- 1/2 bathrooms: 1
- Main level bathrooms: 2
- Main level bedrooms: 2
Rooms
- Room types: Laundry, Attic
Primary bedroom
- Area: 272
- Dimensions: 16 x 17
Bedroom 2
- Area: 168
- Dimensions: 14 x 12
Bedroom 3
- Area: 156
- Dimensions: 12 x 13
Bedroom 4
- Area: 221
- Dimensions: 17 x 13
Primary bathroom
- Features: Double Sink, Full Bath, Shower-Separate, Tub-Garden, Walk-In Closet(s), Multiple Closets
Dining room
- Area: 208
- Dimensions: 13 x 16
Family room
- Area: 544
- Dimensions: 32 x 17
Kitchen
- Area: 126
- Dimensions: 9 x 14
Living room
- Area: 192
- Dimensions: 12 x 16
Heating
- Forced Air, Natural Gas
Cooling
- Central Air, Electric
Appliances
- Included: Dishwasher, Free-Standing Gas Range, Refrigerator, Microwave, Gas Water Heater
- Laundry: Sink, 1st Floor, Walk-in, Electric Dryer Hookup, Washer Hookup, Laundry Room
Features
- High Ceilings, Vaulted Ceiling(s), Ceiling Smooth, Tray Ceiling(s), Open Floorplan, Soaking Tub, Walk-In Closet(s)
- Flooring: Carpet, Ceramic Tile, Wood, Vinyl
- Windows: Tilt Out Windows, Insulated Windows
- Basement: None
- Attic: Storage
- Number of fireplaces: 2
- Fireplace features: Gas Log, Ventless
Interior area
- Total interior livable area: 3,660 sqft
Property
Parking
- Total spaces: 2
- Parking features: Attached, Paved
- Attached garage spaces: 2
- Has uncovered spaces: Yes
Features
- Levels: One and One Half
- Stories: 1.5
- Patio & porch: Deck, Front Porch
Lot
- Size: 0.75 Acres
- Dimensions: 200 x 110 x 180 x 108
- Features: Corner Lot, Cul-De-Sac, Sloped, Few Trees, Sprklr In Grnd-Full Yard, 1/2 - Acre
Details
- Parcel number: 0498030111200
Construction
Type & style
- Home type: SingleFamily
- Architectural style: Traditional
- Property subtype: Single Family Residence, Residential
Materials
- Vinyl Siding
- Foundation: Crawl Space
- Roof: Architectural
Utilities & green energy
- Sewer: Public Sewer
- Water: Public
- Utilities for property: Cable Available
Community & HOA
Community
- Features: Golf, Street Lights, Pool
- Security: Smoke Detector(s)
- Subdivision: Berkshire Park
HOA
- Has HOA: Yes
- Services included: Street Lights, Trash, Restrictive Covenants
Location
- Region: Taylors
Financial & listing details
- Price per square foot: $204/sqft
- Tax assessed value: $406,840
- Annual tax amount: $2,979
- Date on market: 7/14/2026
Estimated market value
$723,000
$687,000 - $759,000
$3,993/mo
Price history
| Date | Event | Price |
|---|---|---|
| 7/14/2026 | Listed for sale | $745,000-6.3%$204/sqft |
Source:  Greater Greenville AOR #1597673 Report a problem Greater Greenville AOR #1597673 Report a problem | ||
| 7/13/2026 | Listing removed | $795,000$217/sqft |
Source: Greater Greenville AOR #1587524 Report a problem | ||
| 4/8/2026 | Listed for sale | $795,000-4.2%$217/sqft |
Source: Greater Greenville AOR #1587524 Report a problem | ||
| 1/31/2026 | Listing removed | $830,000$227/sqft |
Source: Greater Greenville AOR #1574998 Report a problem | ||
| 11/15/2025 | Listed for sale | $830,000-1%$227/sqft |
Source: Greater Greenville AOR #1574998 Report a problem | ||
| 11/15/2025 | Listing removed | $838,000$229/sqft |
Source: Greater Greenville AOR #1568017 Report a problem | ||
| 8/30/2025 | Listed for sale | $838,000+174.8%$229/sqft |
Source: Greater Greenville AOR #1568017 Report a problem | ||
| 1/23/2012 | Sold | $305,000-17.5%$83/sqft |
Source: Public Record Report a problem | ||
| 1/15/2012 | Listing removed | $1,675 |
Source: Lott Management LLC Report a problem | ||
| 12/16/2011 | Price change | $1,675-4.3% |
Source: Lott Management LLC Report a problem | ||
| 10/5/2011 | Price change | $1,750+6.1% |
Source: Lott Management LLC Report a problem | ||
| 10/3/2011 | Listed for rent | $1,650-10.8% |
Source: Lott Management LLC Report a problem | ||
| 6/28/2011 | Listing removed | $1,850$1/sqft |
Source: Lott Management LLC Report a problem | ||
| 4/28/2011 | Listed for rent | $1,850$1/sqft |
Source: Lott Management LLC Report a problem | ||
| 1/23/2009 | Listing removed | $369,900$101/sqft |
Source: Keller Williams Realty #1171955 Report a problem | ||
| 12/12/2008 | Listed for sale | $369,900+6.9%$101/sqft |
Source: Keller Williams Realty #1171955 Report a problem | ||
| 4/11/2006 | Sold | $346,000+3.3%$95/sqft |
Source: Public Record Report a problem | ||
| 8/1/2003 | Sold | $335,000+4.7%$92/sqft |
Source: Public Record Report a problem | ||
| 4/11/2001 | Sold | $320,000$87/sqft |
Source: Public Record Report a problem | ||
Public tax history
| Year | Property taxes | Tax assessment |
|---|---|---|
| 2024 | $2,979 -0.2% | $391,580 |
| 2023 | $2,985 +2.7% | $391,580 |
| 2022 | $2,907 +1.9% | $391,580 |
| 2021 | $2,854 +9% | $391,580 +15% |
| 2020 | $2,618 +1% | $340,510 |
| 2019 | $2,592 -3.9% | $340,510 |
| 2018 | $2,697 | $340,510 +2400.1% |
| 2017 | $2,697 +1% | $13,620 -96% |
| 2016 | $2,670 +3.9% | $340,510 |
| 2015 | $2,569 +1.1% | $340,510 +11.8% |
| 2014 | $2,542 +14.6% | $304,480 |
| 2013 | $2,219 +12.9% | $304,480 |
| 2012 | $1,965 -59.9% | -- |
| 2011 | $4,897 +2.4% | -- |
| 2010 | $4,784 | -- |
| 2009 | -- | -- |
| 2008 | -- | -- |
| 2007 | -- | -- |
| 2006 | -- | -- |
| 2005 | -- | -- |
| 2004 | -- | -- |
| 2003 | -- | -- |
| 2002 | -- | -- |
| 2001 | -- | -- |
| 2000 | -- | -- |
Find assessor info on the county website
Monthly payment
Est. payment
Payment breakdown
Explore the cost of this home by adjusting the details. Changes won't be saved.Climate risks
Neighborhood: 29687
Nearby schools
GreatSchools rating
- 8/10Paris Elementary SchoolGrades: PK-5Distance: 1.9 mi
- 6/10Sevier Middle SchoolGrades: 6-8Distance: 1.9 mi
- 8/10Wade Hampton High SchoolGrades: 9-12Distance: 3.4 mi
Schools provided by the listing agent
- Elementary: Paris
- Middle: Sevier
- High: Wade Hampton
Source: Greater Greenville AOR. This data may not be complete. We recommend contacting the local school district to confirm school assignments for this home.
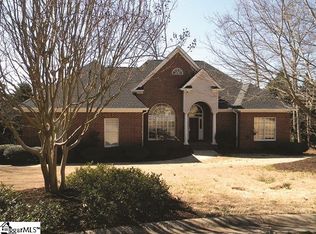
- $624,9003 bd3 ba2.5k sqft5 Gander Ct, Taylors, SC 29687Off Market
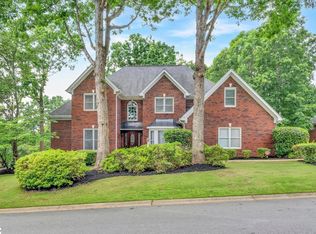
- $717,0004 bd4 ba3.5k sqft401 Beckworth Dr, Taylors, SC 29687Sold
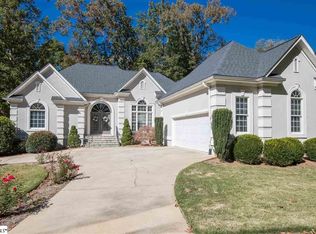
- $595,1003 bd4 ba2.8k sqft301 Beckworth Dr, Taylors, SC 29687Off Market
- $621,4004 bd3 ba2.9k sqft4 Berrow Way, Taylors, SC 29687Off Market
- $781,7004 bd2 ba3.1k sqft6 Gander Ct, Taylors, SC 29687Off Market
- $793,2004 bd4 ba3.7k sqft308 Beckworth Dr, Taylors, SC 29687Off Market
- $597,3003 bd2 ba2.8k sqft6 Berrow Way, Taylors, SC 29687Off Market
- $784,3005 bd3 ba3.6k sqft312 Beckworth Dr, Taylors, SC 29687Off Market
A local agent can set up tours, give advice and negotiate with sellers.
A local lender can help you make sure your offer is ready when you are.
Similar homes
- $775,0005 bd4 ba3.1k sqft300 Hermitage Rd, Greenville, SC 29615For Sale
 MLS ID #1597845, Fred Calabrese, Red States Realty. Greater Greenville AOR
 - $500,0005 bd3 ba2.9k sqft142 Millbrook Cir, Taylors, SC 29687For Sale
 MLS ID #1590376, David Bishop, Chick Springs Real Estate. Greater Greenville AOR
 - $755,0004 bd3 ba3.5k sqft106 Knoll Creek Dr, Simpsonville, SC 29680For Sale
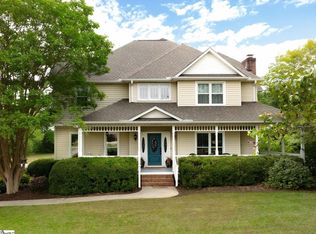 MLS ID #1597350, Heather Listar, Keller Williams DRIVE. Greater Greenville AOR
 - $549,9003 bd3 ba2.1k sqft419 Wood Rd, Taylors, SC 29687For Sale
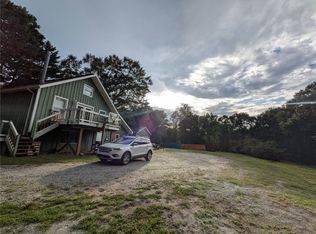 MLS ID #20297349, BRITT BRANDT, Real Home International. WUMLS
 - $824,6093 bd4 ba4k sqft204 Crestwood Dr, Greenville, SC 29609For SaleMLS ID #1596222, Angela Colombo, Herlong Sotheby's International Realty. Greater Greenville AOR
- $629,9005 bd3 ba3.7k sqft23 Forestville Rd, Travelers Rest, SC 29690For SaleMLS ID #1596267, Steven Koleno, Beycome Brokerage Realty LLC. Greater Greenville AOR
- $799,9004 bd4 ba5.2k sqft31 Silver Knoll Ct, Greer, SC 29651For SaleMLS ID #1590330, Krista Silver, Bauer & Hart. Greater Greenville AOR
- $699,0003 bd3 ba2.5k sqft7 Coventry Rd, Greenville, SC 29615For SaleMLS ID #1594397, Alex Crigler, BHHS C Dan Joyner - Midtown. Greater Greenville AOR
- $699,0004 bd5 ba3.2k sqft308 W Poinsett St, Greer, SC 29650For SaleMLS ID #1584285, Eddie Burch, BHHS C Dan Joyner - Woodruff Rd. Greater Greenville AOR
- $419,8004 bd2 ba2k sqft309 Seabury Dr, Greenville, SC 29615For SaleMLS ID #1598396, Wayne Kiest, Waveland Property Services, LL. Greater Greenville AOR
- $649,0003 bd2 ba1.9k sqft700 Altamont Rd, Greenville, SC 29609For SaleMLS ID #1577239, Steven Koleno, Beycome Brokerage Realty LLC. Greater Greenville AOR
- $589,0003 bd3 ba3.1k sqft104 Copeland Rd, Greer, SC 29651For Sale By Owner
- $549,5004 bd2 ba2.1k sqft805 Marion St, Travelers Rest, SC 29690For SaleMLS ID #1590706, Anne Baldwin, Point South Properties, LLC. Greater Greenville AOR
- $689,9003 bd3 ba2.2k sqft102 Ramblewood Ln, Greenville, SC 29615For SaleMLS ID #1523292, Andy Senn, Senn Real Estate, LLC. Greater Greenville AOR
- $759,9004 bd4 ba2.8k sqft102 Hickory Hollow Dr, Inman, SC 29349For SaleMLS ID #337730, John Fravel, Keller Williams Realty. SAR as distributed by MLS GRID
- $443,0003 bd2 ba1.9k sqft200 Worley Rd, Greenville, SC 29609For SaleMLS ID #1598080, Helen Sarratt, BHHS C Dan Joyner - Midtown. Greater Greenville AOR
- $899,0003 bd4 ba3.2k sqft27 Cullen Ct, Greer, SC 29650For SaleMLS ID #1597477, Steven Koleno, Beycome Brokerage Realty LLC. Greater Greenville AOR
- $495,0004 bd3 ba2.5k sqft2070 Little Texas Rd, Travelers Rest, SC 29690For SaleMLS ID #1591196, Marcia Martin, Molony Martin Real Estate. Greater Greenville AOR
- $699,9005 bd4 ba3.2k sqft106 Legends Way, Simpsonville, SC 29681For SaleMLS ID #1586040, Jason Boozer, North Group Real Estate. Greater Greenville AOR
- $759,0003 bd3 ba2.5k sqft3150 S Highway 14, Greenville, SC 29615For SaleMLS ID #1584969, Jill Kountz, Howard Hanna Allen Tate - Greenville Downtown. Greater Greenville AOR
