Skip main navigation
Off market
  • $595,100

    301 Beckworth Dr, Taylors, SC 29687

    3beds
    2,837sqft
    SingleFamily
    Built in 2002
    2,873 Square Feet Lot
    $595,100 Zestimate®
    $210/sqft
    $3,298 Estimated rent

    Home value

    $595,100

    $559,000 - $637,000

    $3,298/mo

    Zestimate® history
    Loading
    Loading...

    Owner options

    List your home for rent

    $3,298/mo

    Rent Zestimate®

    Find your next renter with Zillow Rental Manager. Plus, with online applications, you can quickly screen prospective tenants – for free.

    Learn more

    $3,298/mo

    Rent Zestimate®

    Refinance and save

    $3,455/mo

    Est. payment

    Refinancing to a lower rate could help reduce your monthly payments and save thousands over the life of the loan.

    See today's rates

    $3,455/mo

    Est. payment

    Explore your selling options

    Work with a Zillow partner agent

    Leverage their expertise and Zillow's premium Showcase listings to get your home seen by more buyers.

    Get started

    List with your own agent

    Get your home in front of millions of buyers by listing it on Zillow.

    Learn how to do it

    Sell it yourself

    Take full control of how buyers see your home on Zillow by listing For Sale by Owner (FSBO).

    List your home

    What's special

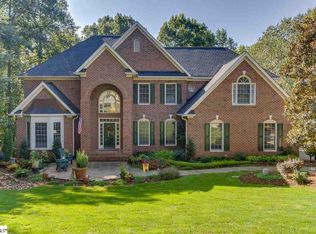
    This is a "southern comfort" home located in the desirable Berkshire Park subdivision of the Pebble Creek Golf Course community. This custom built house has great curb appeal and the flow of the house makes it a great entertaining home. Gorgeous arched double doors with sunburst transom entryway invite you into the house where soaring ceilings, crown molding, and beautiful Palladian windows are elegant features. Hardwood and ceramic floors are prominent in the main living area. The interior colonnade sets the dining room apart from the formal living room, providing a partitioning of space, but yet offers visual openness. The open kitchen and great room area has a charming bay window breakfast area overlooking the backyard and deck. Handsome cabinetry, stainless appliances, and a custom tile back splash add to the appeal of the kitchen that opens out onto an expansive screened porch. There are built in book bookcases and a second fireplace in the great room area. Upstairs is a bonus room perfect for an office, playroom, or hobby area. All bedrooms have private en suite bathrooms, plantation shutters, custom designed closets and are located on the main level. A private master bedroom features trey ceilings and a sitting area surrounded by lovely windows. Dual sinks, a separate jetted tub/shower and a spacious walk-in closet can be found in the master bathroom. Enjoy nice afternoons on the large enclosed screened in porch and deck that overlook a private and easy to maintain backyard. There is plenty of storage in the walk in attic and the large 2-car garage. Memberships are available to Pebble Creek Golf Course Community where owners may join the Pebble Creek Country Club that features TWO championship 18-hole courses (Creekside and Linkside), tennis (clay and hard courts), swimming (with Pebble Creek Sharks swim team) and clubhouse/grill! Minutes away from Downtown Greenville, the Interstates, GSP International Airport and Furman University.

    This property is off market, which means it's not currently listed for sale or rent on Zillow. This may be different from what's available on other websites or public sources.

    Facts & features

    Interior

    Bedrooms & bathrooms
    • Bedrooms: 3
    • Bathrooms: 4
    • Full bathrooms: 3
    • 1/2 bathrooms: 1
    Heating
    • Forced air, Gas
    Cooling
    • Central
    Appliances
    • Included: Dishwasher, Range / Oven, Refrigerator
    • Laundry: Walk-in
    Features
    • Cable Available, Smoke Detector, Ceiling Smooth, Some Window Trtmnts, Ceiling Fan, Countertops Granite, Pantry ? Walk In
    • Flooring: Tile, Carpet, Hardwood
    • Has fireplace: Yes
    Interior area
    • Total interior livable area: 2,837 sqft

    Property

    Features
    • Exterior features: Other
    Lot
    • Size: 2,873 Square Feet
    Details
    • Parcel number: 0498030106600

    Construction

    Type & style
    • Home type: SingleFamily
    Materials
    • Roof: Shake / Shingle
    Condition
    • Year built: 2002

    Utilities & green energy

    • Sewer: Public

    Community & HOA

    HOA
    • Has HOA: Yes
    • HOA fee: $32 monthly
    Location
    • Region: Taylors

    Financial & listing details

    • Price per square foot: $210/sqft
    • Tax assessed value: $383,040
    • Annual tax amount: $2,915

    Price history

    DateEventPrice
    4/15/2019Sold$370,000-5.1%$130/sqft
    Source: Greater Greenville AOR #1379546 Report a problem
    3/2/2019Pending sale$390,000$137/sqft
    Source: BHHS C Dan Joyner - N. Pleas #1379546 Report a problem
    2/5/2019Price change$390,000-1.3%$137/sqft
    Source: BHHS C Dan Joyner - N. Pleas #1379546 Report a problem
    10/30/2018Listed for sale$395,000+5.3%$139/sqft
    Source: BHHS C Dan Joyner - N. Pleas #1379546 Report a problem
    5/31/2017Listing removed$375,000$132/sqft
    Source: BHHS C Dan Joyner - Pelham #1339868 Report a problem
    3/17/2017Listed for sale$375,000+16.1%$132/sqft
    Source: BHHS C Dan Joyner - Pelham #1339868 Report a problem
    11/27/2013Sold$323,000-0.6%$114/sqft
    Source: WUMLS #20146545 Report a problem
    10/1/2013Pending sale$325,000$115/sqft
    Source: Keller Williams Realty #1266248 Report a problem
    9/7/2013Price change$325,000-11%$115/sqft
    Source: Keller Williams Realty #1266248 Report a problem
    1/4/2012Price change$365,000-6.4%$129/sqft
    Source: Prudential C. Dan Joyner Co., REALTORS #1219022 Report a problem
    3/3/2011Listed for sale$389,900+2.6%$137/sqft
    Source: Prudential C. Dan Joyner Co., REALTORS #1219022 Report a problem
    6/29/2010Sold$380,000-1.5%$134/sqft
    Source: Public Record Report a problem
    5/28/2010Pending sale$385,900$136/sqft
    Source: Prudential Real Estate #1198173 Report a problem
    4/8/2010Price change$385,900-0.3%$136/sqft
    Source: Prudential Real Estate #1198173 Report a problem
    3/4/2010Listed for sale$387,000+6.3%$136/sqft
    Source: Prudential Real Estate #1198173 Report a problem
    2/19/2007Sold$364,000-0.7%$128/sqft
    Source: Public Record Report a problem
    8/15/2005Sold$366,500+947.1%$129/sqft
    Source: Public Record Report a problem
    7/12/2001Sold$35,000$12/sqft
    Source: Public Record Report a problem

    Public tax history

    YearProperty taxesTax assessment
    2024$2,915 -0.2%$383,040
    2023$2,921 +2.7%$383,040
    2022$2,845 +1.9%$383,040
    2021$2,792 -5%$383,040
    2020$2,939 +20.5%$383,040 +19.6%
    2019$2,440 -4.1%$320,380
    2018$2,543 $320,380 +1566%
    2017$2,543 -60.4%$19,230 -94%
    2016$6,415 +2.9%$320,380
    2015$6,234 +0.6%$320,380 +4.4%
    2014$6,196 +8.4%$306,930
    2013$5,717 +4%$306,930
    2012$5,500 +2.8%--
    2011$5,351 +202.3%--
    2010$1,770 --
    2009-- --
    2008-- --
    2007-- --
    2006-- --
    2005-- --
    2004-- --
    2003-- --
    2002-- --
    2001-- --
    2000-- --
    Find assessor info on the county website

    Neighborhood: 29687

    Nearby schools

    GreatSchools rating
    Schools provided by the listing agent
    • Elementary: Paris
    • Middle: Sevier
    • High: Wade Hampton

    Source: The MLS. This data may not be complete. We recommend contacting the local school district to confirm school assignments for this home.

    Get a cash offer in 3 minutes
    Find out how much your home could sell for in as little as 3 minutes with a no-obligation cash offer.
    Estimated market value
    $595,100
    Get a cash offer in 3 minutes
    Find out how much your home could sell for in as little as 3 minutes with a no-obligation cash offer.
    Estimated market value
    $595,100