Skip main navigation
Off market
  • $728,100

    300 Beckworth Dr, Taylors, SC 29687

    4beds
    3,000sqft
    SingleFamily
    Built in 1995
    0.55 Acres Lot
    $728,100 Zestimate®
    $243/sqft
    $3,882 Estimated rent

    Home value

    $728,100

    $677,000 - $794,000

    $3,882/mo

    Zestimate® history
    Loading
    Loading...

    Owner options

    List your home for rent

    $3,882/mo

    Rent Zestimate®

    Find your next renter with Zillow Rental Manager. Plus, with online applications, you can quickly screen prospective tenants – for free.

    Learn more

    $3,882/mo

    Rent Zestimate®

    Refinance and save

    $4,198/mo

    Est. payment

    Refinancing to a lower rate could help reduce your monthly payments and save thousands over the life of the loan.

    See today's rates

    $4,198/mo

    Est. payment

    Explore your selling options

    Work with a Zillow partner agent

    Leverage their expertise and Zillow's premium Showcase listings to get your home seen by more buyers.

    Get started

    List with your own agent

    Get your home in front of millions of buyers by listing it on Zillow.

    Learn how to do it

    Sell it yourself

    Take full control of how buyers see your home on Zillow by listing For Sale by Owner (FSBO).

    List your home

    What's special

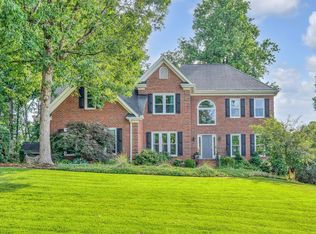
    Stunning all brick custom home in Berkshire Park is just what you have been waiting on. This 4 bedroom 3.5 bath home is absolutely beautiful and Ready To Move In! As you enter the grand foyer, you will love the newly refinished hardwood floors that expanse the majority of the main floor and the designer paint colors throughout. Home features extensive moldings, arched windows, recessed lighting, and is flooded with natural light. The kitchen has been updated with granite counters, custom cabinets, stainless appliances including double ovens, gas stove, and dishwasher. Plenty of storage awaits in the large walk in pantry. The downstairs also features large formal dining, a study with gorgeous French doors, half bath, and 20x15 great room. Upstairs you will find a large master bedroom with trey ceiling and beautiful views of the backyard. The master bath has been completely renovated with his and hers custom vanities with granite, amazing stand alone tub, and walk in tile shower with frameless glass doors. The master suite also features an 11x11 walk in closet and a work out room that could be a flex room or even a nursery. Guest room features its own bathroom and the remaining two bedrooms have a lovely jack and Jill bath. The entire upstairs and the great room have brand new carpet. Enjoy the lovely park like setting on number 13 of the golf course from either the 3 season room or large paved patio. The yard features mature landscaping and a full irrigation system. Truly an amazing home; make your appointment today!

    This property is off market, which means it's not currently listed for sale or rent on Zillow. This may be different from what's available on other websites or public sources.

    Facts & features

    Interior

    Bedrooms & bathrooms
    • Bedrooms: 4
    • Bathrooms: 4
    • Full bathrooms: 3
    • 1/2 bathrooms: 1
    Heating
    • Forced air, Gas
    Cooling
    • Central
    Appliances
    • Included: Dishwasher, Garbage disposal
    • Laundry: Laundry Room, Sink, 1st Floor
    Features
    • Ceiling Fan(s), 2 Story Foyer, Walk-In Closet(s), Granite Counters, Sun Room, Exercise Room, Countertops-Other, Ceiling 9ft+, Ceiling Smooth
    • Flooring: Carpet
    • Windows: Window Treatments, Windows-Thermal
    • Basement: Crawl Space
    • Attic: Pull Down Stairs, Storage
    • Has fireplace: Yes
    • Fireplace features: Wood Burning, Gas Starter
    Interior area
    • Total interior livable area: 3,000 sqft

    Property

    Parking
    • Parking features: Garage - Attached
    Features
    • Patio & porch: Patio, Front Porch
    • Exterior features: Vinyl, Brick
    Lot
    • Size: 0.55 Acres
    • Features: On Golf Course, Few Trees
    Details
    • Additional structures: Garage(s)
    • Parcel number: 0498030106700

    Construction

    Type & style
    • Home type: SingleFamily
    • Architectural style: Traditional
    Materials
    • Roof: Shake / Shingle
    Condition
    • Year built: 1995
    Details
    • Builder name: Rodney Edwards

    Utilities & green energy

    • Sewer: Public Sewer
    • Water: Public
    • Utilities for property: Cable Available, Underground Utilities

    Community & HOA

    Community
    • Security: Smoke Detector(s)
    HOA
    • Amenities included: Clubhouse, Golf Course, Pool, Tennis Court(s)
    Location
    • Region: Taylors

    Financial & listing details

    • Price per square foot: $243/sqft
    • Tax assessed value: $379,140
    • Annual tax amount: $2,887

    Price history

    DateEventPrice
    11/22/2019Sold$415,000-2.4%$138/sqft
    Source: Greater Greenville AOR #1403109 Report a problem
    10/11/2019Pending sale$425,000$142/sqft
    Source: BHHS C Dan Joyner Miller Rd. #1403109 Report a problem
    10/2/2019Listed for sale$425,000+41.7%$142/sqft
    Source: BHHS C Dan Joyner Miller Rd. #1403109 Report a problem
    9/5/2012Listing removed$299,900$100/sqft
    Source: Allen Tate #1229498 Report a problem
    9/1/2012Pending sale$299,900+3%$100/sqft
    Source: Allen Tate #1229498 Report a problem
    8/30/2012Sold$291,250-2.9%$97/sqft
    Source: Greater Greenville AOR #1229498 Report a problem
    7/20/2012Price change$299,900-3.2%$100/sqft
    Source: Allen Tate #1229498 Report a problem
    6/8/2012Price change$309,900-3.1%$103/sqft
    Source: Allen Tate #1229498 Report a problem
    4/5/2012Price change$319,900-1.5%$107/sqft
    Source: Allen Tate #1229498 Report a problem
    9/9/2011Listed for sale$324,900-4.2%$108/sqft
    Source: Allen Tate #1229498 Report a problem
    12/21/2010Listing removed$339,000$113/sqft
    Source: CENTURY 21 Bob Capes Realtors #1205549 Report a problem
    9/22/2010Price change$339,000-8.1%$113/sqft
    Source: CENTURY 21 Bob Capes Realtors #1205549 Report a problem
    6/22/2010Listed for sale$369,000$123/sqft
    Source: CENTURY 21 Bob Capes Realtors #1205549 Report a problem

    Public tax history

    YearProperty taxesTax assessment
    2024$2,887 -0.2%$379,140
    2023$2,893 +2.7%$379,140
    2022$2,817 +1.9%$379,140
    2021$2,765 -5%$379,140
    2020$2,911 +25.1%$379,140 +24.2%
    2019$2,328 -4.2%$305,260
    2018$2,429 $305,260 +2400.1%
    2017$2,429 +1%$12,210 -96%
    2016$2,404 +4%$305,260
    2015$2,312 +1.1%$305,260 -0.8%
    2014$2,288 +1.7%$307,760
    2013$2,249 +4.5%$307,760
    2012$2,152 +1.2%--
    2011$2,127 +1.2%--
    2010$2,103 --
    2009-- --
    2008-- --
    2007-- --
    2006-- --
    2005-- --
    2004-- --
    2003-- --
    2002-- --
    2001-- --
    2000-- --
    Find assessor info on the county website

    Neighborhood: 29687

    Nearby schools

    GreatSchools rating
    Schools provided by the listing agent
    • Elementary: Paris
    • Middle: Sevier
    • High: Wade Hampton

    Source: The MLS. This data may not be complete. We recommend contacting the local school district to confirm school assignments for this home.

    Get a cash offer in 3 minutes
    Find out how much your home could sell for in as little as 3 minutes with a no-obligation cash offer.
    Estimated market value
    $728,100
    Get a cash offer in 3 minutes
    Find out how much your home could sell for in as little as 3 minutes with a no-obligation cash offer.
    Estimated market value
    $728,100