Skip main navigation
Contingent
  • $510,000

    9 Nickel Springs Dr, Easley, SC 29642

    5beds
    3,004sqft
    : 
    Loading
    Get pre-qualified
    Single Family Residence, Residential
    Built in 2014
    0.58 Acres Lot
    $498,300 Zestimate®
    $170/sqft
    $-- HOA

    What's special

    Charming covered front porchOver half an acreOpen floor planGleaming hardwood floorsTankless gas water heaterFormal dining roomElegant coffered ceilings
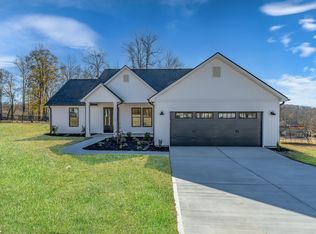
    Priced to sell, bring all offers. Motivated Seller! Step into this spacious and inviting 5-bedroom plus bonus room, 3.5-bath home nestled on over half an acre in a vibrant, and the highly desirable, family-friendly neighborhood of Avendell . Located in the Wren School District. Convenient to Greenville, Clemson and Anderson. The main level features an open floor plan with gleaming hardwood floors, creating a seamless flow between living spaces that's perfect for entertaining and everyday comfort. The formal dining room showcases elegant, coffered ceilings, while the cozy living area is anchored by a gas log fireplace with a classic mantle. A tankless gas water heater ensures endless hot showers, and the HVAC system—just three years old—offers peace of mind. The septic tank was recently serviced in September, adding to the home's well-maintained appeal. Enjoy your mornings with coffee on the charming covered front porch and unwind in the evenings on the screened-in back porch overlooking your spacious yard. There is irrigation in the front and side yard. The neighborhood offers incredible amenities, including a resort-style pool with a lazy river and year-round community events that bring neighbors together. Has room to grow, entertain, and relax. Don’t miss your chance to make it yours!
    179 days
    |
    95
    |
    0
    |

    Zillow last checked:

    Listing updated:

    Listed by:

    Lisa Alexander 864-915-8547,

    Del-Co Realty Group, Inc.

    Source: Greater Greenville AOR,MLS#: 1579537MLS Logo

      Facts & features

      Interior

      Bedrooms & bathrooms
      • Bedrooms: 5
      • Bathrooms: 4
      • Full bathrooms: 3
      • 1/2 bathrooms: 1
      Rooms
      • Room types: Laundry, Bonus Room/Rec Room
      Primary bedroom
      • Area: 225
      • Dimensions: 15 x 15
      Bedroom 2
      • Area: 110
      • Dimensions: 11 x 10
      Bedroom 3
      • Area: 110
      • Dimensions: 11 x 10
      Bedroom 4
      • Area: 121
      • Dimensions: 11 x 11
      Bedroom 5
      • Area: 110
      • Dimensions: 11 x 10
      Primary bathroom
      • Features: Double Sink, Full Bath, Shower-Separate, Tub-Garden, Tub-Separate, Walk-In Closet(s), Multiple Closets
      • Level: Second
      Dining room
      • Area: 165
      • Dimensions: 15 x 11
      Family room
      • Area: 285
      • Dimensions: 19 x 15
      Kitchen
      • Area: 169
      • Dimensions: 13 x 13
      Living room
      • Area: 165
      • Dimensions: 15 x 11
      Bonus room
      • Area: 150
      • Dimensions: 15 x 10
      Heating
      • Heat Pump
      Cooling
      • Heat Pump
      Appliances
      • Included: Dishwasher, Disposal, Electric Cooktop, Range, Warming Drawer, Microwave, Tankless Water Heater
      • Laundry: 2nd Floor, Electric Dryer Hookup, Laundry Room
      Features
      • Ceiling Smooth, Granite Counters, Soaking Tub, Walk-In Closet(s), Coffered Ceiling(s), Pantry
      • Flooring: Carpet, Wood, Vinyl
      • Windows: Tilt Out Windows
      • Basement: None
      • Number of fireplaces: 1
      • Fireplace features: Gas Log
      Interior area
      • Total interior livable area: 3,004 sqft

      Property

      Parking
      • Total spaces: 2
      • Parking features: Attached, Garage Door Opener, Detached, Key Pad Entry, Driveway, Concrete
      • Attached garage spaces: 2
      • Has uncovered spaces: Yes
      Features
      • Levels: Two
      • Stories: 2
      • Patio & porch: Front Porch, Screened
      Lot
      • Size: 0.58 Acres
      • Dimensions: 175' x 200' x 148' x 85'
      • Features: Sloped, Few Trees, Sprklr In Grnd-Partial Yd, 1/2 - Acre
      • Topography: Level
      Details
      • Parcel number: 1640501139

      Construction

      Type & style
      • Home type: SingleFamily
      • Architectural style: Traditional
      • Property subtype: Single Family Residence, Residential
      Materials
      • Stone, Vinyl Siding
      • Foundation: Slab
      • Roof: Architectural
      Condition
      • Year built: 2014
      Details
      • Builder model: The Roland
      • Builder name: Mungo

      Utilities & green energy

      • Sewer: Septic Tank
      • Water: Public

      Community & HOA

      Community
      • Features: Clubhouse, Pool
      • Security: Smoke Detector(s)
      • Subdivision: Avendell
      HOA
      • Has HOA: Yes
      • Services included: Common Area Ins., Electricity, Maintenance Structure, Gas, Pool, Recreation Facilities, Street Lights
      Location
      • Region: Easley

      Financial & listing details

      • Price per square foot: $170/sqft
      • Tax assessed value: $308,640
      • Annual tax amount: $3,648
      • Date on market: 1/17/2026

        Estimated market value

        $498,300

        $473,000 - $523,000

        $2,947/mo

        Price history

        DateEventPrice
        5/8/2026Contingent$510,000$170/sqft
        Source: Greater Greenville AOR #1579537 Report a problem
        2/2/2026Price change$510,000-2.9%$170/sqft
        Source: Greater Greenville AOR #1579537 Report a problem
        12/1/2025Price change$525,000-0.9%$175/sqft
        Source: Greater Greenville AOR #1573192 Report a problem
        11/12/2025Price change$530,000-1.8%$176/sqft
        Source: Greater Greenville AOR #1573192 Report a problem
        10/24/2025Listed for sale$539,500+131.9%$180/sqft
        Source: Greater Greenville AOR #1573192 Report a problem
        10/3/2014Sold$232,686$77/sqft
        Source: Greater Greenville AOR #1274190 Report a problem

        Public tax history

        YearProperty taxesTax assessment
        2024$3,648 +4.2%$12,340
        2023$3,500 +3.1%$12,340
        2022$3,395 +9.8%$12,340 +32.8%
        2021$3,091 +134.7%$9,290
        2020$1,317 $9,290
        2019$1,317 $9,290
        2018$1,317 +6.5%$9,290
        2017$1,236 $9,290 -32.1%
        2016-- $13,690 +1242.2%
        2015-- $1,020
        2014-- $1,020
        2013-- $1,020 -54.7%
        2012-- $2,250
        2011-- $2,250
        2010-- $2,250
        2009-- $2,250
        2008-- $2,250
        2007-- $2,250
        Find assessor info on the county website

        Monthly payment

        Est. payment

        Payment breakdown

        Explore the cost of this home by adjusting the details. Changes won't be saved.
        All calculations are estimates and provided by Zillow, Inc. for informational purposes only. Actual amounts may vary.
        HOA fees may include property taxes on listings classified as Co-Ops. Contact the listing agent and/or owner for fee details.
        Mortgage interest rates are dependent on a number of factors, including credit score, down payment, and repayment length. Interest rate data provided by Zillow Group Marketplace, Inc. as of 1/1/1970 from various mortgage lenders with which we have lead or other similar arrangements; the Estimated Payment is an average of those rates.
        See how much you could borrow to make a competitive offer.

        Climate risks

        Neighborhood: 29642

        Getting around

        0 / 100
        Car-Dependent
        15 / 100
        Somewhat Bikeable

        Nearby schools

        GreatSchools rating
        Schools provided by the listing agent
        • Elementary: Hunt Meadows
        • Middle: Wren
        • High: Wren

        Source: Greater Greenville AOR. This data may not be complete. We recommend contacting the local school district to confirm school assignments for this home.

        A local agent can set up tours, give advice and negotiate with sellers.

        A local lender can help you make sure your offer is ready when you are.

        Browse local experts

        Similar homes