Skip main navigation
Off market
  • $566,000

    14 Nickel Springs Dr, Easley, SC 29642

    5beds
    3,347sqft
    Single Family
    Built in 2015
    0.74 Acres Lot
    $566,000 Zestimate®
    $169/sqft
    $2,933 Estimated rent

    Home value

    $566,000

    $538,000 - $594,000

    $2,933/mo

    Zestimate® history
    Loading
    Loading...

    Owner options

    List your home for rent

    $2,933/mo

    Rent Zestimate®

    Find your next renter with Zillow Rental Manager. Plus, with online applications, you can quickly screen prospective tenants – for free.

    Learn more

    $2,933/mo

    Rent Zestimate®

    Refinance and save

    $3,315/mo

    Est. payment

    Refinancing to a lower rate could help reduce your monthly payments and save thousands over the life of the loan.

    See today's rates

    $3,315/mo

    Est. payment

    Explore your selling options

    Work with a Zillow partner agent

    Leverage their expertise and Zillow's premium Showcase listings to get your home seen by more buyers.

    Get started

    List with your own agent

    Get your home in front of millions of buyers by listing it on Zillow.

    Learn how to do it

    Sell it yourself

    Take full control of how buyers see your home on Zillow by listing For Sale by Owner (FSBO).

    List your home

    What's special

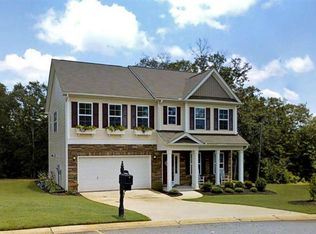
    Welcome to Powdersville and the beautiful Avendell Subdivision. A GREAT HOME awaits you! Pulling into the neighborhood you will enjoy the wide streets and beautiful amenities. The pool area features a beautiful club house and a lazy river. Turning onto Nickel Springs you will see mature landscaping and pride in ownership from all the current homeowners. Number 14 is just down a bit on the right. Begging you to stop and see is a HUGE driveway with additional concrete. Come inside and have a peek. Opening the door you will love the features this home gives. An Open Floor Plan gives the function you are looking for! Flooring is beautiful! Kitchen gives miles of counter space and tons of cabinets. The tile backsplash is so lovely and adds charm to the kitchen. Appliances are up to date! The archways are a nice touch as well. Off the kitchen is a sunroom. Enjoy morning coffee overlooking your private, fenced in, backyard. Access to the back is from this area. YOU are going to LOVE this backyard. It is level and gives the family plenty of room to play outdoors. Pets will be kept safe and sound with the beautiful fence. Back inside and into the family room you will appreciate the space and function, A cozy fireplace is offered and colors are comfortable. The master is located on the main level. This room will really make you feel like the master! The private bath is well appointed with large soaking tub, shower, double sinks, and a huge walk in closet. Up stairs and on the second level are the additional 4 bedrooms and 2 MORE additional bathrooms. This give you a total of 5 bedrooms and 3 and a half baths! PERFECT for the growing family! All rooms feature amazing closets and are LARGE! Again, colors are comfortable throughout. In additional to the 2 car garage the home has, there is an additional 24x24 garage located at the back of the lot. This would be a great Man Cave! For those who like to tinker on cars there is an industrial car lift system that will remain with the home. You are just going to LOVE this feature. The landscaping is mature and well maintained. The sprinkler system includes both the front and back yards to ensure when summer arrives your lawn will remain beautiful during the hotter months. The location makes 14 Nickel Springs perfect for those commuting to Greenville, Clemson, or Anderson. Downtown Greenville is only 20 minutes away and offers some of the best restaurants in the South! Award wining Anderson One schools are all close by. Come on out to see 14 Nickel Springs and you will be taking yourself HOME!

    This property is off market, which means it's not currently listed for sale or rent on Zillow. This may be different from what's available on other websites or public sources.
    Facts & features

    Interior

    Bedrooms & bathrooms
    • Bedrooms: 5
    • Bathrooms: 4
    • Full bathrooms: 3
    • 1/2 bathrooms: 1
    Heating
    • Gas
    Cooling
    • Central
    Appliances
    • Included: Dishwasher, Garbage disposal, Microwave
    Features
    • Countertops-Granite, Gas Logs, Some 9' Ceilings, Walk-In Shower, Smoke Detector, Ceilings-Smooth
    • Basement: No/Not Applicable
    • Has fireplace: Yes
    Interior area
    • Total interior livable area: 3,347 sqft

    Property

    Parking
    • Parking features: Garage - Attached, Garage - Detached
    Lot
    • Size: 0.74 Acres
    Details
    • Parcel number: 1640501129

    Construction

    Type & style
    • Home type: SingleFamily
    • Property subtype: Single Family
    Materials
    • Roof: Composition
    Condition
    • Year built: 2015

    Community & HOA

    HOA
    • Has HOA: Yes
    • HOA fee: $30 monthly
    Location
    • Region: Easley

    Financial & listing details

    • Price per square foot: $169/sqft
    • Tax assessed value: $451,150
    • Annual tax amount: $6,226

    Price history

    DateEventPrice
    10/20/2021Sold$450,000+3.5%$134/sqft
    Source: WUMLS #20243502 Report a problem
    9/17/2021Contingent$434,900$130/sqft
    Source: WUMLS #20243502 Report a problem
    9/17/2021Pending sale$434,900$130/sqft
    Source: Greater Greenville AOR #1454259 Report a problem
    9/14/2021Listed for sale$434,900+40.3%$130/sqft
    Source: Greater Greenville AOR #1454259 Report a problem
    6/13/2018Sold$310,000-1.6%$93/sqft
    Source: WUMLS #20200810 Report a problem
    5/14/2018Pending sale$314,900$94/sqft
    Source: Allen Tate Company - Easley #1363555 Report a problem
    5/7/2018Listed for sale$314,900$94/sqft
    Source: Allen Tate Company - Easley #1363555 Report a problem
    4/16/2018Pending sale$314,900$94/sqft
    Source: Allen Tate Company - Easley #1363555 Report a problem
    4/11/2018Listed for sale$314,900+33.1%$94/sqft
    Source: Allen Tate Company - Easley #1363555 Report a problem
    4/14/2015Sold$236,600$71/sqft
    Source: Public Record Report a problem

    Public tax history

    YearProperty taxesTax assessment
    2024$6,226 +3.9%$18,040
    2023$5,990 +3.1%$18,040
    2022$5,812 +40.3%$18,040 +47.5%
    2021$4,142 +136.6%$12,230
    2020$1,751 $12,230
    2019$1,751 $12,230 +7.4%
    2018$1,751 +16.3%$11,390
    2017$1,506 $11,390 +1016.7%
    2016-- $1,020
    2015-- $1,020
    2014-- $1,020
    2013-- $1,020 -54.7%
    2012-- $2,250
    2011-- $2,250
    2010-- $2,250
    2009-- $2,250
    2008-- $2,250
    2007-- $2,250
    Find assessor info on the county website

    Neighborhood: 29642

    Nearby schools

    GreatSchools rating
    Schools provided by the listing agent
    • Elementary: Huntmeadows Elm
    • Middle: Wren Middle
    • High: Wren High

    Source: The MLS. This data may not be complete. We recommend contacting the local school district to confirm school assignments for this home.

    Get a cash offer in 3 minutes
    Find out how much your home could sell for in as little as 3 minutes with a no-obligation cash offer.
    Estimated market value
    $566,000
    Get a cash offer in 3 minutes
    Find out how much your home could sell for in as little as 3 minutes with a no-obligation cash offer.
    Estimated market value
    $566,000