Do you love to entertain? Whether you wish to OWN or RENT, welcome to 2005 Poinsett Highway, a beautifully unique property that provides a serene oasis from the busy Cherrydale area, located between downtown Greenville and downtown Travelers Rest (less than 4 miles from both!). Furman University and Crescent Start up Community are just minutes away, GSP airport is a 14 mile ride, and Clemson is 30 miles away. The impressive entry and patio greet you with vaulted pine plank ceilings and thick, rustic beams with wide granite slabs topping the railing all the way around providing ample table surface for outdoor gatherings. The kitchen is a host's dream with a Viking stove top, double wall-mounted ovens, a long granite island with additional hand sink imbedded, a walk-in pantry, and plenty of storage. The entry foyer has Italian porcelain flooring and a bar and flows into the den area with original pine flooring, a wood-burning fireplace and a trickling fountain. A pair of French doors lead to the large great room where you will find a full bathroom and 3 windows overlooking the front lawn and fountain. All 3 en suite bedrooms are located privately upstairs. The partially finished basement, perfect for a game room, man-cave or office, walks out to the covered carport area and has a half bath. All the mechanical components are easily accessible in the unfinished part of the basement including the NEW electrical panel, HVAC, on-demand water heater, and a radon mitigation system. The landscaping and outdoor lighting have been thoughtfully installed. As much as this home is located in the middle of everything, there are no residential neighbors on either side, no HOA, and feels incredibly private. Please click on the video link and make an appointment for your private showing today! Owner is a licensed SC real estate agent.
For sale
$635,000
2005 Poinsett Hwy, Greenville, SC 29609
3beds
3,169sqft
:
Get pre-qualified$4,299/mo
Single Family Residence, Residential
Built in ----
0.6 Acres Lot
$612,000 Zestimate®
$200/sqft
$-- HOA
What's special
Wood-burning fireplaceThick rustic beamsTrickling fountainWalk-in pantryItalian porcelain flooringViking stove topOriginal pine flooring
- 250 days |
- 807 |
- 64 |
Zillow last checked:
Listing updated:
Listed by:
Shauna Schumacher Repetto 828-508-8721,
Servus Realty Group
Source: Greater Greenville AOR,MLS#: 1574987
Facts & features
Interior
Bedrooms & bathrooms
- Bedrooms: 3
- Bathrooms: 5
- Full bathrooms: 4
- 1/2 bathrooms: 1
- Main level bathrooms: 1
Primary bedroom
- Area: 180
- Dimensions: 18 x 10
Bedroom 2
- Area: 196
- Dimensions: 14 x 14
Bedroom 3
- Area: 81
- Dimensions: 9 x 9
Primary bathroom
- Features: Double Sink, Full Bath, Shower Only, Walk-In Closet(s)
Family room
- Area: 405
- Dimensions: 27 x 15
Kitchen
- Area: 374
- Dimensions: 22 x 17
Living room
- Area: 156
- Dimensions: 13 x 12
Heating
- Forced Air, Natural Gas
Cooling
- Central Air, Electric
Appliances
- Included: Free-Standing Gas Range, Self Cleaning Oven, Convection Oven, Refrigerator, Washer, Gas Oven, Double Oven, Range Hood, Tankless Water Heater
- Laundry: 2nd Floor, Walk-in, Gas Dryer Hookup, Stackable Accommodating
Features
- Ceiling Fan(s), Vaulted Ceiling(s), Ceiling Smooth, Granite Counters, Pantry, Radon System
- Flooring: Ceramic Tile, Pine, Luxury Vinyl
- Windows: Tilt Out Windows, Vinyl/Aluminum Trim, Insulated Windows
- Basement: Partially Finished,Walk-Out Access
- Attic: Storage
- Number of fireplaces: 1
- Fireplace features: Wood Burning
Interior area
- Total interior livable area: 3,169 sqft
Property
Parking
- Total spaces: 2
- Parking features: Detached Carport, Basement, Carport, Driveway, Circular Driveway, Gravel, Asphalt
- Garage spaces: 2
- Has carport: Yes
- Has uncovered spaces: Yes
Features
- Levels: 2+Basement
- Stories: 2
- Patio & porch: Patio
- Exterior features: Water Feature
- Has spa: Yes
- Spa features: Bath
- Fencing: Fenced
Lot
- Size: 0.6 Acres
- Dimensions: 140 x 190
- Features: Few Trees, 1/2 - Acre
- Topography: Level
Details
- Parcel number: 0167.0001001.04
Construction
Type & style
- Home type: SingleFamily
- Architectural style: European
- Property subtype: Single Family Residence, Residential
Materials
- Hardboard Siding
- Foundation: Basement
- Roof: Architectural
Utilities & green energy
- Sewer: Public Sewer
- Water: Public
Community & HOA
Community
- Features: None
- Security: Smoke Detector(s)
- Subdivision: None
HOA
- Has HOA: No
- Services included: None
Location
- Region: Greenville
Financial & listing details
- Price per square foot: $200/sqft
- Tax assessed value: $160,160
- Annual tax amount: $4,020
- Date on market: 11/15/2025
Estimated market value
$612,000
$581,000 - $643,000
$3,751/mo
Price history
| Date | Event | Price |
|---|---|---|
| 3/26/2026 | Price change | $635,000-7.3%$200/sqft |
Source:  Greater Greenville AOR #1574987 Report a problem Greater Greenville AOR #1574987 Report a problem | ||
| 11/21/2025 | Price change | $685,000-6.8%$216/sqft |
Source: Greater Greenville AOR #1574987 Report a problem | ||
| 11/15/2025 | Listed for sale | $735,000+226.7%$232/sqft |
Source: Greater Greenville AOR #1574987 Report a problem | ||
| 7/3/2025 | Sold | $225,000-67.9%$71/sqft |
Source: Public Record Report a problem | ||
| 9/5/2024 | Listing removed | $699,999$221/sqft |
Source: Greater Greenville AOR #1528021 Report a problem | ||
| 8/6/2024 | Listed for sale | $699,999-20.9%$221/sqft |
Source: Greater Greenville AOR #1528021 Report a problem | ||
| 6/21/2024 | Listing removed | -- |
Source: Greater Greenville AOR #1528021 Report a problem | ||
| 5/29/2024 | Listed for sale | $885,000+284.8%$279/sqft |
Source: Greater Greenville AOR #1528021 Report a problem | ||
| 7/7/2020 | Listing removed | $230,000$73/sqft |
Source: Cross Creek Realty, LLC #1377153 Report a problem | ||
| 9/23/2018 | Listed for sale | $230,000+1.1%$73/sqft |
Source: Cross Creek Realty, LLC #1377153 Report a problem | ||
| 11/24/2010 | Listing removed | $227,500$72/sqft |
Source: Century 21 Bob Capes Realtors #1173832 Report a problem | ||
| 6/4/2009 | Listed for sale | $227,500$72/sqft |
Source: Century 21 Bob Capes Realtors #1173832 Report a problem | ||
| 4/18/2009 | Listing removed | $227,500$72/sqft |
Source: NCI #1173832 Report a problem | ||
| 1/18/2009 | Listed for sale | $227,500$72/sqft |
Source: NCI #1173832 Report a problem | ||
Public tax history
| Year | Property taxes | Tax assessment |
|---|---|---|
| 2024 | $4,020 -0.2% | $158,960 |
| 2023 | $4,028 +3.8% | $158,960 |
| 2022 | $3,880 -7.2% | $158,960 |
| 2021 | $4,180 +8.3% | $158,960 +15% |
| 2020 | $3,858 +1.6% | $138,230 |
| 2019 | $3,797 +7% | $138,230 |
| 2018 | $3,548 | $138,230 +1567.4% |
| 2017 | $3,548 +1.2% | $8,290 -94% |
| 2016 | $3,506 +3.9% | $138,230 |
| 2015 | $3,376 | $138,230 +6.7% |
| 2014 | $3,376 | $129,500 |
Find assessor info on the county website
Monthly payment
Est. payment
Payment breakdown
Explore the cost of this home by adjusting the details. Changes won't be saved.Climate risks
Neighborhood: 29609
Nearby schools
GreatSchools rating
- 3/10Duncan Chapel Elementary SchoolGrades: PK-5Distance: 1.5 mi
- 1/10Lakeview Middle SchoolGrades: 6-8Distance: 1.4 mi
- 2/10Berea High SchoolGrades: 9-12Distance: 3.3 mi
Schools provided by the listing agent
- Elementary: Duncan Chapel
- Middle: Lakeview
- High: Berea
Source: Greater Greenville AOR. This data may not be complete. We recommend contacting the local school district to confirm school assignments for this home.
- $246,1002 bd2 ba1.1k sqft210 Von Hollen Dr, Greenville, SC 29617Off Market

- $142,7002 bd1 ba837 sqft208 Von Hollen Dr, Greenville, SC 29617Off Market
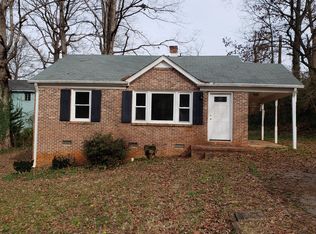
- $234,7002 bd1 ba1.1k sqft5 Dukeland Dr, Greenville, SC 29617Off Market
- $308,400-- bd-- ba-- sqft2009 Poinsett Hwy, Greenville, SC 29609Off Market
- $1,3953 bd1 ba1.1k sqft206 Von Hollen Dr, Greenville, SC 29617For Rent
- $221,4003 bd1 ba1k sqft1911 Poinsett Hwy, Greenville, SC 29609Off Market
- $52,500-- bd-- ba-- sqft1979 Poinsett Hwy, Greenville, SC 29609Off Market
- $165,0003 bd2 ba1.1k sqft209 Von Hollen Dr, Greenville, SC 29617Sold
A local agent can set up tours, give advice and negotiate with sellers.
Similar homes
- $697,0004 bd3 ba2.8k sqft482 Old Rockhouse Rd, Greenville, SC 29609For Sale
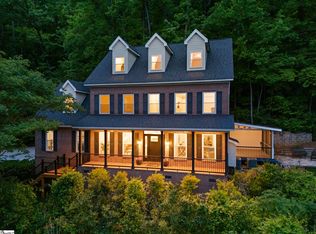 MLS ID #1590064, Haro Setian, The Haro Group @ Keller Williams Historic District. Greater Greenville AOR
 - $745,9004 bd3 ba2.7k sqft8 Overlook Ct, Greenville, SC 29609For Sale
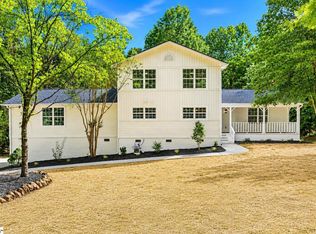 MLS ID #1595167, Steven Koleno, Beycome Brokerage Realty LLC. Greater Greenville AOR
 - $489,9005 bd4 ba3.6k sqft1313 N Parker Rd, Greenville, SC 29609For Sale
 MLS ID #1591558, Zach Brinson, Keller Williams Grv Upst. Greater Greenville AOR
 - $649,9003 bd3 ba2.1k sqft225 Parliament Rd, Greenville, SC 29615For Sale
 MLS ID #1597704, Michael Mumma, Blackstream International RE. Greater Greenville AOR
 - $650,0004 bd3 ba2.1k sqft11 Willow Springs Dr, Greenville, SC 29607For SaleMLS ID #1598015, Ryan Minch, Real Broker, LLC. Greater Greenville AOR
- $665,0003 bd2 ba2.1k sqft107 Hiawatha Dr, Greenville, SC 29615For SaleMLS ID #1584175, Chelsea Ware, Wilson Associates. Greater Greenville AOR
- $760,0003 bd3 ba2.5k sqft105 David St, Greenville, SC 29609New ConstructionMLS ID #1582690, Clay Price, Keller Williams Greenville Central. Greater Greenville AOR
- $455,0004 bd3 ba1.9k sqft6 Davis St, Greenville, SC 29609For SaleMLS ID #337922, Elizabeth Billings, EZ Sells It LLC. SAR as distributed by MLS GRID
- $550,0004 bd4 ba3k sqft106 Anchor Rd, Greenville, SC 29617For SaleMLS ID #1596616, Annedy Pinto, Realty One Group Freedom. Greater Greenville AOR
- $899,0004 bd3 ba3.3k sqft219 Fairview Dr, Greenville, SC 29609For SaleMLS ID #1582631, Nick Carlson, Wilson Associates. Greater Greenville AOR
- $872,2896 bd4 ba4k sqft15 Lake Circle Dr, Greenville, SC 29609For SaleMLS ID #1587841, Justin Rogers, Realty One Group Freedom. Greater Greenville AOR
- $799,9003 bd3 ba1.7k sqft112 Randall St, Greenville, SC 29609For SaleMLS ID #1596113, Ryan Rosenfeld, Rosenfeld Realty Group. Greater Greenville AOR
- $490,0004 bd3 ba2.6k sqft200 Leyswood Dr, Greenville, SC 29615For SaleMLS ID #1588615, Terri Warner, Hive Realty, LLC. Greater Greenville AOR
- $625,0003 bd2 ba2k sqft22 Chippewa Ct, Marietta, SC 29661For SaleMLS ID #1597398, Danae Hudson, Real Broker, LLC. Greater Greenville AOR
- $509,9003 bd3 ba1.9k sqft226 Maco Ter, Greenville, SC 29607For SaleMLS ID #1565236, Kris Fox, Fox Homes, LLC. Greater Greenville AOR
- $850,0004 bd5 ba2.7k sqft3 Rochester St, Greenville, SC 29611New ConstructionMLS ID #1598402, Karen Chalarca, Keller Williams Greenville Central. Greater Greenville AOR
- $735,0004 bd4 ba3.6k sqft200 Pebble Creek Dr, Taylors, SC 29687For SaleMLS ID #1594770, William Schearer, Distinguished Realty of SC. Greater Greenville AOR
- $489,9004 bd2 ba2.3k sqft13 Bedford Ln, Taylors, SC 29687For SaleMLS ID #1597708, Anthony Morgan, Bluefield Realty Group. Greater Greenville AOR
- $585,0003 bd3 ba2.4k sqft232 Hardwood Rd, Greenville, SC 29607For SaleMLS ID #1571588, Suzan Conrad, Howard Hanna Allen Tate - Greenville Simpsonville. Greater Greenville AOR
- $655,0004 bd4 ba3k sqft218 Willowgreen Way, Greer, SC 29651For SaleMLS ID #1595508, Tawana Porter, Hometown Real Estate. Greater Greenville AOR
