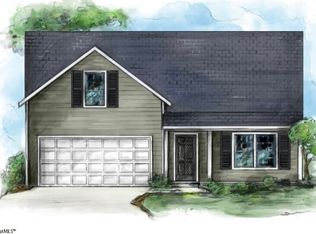
NEW CONSTRUCTION with an October completion date in the popular Mills Mill community. The Palmetto is a 4BR/3BA Craftsman-style home that offers a first-floor in-law suite, open-concept living, and a spacious loft upstairs. The kitchen features 42" white shaker soft close cabinet doors, matte black cabinet hardware, quartz countertops, subway tiled backsplash, a goose neck faucet, pendant lighting, and a counter height bar top that opens to the dining and great room areas. No need to buy a fridge! The kitchen is furnished with a complete stainless steel LG smart appliances package. You can bring your snacks and move right on in. The upstairs primary suite includes dual granite vanities, a tub/shower combo, and a large walk-in closet. Two additional bedrooms, a full bath, flexible loft, and generous storage throughout complete the upstairs layout. Overlook the private backyard from the covered porch and create the outdoor oasis of your dreams. Located in the bustling Downtown corridor this home keeps you close to all the excitement that Greenville is known for. Convenience is also at your fingertips with grocery/drug stores, restaurants, medical facilities, shopping, and dining options in close proximity. Nearby access to I-385 makes the mountains, nearby lakes, and SC, NC, & GA beaches just a short drive away.
For sale
$449,990
405 Lake Circle Dr, Greenville, SC 29605
4beds
1,767sqft
:
Get pre-qualified$3,046/mo
Single Family Residence
Built in 2026
-- sqft lot
$449,700 Zestimate®
$255/sqft
$-- HOA
What's special
First-floor in-law suiteSpacious loft upstairsFlexible loftMatte black cabinet hardwareGoose neck faucetCovered porchOpen-concept living
- 6 days |
- 165 |
- 9 |
Zillow last checked:
Listed by:
Norell Mitchell Grissett 864-242-6650,
C. Dan Joyner, REALTORS
Source: BHHS broker feed,MLS#: 1598302
Facts & features
Interior
Bedrooms & bathrooms
- Bedrooms: 4
- Bathrooms: 3
- Full bathrooms: 3
Heating
- Forced Air
Cooling
- Central Air
Appliances
- Included: Dishwasher, Microwave, Refrigerator
Features
- Has basement: No
Interior area
- Total structure area: 1,767
- Total interior livable area: 1,767 sqft
Property
Parking
- Parking features: GarageAttached
- Has attached garage: Yes
Details
- Parcel number: 0106001901800
Construction
Type & style
- Home type: SingleFamily
- Property subtype: Single Family Residence
Materials
- Vinyl
Condition
- Year built: 2026
Community & HOA
Location
- Region: Greenville
Financial & listing details
- Price per square foot: $255/sqft
- Tax assessed value: $35,000
- Annual tax amount: $286
- Date on market: 7/21/2026
- Lease term: Contact For Details
Estimated market value
$449,700
$427,000 - $472,000
$1,594/mo
Price history
| Date | Event | Price |
|---|---|---|
| 7/21/2026 | Listed for sale | $449,990+239.6%$255/sqft |
Source: BHHS broker feed #1598302 Report a problem | ||
| 10/3/2025 | Sold | $132,500-5.3%$75/sqft |
Source:  Greater Greenville AOR #1567677 Report a problem Greater Greenville AOR #1567677 Report a problem | ||
| 9/1/2025 | Contingent | $139,900$79/sqft |
Source: Greater Greenville AOR #1567677 Report a problem | ||
| 8/27/2025 | Listed for sale | $139,900+33.2%$79/sqft |
Source: Greater Greenville AOR #1567677 Report a problem | ||
| 7/11/2025 | Sold | $105,000+20900%$59/sqft |
Source: Public Record Report a problem | ||
| 11/24/2015 | Sold | $500-96.7% |
Source: Public Record Report a problem | ||
| 1/28/2011 | Sold | $15,000-14.3%$8/sqft |
Source: Agent Provided Report a problem | ||
| 12/12/2010 | Price change | $17,500-12.5%$10/sqft |
Source: WOW Upstate Realty #1204487 Report a problem | ||
| 5/30/2010 | Listed for sale | $20,000$11/sqft |
Source: Re/max Foothills Downtown @ the Hyatt #1204487 Report a problem | ||
Public tax history
| Year | Property taxes | Tax assessment |
|---|---|---|
| 2024 | $286 -0.2% | $10,350 |
| 2023 | $287 +3.6% | $10,350 |
| 2022 | $277 -45.1% | $10,350 |
| 2021 | $504 +0.9% | $10,350 +15% |
| 2020 | $500 +0.8% | $9,000 |
| 2019 | $496 +20.3% | $9,000 |
| 2018 | $412 | $9,000 +1566.7% |
| 2017 | $412 +0.7% | $540 -94% |
| 2016 | $409 +5.8% | $9,000 |
| 2015 | $387 -66.3% | $9,000 -80.1% |
| 2014 | $1,149 +16.2% | $45,320 +25.3% |
| 2013 | $988 +3.4% | $36,170 |
| 2012 | $956 +1.4% | -- |
| 2011 | $943 +1.2% | -- |
| 2010 | $932 | -- |
| 2009 | -- | -- |
| 2008 | -- | -- |
| 2007 | -- | -- |
| 2006 | -- | -- |
| 2005 | -- | -- |
| 2004 | -- | -- |
| 2003 | -- | -- |
| 2002 | -- | -- |
| 2001 | -- | -- |
| 2000 | -- | -- |
Find assessor info on the county website
Monthly payment
Est. payment
Payment breakdown
Explore the cost of this home by adjusting the details. Changes won't be saved.Climate risks
Neighborhood: 29605
Nearby schools
GreatSchools rating
- 4/10Thomas E. Kerns Elementary SchoolGrades: PK-5Distance: 2.3 mi
- 5/10Hughes Academy Of Science And TechnologyGrades: 6-8Distance: 1.9 mi
- 8/10Greenville Senior High AcademyGrades: 9-12Distance: 0.9 mi
- $464,9903 bd2 ba1.8k sqft407 Lake Circle Dr PARCEL B, Greenville, SC 29605New Construction
- $449,9904 bd3 ba1.7k sqft405 Lake Circle Dr PARCEL A, Greenville, SC 29605New Construction

- $211,2002 bd1 ba924 sqft401 Lake Circle Dr, Greenville, SC 29605Off Market
- $17,500-- bd-- ba-- sqft18 Seth St, Greenville, SC 29605Off Market
- $132,5007,840.8 Square Feet409 Lake Circle Dr, Greenville, SC 29605Sold
- $35,000-- bd-- ba-- sqft22 Seth St, Greenville, SC 29605Off Market
- $415,5002 bd1 ba663 sqft413 Lake Circle Dr, Greenville, SC 29605Sold
- $464,8003 bd2 ba1.7k sqft126 Chestnut St, Greenville, SC 29605Off Market
A local agent can set up tours, give advice and negotiate with sellers.
A local lender can help you make sure your offer is ready when you are.
Similar homes
- $464,9903 bd2 ba1.8k sqft407 Lake Circle Dr, Greenville, SC 29605For SaleBHHS broker feed
- $443,0003 bd2 ba1.9k sqft200 Worley Rd, Greenville, SC 29609For Sale
 MLS ID #1598080, Helen Sarratt, BHHS C Dan Joyner - Midtown. Greater Greenville AOR
 - $449,0003 bd3 ba1.6k sqft209 Glenn Rd, Greenville, SC 29607New Construction
 MLS ID #1582937, Tyeisha Jackson, Real Home International. Greater Greenville AOR
 - $--3 bd2 ba1.2k sqft10 McAdoo Ave, Greenville, SC 29607Auction
 Auction.com 2
 - $459,9003 bd3 ba1.7k sqft202 Kennedy Dr, Greenville, SC 29605New ConstructionMLS ID #1592581, Jeffery Gunn, RE/MAX EXECUTIVE. Greater Greenville AOR
- $449,0003 bd3 ba1.6k sqft211 Glenn Rd, Greenville, SC 29607New ConstructionMLS ID #1582935, Tyeisha Jackson, Real Home International. Greater Greenville AOR
- $369,9005 bd3 ba2.1k sqft819 Throckmorton Ct, Greenville, SC 29605For SaleMLS ID #1598717, Tracy James, Coldwell Banker Caine/Williams. Greater Greenville AOR
- $--3 bd2 ba1.5k sqft325 Berea Forest Cir, Greenville, SC 29617AuctionAuction.com 2
- $284,9003 bd2 ba1.3k sqft201 Stratford Rd, Greenville, SC 29605New ConstructionMLS ID #1598661, Steven Koleno, Beycome Brokerage Realty LLC. Greater Greenville AOR
- $450,0004 bd3 ba2.5k sqft233 Balfer Dr, Greenville, SC 29615For SaleMLS ID #1595057, Stephanie Przestrzelski, Keller Williams Grv Upst. Greater Greenville AOR
- $470,0003 bd2 ba1.8k sqft602 Stone Shield Way, Greenville, SC 29609For SaleMLS ID #1596572, Matthew Howard, Foothills Property Group, LLC. Greater Greenville AOR
- $615,4002 bd1 ba1k sqft103 Dobbs St #9280, Greenville, SC 29605For SaleMLS ID #1589473, Cathy Clay, Howard Hanna Allen Tate - Greenville Downtown. Greater Greenville AOR
- $474,9003 bd3 ba1.6k sqft239 Willard St, Greenville, SC 29611New ConstructionMLS ID #1596562, Cindy Hosea, Vanrock Realty. Greater Greenville AOR
- $249,9993 bd2 ba936 sqft3 Staunton Bridge Rd, Greenville, SC 29611For SaleMLS ID #1598300, Sabrina Page, Blackstream International RE. Greater Greenville AOR
- $352,6075 bd3 ba2.2k sqft4 Adwell Way Lot 158, Greenville, SC 29605New ConstructionMLS ID #1596206, Anna Potere, SM South Carolina Brokerage, L. Greater Greenville AOR
- $230,9994 bd1 ba1k sqft(Undisclosed Address), Greenville, SC 29605For SaleMLS ID #1594985, Robert Fowler, South Corporate Real Estate. Greater Greenville AOR
- $495,0004 bd3 ba2.5k sqft2070 Little Texas Rd, Travelers Rest, SC 29690For SaleMLS ID #1591196, Marcia Martin, Molony Martin Real Estate. Greater Greenville AOR
- $349,9904 bd3 ba2.2k sqft128 Barwood Cir, Greenville, SC 29611New ConstructionMLS ID #1593836, Jordan Savage, Lokation Real Estate LLC. Greater Greenville AOR
- $449,0003 bd3 ba2k sqft901 Tripp St, Williamston, SC 29697For SaleMLS ID #20301540, Joy Lowe, Adly Group Realty. WUMLS
- $375,0003 bd2 ba1.6k sqft1011 Harness Trl, Simpsonville, SC 29681For SaleMLS ID #1597744, Diana Kindley, Banks & Poole RE Development. Greater Greenville AOR
