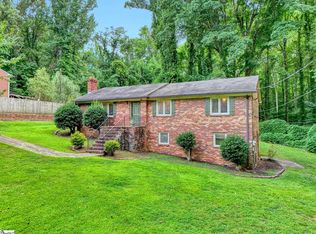
Awesome new construction by one of Greenville's best, Renaissance Custom Homes. Desirable open floor plan and a kitchen the chef in you will love! Quartz counters, tile backsplash and stainless-steel appliances. Handsome hardwoods. Masterful Master Suite on the main level. Has a walk-in closet, private bath with dual vanities and a stylish shower. Enjoy a cool beverage on your covered front porch or back deck. Fenced in back yard. Convenient to Augusta Road shopping. Enjoy downtown Greenville with its variety of restaurants and shopping. Welcome home!
New construction
Price cut: $20K (7/25)
$459,900
202 Kennedy Dr, Greenville, SC 29605
3beds
1,770sqft
:
Get pre-qualified$3,113/mo
Single Family Residence, Residential
Built in 2026
9,583 Square Feet Lot
$459,000 Zestimate®
$260/sqft
$-- HOA
What's special
- 64 days |
- 570 |
- 43 |
Zillow last checked:
Listing updated:
Listed by:
Jeffery Gunn 864-230-4929,
RE/MAX EXECUTIVE
Source: Greater Greenville AOR,MLS#: 1592581
Facts & features
Interior
Bedrooms & bathrooms
- Bedrooms: 3
- Bathrooms: 3
- Full bathrooms: 2
- 1/2 bathrooms: 1
- Main level bathrooms: 1
- Main level bedrooms: 1
Rooms
- Room types: Laundry
Primary bedroom
- Area: 180
- Dimensions: 15 x 12
Bedroom 2
- Area: 168
- Dimensions: 14 x 12
Bedroom 3
- Area: 132
- Dimensions: 12 x 11
Primary bathroom
- Features: Double Sink, Shower Only, Walk-In Closet(s)
- Level: Main
Dining room
- Area: 121
- Dimensions: 11 x 11
Kitchen
- Area: 130
- Dimensions: 13 x 10
Living room
- Area: 270
- Dimensions: 18 x 15
Heating
- Electric, Forced Air
Cooling
- Central Air, Electric
Appliances
- Included: Dishwasher, Disposal, Free-Standing Gas Range, Microwave, Tankless Water Heater
- Laundry: 1st Floor, Walk-in, Laundry Room
Features
- High Ceilings, Ceiling Fan(s), Ceiling Smooth, Open Floorplan, Walk-In Closet(s), Countertops – Quartz, Pantry
- Flooring: Carpet, Ceramic Tile, Wood
- Windows: Tilt Out Windows, Vinyl/Aluminum Trim
- Basement: None
- Attic: Pull Down Stairs,Storage
- Number of fireplaces: 1
- Fireplace features: Gas Log
Interior area
- Total interior livable area: 1,770 sqft
Property
Parking
- Total spaces: 1
- Parking features: Detached, Concrete
- Garage spaces: 1
- Has uncovered spaces: Yes
Features
- Levels: One and One Half
- Stories: 1.5
- Patio & porch: Deck, Front Porch
- Fencing: Fenced
Lot
- Size: 9,583 Square Feet
- Dimensions: 61 x 117 x 108 x 132
- Features: Cul-De-Sac, 1/2 Acre or Less
- Topography: Level
Details
- Parcel number: WG02050103100
Construction
Type & style
- Home type: SingleFamily
- Architectural style: Craftsman
- Property subtype: Single Family Residence, Residential
Materials
- Concrete
- Foundation: Crawl Space
- Roof: Architectural
Condition
- New Construction
- New construction: Yes
- Year built: 2026
Details
- Builder name: Renaissance Custom Homes
Utilities & green energy
- Sewer: Public Sewer
- Water: Public
Community & HOA
Community
- Features: None
- Security: Smoke Detector(s)
- Subdivision: Pine Hill Village
HOA
- Has HOA: No
- Services included: None
Location
- Region: Greenville
Financial & listing details
- Price per square foot: $260/sqft
- Tax assessed value: $25,000
- Annual tax amount: $165
- Date on market: 5/22/2026
Estimated market value
$459,000
$436,000 - $482,000
$2,293/mo
Price history
| Date | Event | Price |
|---|---|---|
| 7/25/2026 | Price change | $459,900-4.2%$260/sqft |
Source:  Greater Greenville AOR #1592581 Report a problem Greater Greenville AOR #1592581 Report a problem | ||
| 7/11/2026 | Price change | $479,900-2%$271/sqft |
Source: Greater Greenville AOR #1592581 Report a problem | ||
| 6/16/2026 | Price change | $489,900-2%$277/sqft |
Source: Greater Greenville AOR #1592581 Report a problem | ||
| 5/22/2026 | Listed for sale | $499,900+733.2%$282/sqft |
Source: Greater Greenville AOR #1592581 Report a problem | ||
| 6/2/2025 | Sold | $60,000-20%$34/sqft |
Source: Greater Greenville AOR #1556390 Report a problem | ||
| 5/6/2025 | Pending sale | $75,000$42/sqft |
Source: Greater Greenville AOR #1556390 Report a problem | ||
| 5/5/2025 | Listed for sale | $75,000+57.9%$42/sqft |
Source: Greater Greenville AOR #1556390 Report a problem | ||
| 2/28/2025 | Listing removed | $47,500$27/sqft |
Source: Greater Greenville AOR #1549074 Report a problem | ||
| 2/27/2025 | Price change | $47,500+18.8%$27/sqft |
Source: Greater Greenville AOR #1549074 Report a problem | ||
| 2/25/2025 | Listed for sale | $40,000$23/sqft |
Source: Greater Greenville AOR #1549074 Report a problem | ||
Public tax history
| Year | Property taxes | Tax assessment |
|---|---|---|
| 2024 | $165 -0.8% | $14,150 |
| 2023 | $167 +2.6% | $14,150 |
| 2022 | $162 +1% | $14,150 |
| 2021 | $161 -19% | $14,150 +14.9% |
| 2020 | $199 +5.4% | $12,310 |
| 2019 | $188 +0.3% | $12,310 |
| 2018 | $188 | $12,310 +2412.2% |
| 2017 | $188 | $490 -96% |
| 2016 | $188 +10.1% | $12,310 |
| 2015 | $171 +0.1% | $12,310 +14.9% |
| 2014 | $171 +29.8% | $10,711 |
| 2013 | $131 +1.6% | $10,711 |
| 2012 | $129 +0.3% | -- |
| 2011 | $129 | -- |
| 2010 | $129 | -- |
| 2009 | -- | -- |
| 2008 | -- | -- |
| 2007 | -- | -- |
| 2006 | -- | -- |
| 2005 | -- | -- |
| 2004 | -- | -- |
| 2003 | -- | -- |
| 2002 | -- | -- |
| 2001 | -- | -- |
| 2000 | -- | -- |
Find assessor info on the county website
Monthly payment
Est. payment
Payment breakdown
Explore the cost of this home by adjusting the details. Changes won't be saved.Climate risks
Neighborhood: Pleasant Valley
Nearby schools
GreatSchools rating
- 10/10Augusta Circle Elementary SchoolGrades: K-5Distance: 1.5 mi
- 5/10Hughes Academy Of Science And TechnologyGrades: 6-8Distance: 0.6 mi
- 3/10Southside High SchoolGrades: 9-12Distance: 0.7 mi
Schools provided by the listing agent
- Elementary: Augusta Circle
- Middle: Hughes
- High: Southside
Source: Greater Greenville AOR. This data may not be complete. We recommend contacting the local school district to confirm school assignments for this home.
- $160,0003 bd2 ba1.4k sqft200 Kennedy Dr, Greenville, SC 29605Sold
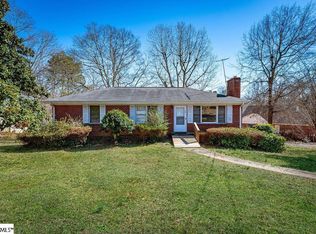
- $197,8003 bd2 ba1k sqft204 Kennedy Dr, Greenville, SC 29605Off Market
- $360,0003 bd2 ba1.6k sqft1027 Jacobs Rd, Greenville, SC 29605Sold
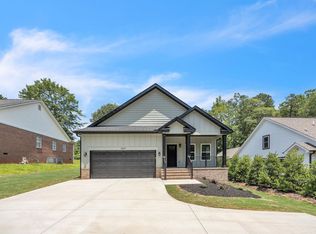
- $488,2003 bd2 ba2k sqft1029 Jacobs Rd, Greenville, SC 29605Off Market

- $303,6003 bd2 ba1.4k sqft1025 Jacobs Rd, Greenville, SC 29605Off Market
- $166,2003 bd1 ba1.3k sqft1031 Jacobs Rd, Greenville, SC 29605Off Market
- $208,8003 bd1 ba1.6k sqft205 Kennedy Dr, Greenville, SC 29605Off Market
- $260,9003 bd2 ba1.7k sqft201 Kennedy Dr, Greenville, SC 29605Off Market
A local agent can set up tours, give advice and negotiate with sellers.
A local lender can help you make sure your offer is ready when you are.
Similar homes
- $443,0003 bd2 ba1.9k sqft200 Worley Rd, Greenville, SC 29609For Sale
 MLS ID #1598080, Helen Sarratt, BHHS C Dan Joyner - Midtown. Greater Greenville AOR
 - $--3 bd2 ba1.2k sqft10 McAdoo Ave, Greenville, SC 29607Auction
 Auction.com 2
 - $425,0004 bd3 ba2.1k sqft201 Crepe Myrtle Ct, Greenville, SC 29607For Sale
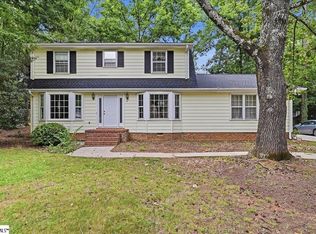 MLS ID #1596943, Medaya Shook, Realty One Group Freedom. Greater Greenville AOR
 - $305,0003 bd2 ba2k sqft7 River Oaks Dr, Greenville, SC 29611For Sale
 MLS ID #1598648, Tracey Yarborough, Western Upstate Keller William. Greater Greenville AOR
 - $499,9993 bd2 ba1.4k sqft31 Blackburn St, Greenville, SC 29607For SaleMLS ID #1595131, Mary-Neel McClintock, REAL GVL/REAL BROKER, LLC. Greater Greenville AOR
- $465,0002 bd2 ba1.4k sqft406 Swansgate Pl, Greenville, SC 29605For SaleMLS ID #1588251, Sherry Smith, Blackstream International RE. Greater Greenville AOR
- $269,9003 bd3 ba1.8k sqft22 Taylor St, Greenville, SC 29605For SaleMLS ID #1596938, Rupesh Patel, Exp Realty, LLC. Greater Greenville AOR
- $--3 bd2 ba1.5k sqft325 Berea Forest Cir, Greenville, SC 29617AuctionAuction.com 2
- $420,0003 bd3 ba2.2k sqft6 Beatrice St, Greenville, SC 29611For SaleMLS ID #1582603, Yolanda Babb, TLCOX and Company. Greater Greenville AOR
- $370,0003 bd2 ba1.6k sqft22 Woodview Dr, Taylors, SC 29687For SaleMLS ID #1598628, Tanner Madson, EXP Realty LLC. Greater Greenville AOR
- $590,0004 bd3 ba1.8k sqft215 Legrand Blvd, Greenville, SC 29607For SaleMLS ID #1596873, Dan Hamilton, Keller Williams Grv Upst. Greater Greenville AOR
- $399,9003 bd2 ba1.8k sqft200 Princeton Ave, Greenville, SC 29607For SaleMLS ID #334385, Brad Liles, Keller Williams on Main. SAR as distributed by MLS GRID
- $615,4002 bd1 ba1k sqft103 Dobbs St #9280, Greenville, SC 29605For SaleMLS ID #1589473, Cathy Clay, Howard Hanna Allen Tate - Greenville Downtown. Greater Greenville AOR
- $320,0004 bd2 ba1.6k sqft210 Rison Rd, Greenville, SC 29611For SaleMLS ID #1592135, Bradley Stevens, Real Broker, LLC. Greater Greenville AOR
- $466,5003 bd2 ba1.7k sqft112 Stephens Cir, Piedmont, SC 29673For SaleMLS ID #1574456, Charles Black, Century 21 Blackwell & Co. Rea. Greater Greenville AOR
- $--3 bd3 ba1.6k sqft431 Ellis Mill St, Simpsonville, SC 29680AuctionAuction.com 2
- $380,0004 bd2 ba1.9k sqft200 Pine Wood Dr, Greenville, SC 29607For SaleMLS ID #20303705, Michael Kerwin, Fathom Realty SC LLC (Greenville). WUMLS
- $684,6002 bd1 ba900 sqft7 Dobbs St #8, Greenville, SC 29605For SaleMLS ID #1589446, Cathy Clay, Howard Hanna Allen Tate - Greenville Downtown. Greater Greenville AOR
- $425,0005 bd3 ba2.5k sqft304 Del Norte Rd, Greenville, SC 29615For SaleMLS ID #338699, Adam Duncan, Keller Williams Realty. SAR as distributed by MLS GRID
- $425,0003 bd3 ba2k sqft127 Oak Dr, Greer, SC 29650For SaleMLS ID #1589580, Steven Delisle, EXP Realty LLC. Greater Greenville AOR
