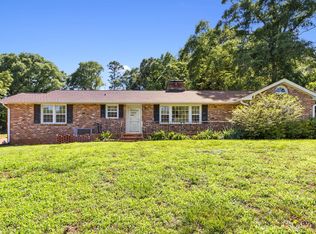
SWANSGATE From the fabulous brick entrance patio to the extra basement room perfect for either storage or your studio/office this one has it all. Sunny eat-in kitchen with a bay window, nice sunroom in back, beautiful parquet flooring, and that huge walk-in closet in the master bedroom..all for easy living. This 2 bedroom 2 bath home has a large living room with a vaulted ceiling, walk-in showers in both baths, washer and dryer included and a wonderful retirement environment. What a lovely home this one is! Swansgate is a 55+ community where we walk our dogs, swim in our lovely pool, get our exercise on the equipment in the Clubhouse, sit and read the latest books in our library, volunteer on one of our committees, or just take it easy and stay as private as we want to! Augusta Road area, next door to Prisma hospital, less than 10 minutes to downtown for the Peace Center, Greenville Theatre, the Symphony, wonderful restaurants or you can even take in a baseball game! You may have up to two pets, indoor only cats or small dogs. Your next step in life is about to begin in Swansgate!
For sale
Price cut: $35K (8/18)
$430,000
406 Swansgate Pl, Greenville, SC 29605
2beds
1,454sqft
Townhouse, Residential
Built in 1990
3,920 Square Feet Lot
$422,100 Zestimate®
$296/sqft
$-- HOA
What's special
Lovely poolNice sunroom in backFabulous brick entrance patioBeautiful parquet flooringWasher and dryer included
- 184 days
- 209
- 9
Zillow last checked:
Listing updated:
Listed by:
Sherry Smith 843-323-5477,
Blackstream International RE
Source: Greater Greenville AOR,MLS#: 1588251
Facts & features
Interior
Bedrooms & bathrooms
- Bedrooms: 2
- Bathrooms: 2
- Full bathrooms: 2
- Main level bathrooms: 2
- Main level bedrooms: 2
Rooms
- Room types: Sun Room, Other/See Remarks, Breakfast Area, Unfinished Space
Primary bedroom
- Area: 196
- Dimensions: 14 x 14
Bedroom 2
- Area: 168
- Dimensions: 12 x 14
Primary bathroom
- Features: Full Bath, Shower Only, Walk-In Closet(s)
- Level: Main
Dining room
- Area: 99
- Dimensions: 9 x 11
Kitchen
- Area: 96
- Dimensions: 8 x 12
Living room
- Area: 182
- Dimensions: 13 x 14
Heating
- Electric, Heat Pump
Cooling
- Heat Pump
Appliances
- Included: Dishwasher, Disposal, Dryer, Oven, Refrigerator, Washer, Electric Cooktop, Microwave, Range Hood, Electric Water Heater
- Laundry: 1st Floor, Laundry Closet
Features
- Vaulted Ceiling(s), Walk-In Closet(s), Pantry
- Flooring: Carpet, Ceramic Tile, Wood, Laminate
- Windows: Skylight(s), Window Treatments
- Basement: Partially Finished,Walk-Out Access
- Has fireplace: No
- Fireplace features: None
Interior area
- Total interior livable area: 1,454 sqft
Property
Parking
- Total spaces: 1
- Parking features: Attached, Garage Door Opener, Side/Rear Entry, Assigned, Driveway, Concrete
- Attached garage spaces: 1
- Has uncovered spaces: Yes
Features
- Levels: One
- Stories: 1
- Patio & porch: Patio
Lot
- Size: 3,920 Square Feet
- Dimensions: 41' x 96'
- Features: Sloped, Few Trees
Details
- Parcel number: 0220.0001112.00
Construction
Type & style
- Home type: Townhouse
- Architectural style: Patio,Traditional
- Property subtype: Townhouse, Residential
Materials
- Brick Veneer, Vinyl Siding
- Foundation: Basement
- Roof: Composition
Condition
- Year built: 1990
Utilities & green energy
- Sewer: Public Sewer
- Water: Public
- Utilities for property: Cable Available, Underground Utilities
Community & HOA
Community
- Features: Clubhouse, Common Areas, Fitness Center, Gated, Pool, Tennis Court(s), Lawn Maintenance, Age Restricted, Landscape Maintenance, Neighborhood Lake/Pond, Vehicle Restrictions, Walking Trails
- Security: Smoke Detector(s)
- Senior community: Yes
- Subdivision: Swansgate
HOA
- Has HOA: Yes
- Services included: Common Area Ins., Electricity, Maintenance Grounds, Pool, Recreation Facilities, Street Lights, By-Laws, Restrictive Covenants, Yard Irrigation
Location
- Region: Greenville
Financial & listing details
- Price per square foot: $296/sqft
- Tax assessed value: $389,060
- Annual tax amount: $1,887
- Date on market: 4/15/2026
Estimated market value
$422,100
$401,000 - $443,000
$2,240/mo
Price history
| Date | Event | Price |
|---|---|---|
| 8/18/2026 | Price change | $430,000-7.5%$296/sqft |
Source:  Greater Greenville AOR #1588251 Report a problem Greater Greenville AOR #1588251 Report a problem | ||
| 4/15/2026 | Listed for sale | $465,000+106.7%$320/sqft |
Source: Greater Greenville AOR #1588251 Report a problem | ||
| 12/15/2017 | Sold | $225,000-2.2%$155/sqft |
Source: Greater Greenville AOR #1355996 Report a problem | ||
| 11/16/2017 | Pending sale | $230,000$158/sqft |
Source: Joy Real Estate #1355996 Report a problem | ||
| 11/12/2017 | Listed for sale | $230,000+21.1%$158/sqft |
Source: Joy Real Estate #1355996 Report a problem | ||
| 6/9/2006 | Sold | $190,000$131/sqft |
Source: Public Record Report a problem | ||
Public tax history
| Year | Property taxes | Tax assessment |
|---|---|---|
| 2025 | $1,887 +12.3% | $292,580 +15% |
| 2024 | $1,681 -1.2% | $254,430 |
| 2023 | $1,700 +3.5% | $254,430 |
| 2022 | $1,643 0% | $254,430 |
| 2021 | $1,644 +12.7% | $254,430 +15% |
| 2020 | $1,458 0% | $221,250 |
| 2019 | $1,459 -21.8% | $221,250 |
| 2018 | $1,865 | $221,250 +1835.7% |
| 2017 | $1,865 -53.3% | $11,430 -94% |
| 2016 | $3,989 +2.4% | $190,430 |
| 2015 | $3,895 +0% | $190,430 -1.9% |
| 2014 | $3,894 +0.7% | $194,166 |
| 2013 | $3,868 +4.3% | $194,166 |
| 2012 | $3,710 +2% | -- |
| 2011 | $3,638 +1.5% | -- |
| 2010 | $3,583 | -- |
| 2009 | -- | -- |
| 2008 | -- | -- |
| 2007 | -- | -- |
| 2006 | -- | -- |
| 2005 | -- | -- |
| 2004 | -- | -- |
| 2003 | -- | -- |
| 2002 | -- | -- |
| 2001 | -- | -- |
| 2000 | -- | -- |
Find assessor info on the county website
Monthly payment
Est. payment
Payment breakdown
Explore the cost of this home by adjusting the details. Changes won't be saved.Climate risks
Neighborhood: 29605
Nearby schools
Schools provided by the listing agent
- Elementary: Augusta Circle
- Middle: Hughes
- High: Greenville
Source: Greater Greenville AOR. This data may not be complete. We recommend contacting the local school district to confirm school assignments for this home.

Similar homes
- $449,0003 bd2 ba1.5k sqft601 Dove Ter, Greenville, SC 29605For Sale
 MLS ID #1583116, Annie Singletary, BHHS C Dan Joyner - CBD. Greater Greenville AOR
 - $435,0005 bd3 ba2.1k sqft119 Freestone St, Greenville, SC 29605For Sale
 MLS ID #1590795, Ralph Harvey, LISTWITHFREEDOM.COM. Greater Greenville AOR
 - $375,0003 bd3 ba2k sqft4 Riverview Dr, Greenville, SC 29611For Sale
 MLS ID #1602790, Bill Stewart, RE/MAX Moves Simpsonville. Greater Greenville AOR
 - $425,0003 bd3 ba1.5k sqft2821 Poinsett Hwy, Greenville, SC 29609For Sale
 MLS ID #1594171, Pritpal Kaura, Keller Williams Grv Upst. Greater Greenville AOR
