Location, Location, Location! Nestled in one of Greenville's most convenient locations, this charming brick ranch offers the perfect blend of comfort, style, and accessibility. Situated on over half an acre, you'll enjoy a spacious yard while being just minutes from everything Greenville has to offer. Conveniently located near Haywood Mall, Pelham Road, Downtown Greenville, I-385, shopping, dining, parks, and award-winning healthcare, this location makes everyday living a breeze. Inside, you'll appreciate the thoughtful updates throughout, including a new HVAC system, beautifully updated kitchen and bathroom countertops, and stylish finishes that make this home move-in ready. Fresh neutral paint colors create a bright, inviting atmosphere, while two cozy fireplaces add warmth and character. The versatile sunroom offers the perfect space for a home office, reading room, playroom, or additional entertaining area filled with natural light. Step outside to enjoy the expansive backyard, complete with a storage shed that conveys, providing plenty of space for lawn equipment, hobbies, or extra storage. The oversized lot offers endless opportunities for outdoor entertaining, gardening, or simply relaxing in your own private setting. If you've been searching for a home that combines modern updates, classic brick ranch charm, and an exceptional Greenville location, this is one you won't want to miss!
Active
Price cut: $20K (9/17)
$469,900
2 Selwyn Dr, Greenville, SC 29615
3beds
2,055sqft
Single Family Residence
Built in 1965
0.57 Acres Lot
$446,800 Zestimate®
$229/sqft
$-- HOA
What's special
Two cozy fireplacesCharming brick ranchStylish finishesNew hvac systemOversized lotThoughtful updates throughoutFresh neutral paint colors
- 46 days
- 876
- 67
Zillow last checked:
Listing updated:
Listed by:
Emilee Mosso 864-909-4462,
Century 21 Blackwell & Co
Source: SAR as distributed by MLS GRID,MLS#: 341319
Facts & features
Interior
Bedrooms & bathrooms
- Bedrooms: 3
- Bathrooms: 2
- Full bathrooms: 2
- Main level bathrooms: 2
- Main level bedrooms: 3
Rooms
- Room types: Sun Room
Primary bedroom
- Level: First
- Area: 168
- Dimensions: 14x12
Bedroom 2
- Level: First
- Area: 132
- Dimensions: 12x11
Bedroom 3
- Level: First
- Area: 132
- Dimensions: 12x11
Breakfast room
- Level: 14x11
- Dimensions: 1
Dining room
- Level: First
- Area: 130
- Dimensions: 13x10
Kitchen
- Level: First
- Area: 192
- Dimensions: 16x12
Laundry
- Level: First
- Area: 35
- Dimensions: 7x5
Living room
- Level: First
- Area: 252
- Dimensions: 18x14
Sun room
- Area: 220
- Dimensions: 20x11
Heating
- Forced Air, Gas - Natural
Cooling
- Central Air
Appliances
- Included: Dishwasher, Disposal, Microwave, Gas Water Heater
- Laundry: 1st Floor, Walk-In
Features
- Ceiling Fan(s), Attic Stairs Pulldown, Fireplace, Fireplace(s), Ceiling - Smooth, Solid Surface Counters, In-Law Floorplan
- Flooring: Ceramic Tile, Luxury Vinyl, Wood
- Windows: Insulated Windows, Window Treatments
- Has basement: No
- Attic: Pull Down Stairs,Storage
- Number of fireplaces: 2
Interior area
- Total interior livable area: 2,055 sqft
- Finished area above ground: 2,055
- Finished area below ground: 0
Property
Parking
- Parking features: See Parking Features
Features
- Levels: One
- Stories: 1
- Patio & porch: Patio
- Fencing: Fenced
Lot
- Size: 0.57 Acres
- Features: Corner Lot, Level
- Topography: Level
Details
- Parcel number: 0277000221800
Construction
Type & style
- Home type: SingleFamily
- Architectural style: Ranch
- Property subtype: Single Family Residence
Materials
- Brick Veneer
- Foundation: Crawl Space
- Roof: Composition
Condition
- New construction: No
- Year built: 1965
Utilities & green energy
- Electric: Duke
- Gas: Piedmont
- Sewer: Public Sewer
- Water: Public, Greenville
Community & HOA
Community
- Security: Smoke Detector(s)
- Subdivision: Timberlake
HOA
- Has HOA: No
Location
- Region: Greenville
Financial & listing details
- Price per square foot: $229/sqft
- Tax assessed value: $514,640
- Annual tax amount: $3,154
- Date on market: 9/3/2026
Estimated market value
$446,800
$424,000 - $469,000
$2,198/mo
Price history
| Date | Event | Price |
|---|---|---|
| 9/17/2026 | Price change | $469,900-4.1%$229/sqft |
Source:  SAR as distributed by MLS GRID #341319 Report a problem | ||
| 9/3/2026 | Listed for sale | $489,900+30.6%$238/sqft |
Source: SAR as distributed by MLS GRID #341319 Report a problem | ||
| 3/4/2022 | Sold | $375,000+2.7%$182/sqft |
Source:  Greater Greenville AOR #1462926 Report a problem | ||
| 1/31/2022 | Pending sale | $365,000$178/sqft |
Source: Greater Greenville AOR #1462926 Report a problem | ||
| 1/26/2022 | Listed for sale | $365,000+35.2%$178/sqft |
Source: Greater Greenville AOR #1462926 Report a problem | ||
| 3/29/2019 | Sold | $270,000-1.8%$131/sqft |
Source: Greater Greenville AOR #1386012 Report a problem | ||
| 2/21/2019 | Pending sale | $275,000$134/sqft |
Source: Coldwell Banker Caine #1386012 Report a problem | ||
| 2/21/2019 | Listed for sale | $275,000+5.8%$134/sqft |
Source: Coldwell Banker Caine/Williams #1386012 Report a problem | ||
| 10/26/2018 | Sold | $260,000-6.8%$127/sqft |
Source: Greater Greenville AOR #1371501 Report a problem | ||
| 8/2/2018 | Pending sale | $279,000$136/sqft |
Source: Keller Williams Realty #1371501 Report a problem | ||
| 7/6/2018 | Price change | $279,000-2.1%$136/sqft |
Source: Keller Williams Realty #1371501 Report a problem | ||
| 6/6/2018 | Price change | $285,000-3.4%$139/sqft |
Source: Keller Williams Realty #1371501 Report a problem | ||
| 5/30/2018 | Price change | $295,000-1.6%$144/sqft |
Source: Keller Williams Realty #1371501 Report a problem | ||
| 5/22/2018 | Listed for sale | $299,900+66.6%$146/sqft |
Source: Keller Williams Realty #1371501 Report a problem | ||
| 3/15/2018 | Sold | $180,000-9.5%$88/sqft |
Source: Greater Greenville AOR #1360656 Report a problem | ||
| 3/1/2018 | Pending sale | $199,000$97/sqft |
Source: Advisor Real Estate Services #1360656 Report a problem | ||
| 2/9/2018 | Listed for sale | $199,000+59.2%$97/sqft |
Source: Advisor Real Estate Services #1360656 Report a problem | ||
| 11/22/2017 | Sold | $125,000$61/sqft |
Source: Public Record Report a problem | ||
Public tax history
| Year | Property taxes | Tax assessment |
|---|---|---|
| 2025 | $3,154 +5.2% | $423,970 +15% |
| 2024 | $2,998 -1.2% | $368,680 |
| 2023 | $3,034 +33.8% | $368,680 +32.6% |
| 2022 | $2,267 +1.4% | $277,950 |
| 2021 | $2,235 -62.3% | $277,950 +4.3% |
| 2020 | $5,927 +155.7% | $266,490 +4.5% |
| 2019 | $2,318 -24% | $255,030 +84.6% |
| 2018 | $3,047 | $138,190 +2398.9% |
| 2017 | $3,047 +135.6% | $5,530 -96% |
| 2016 | $1,293 -54.9% | $138,190 |
| 2015 | $2,871 +1494.8% | $138,190 -13.6% |
| 2014 | $180 | $159,960 |
| 2013 | $180 | $159,960 |
| 2012 | $180 +20% | -- |
| 2011 | $150 | -- |
| 2010 | $150 | -- |
| 2009 | -- | -- |
| 2008 | -- | -- |
| 2007 | -- | -- |
| 2006 | -- | -- |
| 2005 | -- | -- |
| 2004 | -- | -- |
| 2003 | -- | -- |
| 2002 | -- | -- |
| 2001 | -- | -- |
| 2000 | -- | -- |
Find assessor info on the county website
Monthly payment
Est. payment
Payment breakdown
Explore the cost of this home by adjusting the details. Changes won't be saved.Climate risks
Neighborhood: 29615
Nearby schools
Schools provided by the listing agent
- Middle: 10-League Academy
- High: 10-Wade Hampton
Source: SAR as distributed by MLS GRID. This data may not be complete. We recommend contacting the local school district to confirm school assignments for this home.

Similar homes
- $440,0003 bd2 ba1.8k sqft41 Dagenham Dr, Greenville, SC 29615For Sale
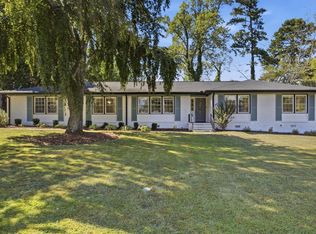 MLS ID #1606820, Thomas Tomlinson, BHHS C Dan Joyner - Midtown. Greater Greenville AOR
- $400,0003 bd3 ba2.4k sqft7 Dublin Ct, Greenville, SC 29615For Sale
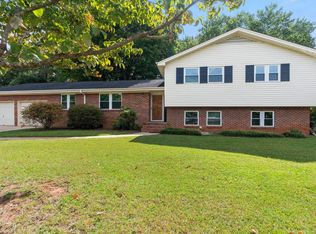 MLS ID #1606081, Maggie Toler, BHHS C Dan Joyner - Midtown. Greater Greenville AOR
- $459,9004 bd2 ba2.2k sqft113 Abingdon Way, Greenville, SC 29615For Sale
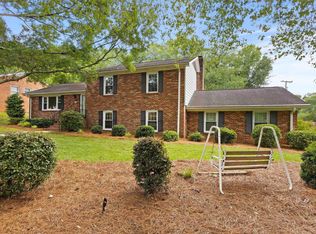 MLS ID #1596096, Bill Rhodes, BHHS C Dan Joyner - Midtown. Greater Greenville AOR
- $380,0003 bd2 ba1.9k sqft500 Richbourg Rd, Greenville, SC 29615For Sale
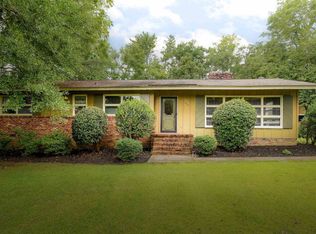 MLS ID #340004, Melissa A Smith, Solid Ground Properties. SAR as distributed by MLS GRID
