Welcome to this bright and charming 3 bedroom 1.5 bath home, perfectly blending classic elegance with an incredible outdoor setup. Located just minutes from the local mall, top restaurants and major highways. This property offers ultimate convenience alongside a peaceful private retreat. Step inside to find the original hardwood floors. The inviting layout is flooded with beautiful natural light from large oversized windows. Cozy up by one of the two woodburning fireplaces which adds warmth and timeless character to the main living areas. Relax in the stunning sunroom, a perfect year round oasis for reading or enjoying your morning coffee. The heart of the home extends seamlessly outside to a spacious backyard deck and a private enclosed courtyard connecting the house to your outdoor haven. Car enthusiasts and hobbyists will fall in love with the massive detached garage which features a dedicated workshop area and extensive storage space for tools, gear and toys. Whether you are hosting a weekend barbecue on the deck, working a project in the garage or enjoying the easy commute to nearby amenities this home truly has it all. Buyer(s) to verify sq ft.
Active
Price cut: $10.1K (9/9)
$419,900
500 Richbourg Rd, Greenville, SC 29615
3beds
1,943sqft
Single Family Residence
Built in 1963
0.57 Acres Lot
$407,700 Zestimate®
$216/sqft
$-- HOA
What's special
Two woodburning fireplacesPrivate enclosed courtyardSpacious backyard deckInviting layoutStunning sunroomDedicated workshop areaOriginal hardwood floors
- 54 days
- 903
- 71
Zillow last checked:
Listing updated:
Listed by:
Melissa A Smith 864-285-7309,
Solid Ground Properties
Source: SAR as distributed by MLS GRID,MLS#: 340004
Facts & features
Interior
Bedrooms & bathrooms
- Bedrooms: 3
- Bathrooms: 2
- Full bathrooms: 1
- 1/2 bathrooms: 1
Rooms
- Room types: Workshop
Primary bedroom
- Level: First
- Area: 168
- Dimensions: 12x14
Bedroom 2
- Level: First
- Area: 132
- Dimensions: 11x12
Bedroom 3
- Area: 132
- Dimensions: 11x12
Deck
- Level: First
- Area: 300
- Dimensions: 20x15
Dining room
- Level: First
- Area: 221
- Dimensions: 13x17
Kitchen
- Level: First
- Area: 169
- Dimensions: 13x13
Laundry
- Level: First
- Area: 15
- Dimensions: 5x3
Living room
- Level: First
- Area: 260
- Dimensions: 20x13
Patio
- Level: First
- Area: 49
- Dimensions: 7x7
Sun room
- Level: First
- Area: 400
- Dimensions: 20x20
Cooling
- Heat Pump
Appliances
- Included: Electric Cooktop, Dishwasher, Disposal, Electric Oven, Wall Oven
Features
- Fireplace(s), Laminate Counters, Bookcases
- Flooring: Carpet, Ceramic Tile, Hardwood
- Has basement: No
- Attic: Storage
- Has fireplace: Yes
Interior area
- Total interior livable area: 1,943 sqft
- Finished area above ground: 1,943
- Finished area below ground: 0
Property
Parking
- Total spaces: 3
- Parking features: Courtyard Entry, Detached Garage - 3-4 Car, Detached Garage
- Garage spaces: 3
Features
- Levels: One
- Stories: 1
- Patio & porch: Deck
Lot
- Size: 0.57 Acres
- Features: Level
- Topography: Level
Details
- Parcel number: 0277010500200
Construction
Type & style
- Home type: SingleFamily
- Architectural style: Ranch
- Property subtype: Single Family Residence
Materials
- Brick Veneer
- Foundation: Slab
- Roof: Composition
Condition
- New construction: No
- Year built: 1963
Utilities & green energy
- Electric: Duke Energ
- Sewer: Public Sewer
- Water: Public, Greenville
Community & HOA
Community
- Security: Smoke Detector(s)
- Subdivision: None
HOA
- Has HOA: No
Location
- Region: Greenville
Financial & listing details
- Price per square foot: $216/sqft
- Tax assessed value: $376,770
- Annual tax amount: $1,091
- Date on market: 7/29/2026
Estimated market value
$407,700
$387,000 - $428,000
$2,262/mo
Price history
| Date | Event | Price |
|---|---|---|
| 9/9/2026 | Price change | $419,900-2.3%$216/sqft |
Source:  Greater Greenville AOR #1599267 Report a problem Greater Greenville AOR #1599267 Report a problem | ||
| 8/24/2026 | Price change | $430,000-3.4%$221/sqft |
Source: Greater Greenville AOR #1599267 Report a problem | ||
| 7/29/2026 | Listed for sale | $445,000$229/sqft |
Source:  SAR as distributed by MLS GRID #340004 Report a problem SAR as distributed by MLS GRID #340004 Report a problem | ||
Public tax history
| Year | Property taxes | Tax assessment |
|---|---|---|
| 2025 | $1,091 +8.3% | $161,700 +15% |
| 2024 | $1,007 -1% | $140,620 |
| 2023 | $1,017 +2.9% | $140,620 |
| 2022 | $988 +1.2% | $140,620 |
| 2021 | $976 -8.9% | $140,620 +4% |
| 2020 | $1,072 -21.3% | $135,190 |
| 2019 | $1,361 +6.2% | $135,190 |
| 2018 | $1,282 | $135,190 +2398.9% |
| 2017 | $1,282 +0.9% | $5,410 -96% |
| 2016 | $1,270 +4% | $135,190 |
| 2015 | $1,221 +0.5% | $135,190 +3.1% |
| 2014 | $1,215 +5.1% | $131,078 |
| 2013 | $1,156 +3.2% | $131,078 |
| 2012 | $1,120 +4.8% | -- |
| 2011 | $1,069 +0.2% | -- |
| 2010 | $1,066 | -- |
| 2009 | -- | -- |
| 2008 | -- | -- |
| 2007 | -- | -- |
| 2006 | -- | -- |
| 2005 | -- | -- |
| 2004 | -- | -- |
| 2003 | -- | -- |
| 2002 | -- | -- |
| 2001 | -- | -- |
| 2000 | -- | -- |
Find assessor info on the county website
Monthly payment
Est. payment
Payment breakdown
Explore the cost of this home by adjusting the details. Changes won't be saved.Climate risks
Neighborhood: 29615
Nearby schools
Schools provided by the listing agent
- Middle: 10-League Academy
- High: 10-Wade Hampton
Source: SAR as distributed by MLS GRID. This data may not be complete. We recommend contacting the local school district to confirm school assignments for this home.
Similar homes
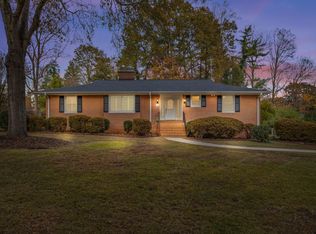
- $390,0003 bd2 ba2.4k sqft12 McSwain Dr, Greenville, SC 29615For Sale
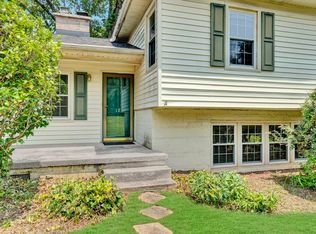 MLS ID #1599268, Angelica Diaz, Keller Williams DRIVE. Greater Greenville AOR
 - $449,9003 bd2 ba2k sqft24 Spring Forest Rd, Greenville, SC 29615For Sale
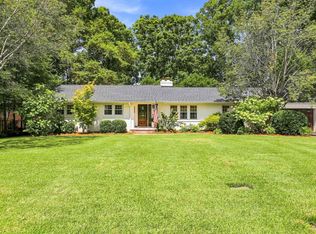 MLS ID #1602799, Noel Gray, Keller Williams DRIVE. Greater Greenville AOR
 - $469,9003 bd2 ba2k sqft2 Selwyn Dr, Greenville, SC 29615For Sale
 MLS ID #341319, Emilee Mosso, Century 21 Blackwell & Co. SAR as distributed by MLS GRID
 - $495,0003 bd2 ba2.3k sqft207 Melbourne Ln, Greenville, SC 29615For Sale
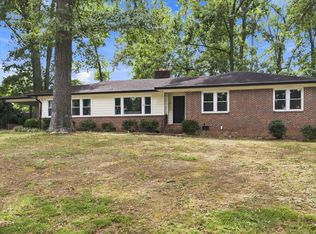 MLS ID #1603218, Eric Mitchell, BHHS C Dan Joyner - Midtown. Greater Greenville AOR
