A rare, vintage find located just off of Wade Hampton Blvd! Soaring cathedral ceilings, artisanal masonry in the huge fireplace, and an unique coffered ceiling in the kitchen make this home unlike any other you will see. Formal living and dining rooms (with built-in china cabinet) separate from the spacious great room and eat-in kitchen offer ample scope for entertaining. Or you might simply enjoy the sensation of open space that flows easily from room to room and can airily receive all your furniture. The screen porch features a lofty ceiling that continues the lines from inside the house and gives views of the sky and towering oak in the back yard, creating a truly inviting outdoor space where you can relax in privacy. The large back yard is fully fenced, and includes a shed to store your garden tools. Three of the bedrooms, including the primary, are tucked down the hall away from the social spaces. Primary has en suite bathroom. Only one family has ever owned this home, and their care shows in the maintenance that keeps it worthy to shelter those you love: roof replacement, low-e windows throughout, complete moisture sealing under the house, updated appliances, and more. Though two of the three bathrooms have been updated, much of the home awaits your aesthetic choices, giving you a chance to customize it exactly to your taste. You could easily move in and enjoy it comfortably as is, or invest in a thorough modernization, as suits your needs and budget. Bonus: it comes with a 3-year home warranty! 4 minute drive to Wade Hampton Blvd 6 minutes or less to Publix or Walmart Walking distance to Wade Hampton High School
For sale
Price cut: $20K (7/17)
$450,000
233 Balfer Dr, Greenville, SC 29615
4beds
2,523sqft
:
Get pre-qualified$3,015/mo
Single Family Residence, Residential
Built in 1962
0.39 Acres Lot
$436,600 Zestimate®
$178/sqft
$-- HOA
What's special
Updated appliancesTruly inviting outdoor spaceBuilt-in china cabinetLow-e windows throughoutSoaring cathedral ceilings
- 52 days |
- 2,255 |
- 160 |
Likely to sell faster than
Zillow last checked:
Listing updated:
Listed by:
Stephanie Przestrzelski 706-202-1393,
Keller Williams Grv Upst
Source: Greater Greenville AOR,MLS#: 1595057
Facts & features
Interior
Bedrooms & bathrooms
- Bedrooms: 4
- Bathrooms: 3
- Full bathrooms: 3
- Main level bathrooms: 3
- Main level bedrooms: 4
Rooms
- Room types: Bonus Room/Rec Room
Primary bedroom
- Area: 196
- Dimensions: 14 x 14
Bedroom 2
- Area: 144
- Dimensions: 12 x 12
Bedroom 3
- Area: 156
- Dimensions: 13 x 12
Bedroom 4
- Area: 132
- Dimensions: 12 x 11
Primary bathroom
- Features: Full Bath, Shower Only
- Level: Main
Dining room
- Area: 120
- Dimensions: 10 x 12
Family room
- Area: 324
- Dimensions: 18 x 18
Kitchen
- Area: 196
- Dimensions: 14 x 14
Living room
- Area: 192
- Dimensions: 16 x 12
Bonus room
- Area: 190
- Dimensions: 10 x 19
Heating
- Baseboard, Forced Air
Cooling
- Central Air, Electric
Appliances
- Included: Down Draft, Cooktop, Dishwasher, Oven, Refrigerator, Electric Cooktop, Electric Oven, Electric Water Heater
- Laundry: 1st Floor, Laundry Closet, In Kitchen, Electric Dryer Hookup, Washer Hookup
Features
- Ceiling Fan(s), Vaulted Ceiling(s), Countertops-Other
- Flooring: Carpet, Ceramic Tile, Wood, Laminate
- Basement: None
- Attic: Pull Down Stairs
- Number of fireplaces: 1
- Fireplace features: Gas Log, Gas Starter, Masonry
Interior area
- Total interior livable area: 2,523 sqft
Property
Parking
- Total spaces: 2
- Parking features: Detached Carport, Detached, Driveway, Paved, Concrete
- Garage spaces: 2
- Has carport: Yes
- Has uncovered spaces: Yes
Features
- Levels: One
- Stories: 1
- Patio & porch: Patio, Front Porch
- Fencing: Fenced
Lot
- Size: 0.39 Acres
- Dimensions: 105 x 161 x 105 x 161
- Features: Few Trees, 1/2 Acre or Less
- Topography: Level
Details
- Parcel number: P014.0101086.00
Construction
Type & style
- Home type: SingleFamily
- Architectural style: Ranch
- Property subtype: Single Family Residence, Residential
Materials
- Brick Veneer, Vinyl Siding
- Foundation: Crawl Space
- Roof: Composition
Condition
- Year built: 1962
Utilities & green energy
- Sewer: Public Sewer
- Water: Public
- Utilities for property: Cable Available
Community & HOA
Community
- Features: None
- Subdivision: Wade Hampton Gardens
HOA
- Has HOA: No
- Services included: None
Location
- Region: Greenville
Financial & listing details
- Price per square foot: $178/sqft
- Tax assessed value: $195,910
- Annual tax amount: $1,526
- Date on market: 6/17/2026
Estimated market value
$436,600
$415,000 - $458,000
$2,548/mo
Price history
| Date | Event | Price |
|---|---|---|
| 7/17/2026 | Price change | $450,000-4.3%$178/sqft |
Source:  Greater Greenville AOR #1595057 Report a problem Greater Greenville AOR #1595057 Report a problem | ||
| 6/17/2026 | Listed for sale | $470,000$186/sqft |
Source: Greater Greenville AOR #1595057 Report a problem | ||
Public tax history
| Year | Property taxes | Tax assessment |
|---|---|---|
| 2024 | $1,526 -1.1% | $172,150 |
| 2023 | $1,543 +3.2% | $172,150 |
| 2022 | $1,494 +1.4% | $172,150 |
| 2021 | $1,474 -1.2% | $172,150 +15% |
| 2020 | $1,492 +1.1% | $149,700 |
| 2019 | $1,477 +5.8% | $149,700 |
| 2018 | $1,396 | $149,700 +2399.2% |
| 2017 | $1,396 +1% | $5,990 -96% |
| 2016 | $1,383 -55.8% | $149,700 |
| 2015 | $3,125 +228.9% | $149,700 -8.4% |
| 2014 | $950 -7.6% | $163,470 |
| 2013 | $1,029 +3.1% | $163,470 |
| 2012 | $997 +5.1% | -- |
| 2011 | $949 +0.2% | -- |
| 2010 | $947 | -- |
| 2009 | -- | -- |
| 2008 | -- | -- |
| 2007 | -- | -- |
| 2006 | -- | -- |
| 2005 | -- | -- |
| 2004 | -- | -- |
| 2003 | -- | -- |
| 2002 | -- | -- |
| 2001 | -- | -- |
| 2000 | -- | -- |
Find assessor info on the county website
Monthly payment
Est. payment
Payment breakdown
Explore the cost of this home by adjusting the details. Changes won't be saved.Climate risks
Neighborhood: 29615
Nearby schools
GreatSchools rating
- 7/10Lake Forest Elementary SchoolGrades: PK-5Distance: 1 mi
- 6/10League AcademyGrades: 6-8Distance: 1.3 mi
- 8/10Wade Hampton High SchoolGrades: 9-12Distance: 0.5 mi
Schools provided by the listing agent
- Elementary: Lake Forest
- Middle: League
- High: Wade Hampton
Source: Greater Greenville AOR. This data may not be complete. We recommend contacting the local school district to confirm school assignments for this home.
- $332,4004 bd2 ba1.8k sqft235 Balfer Dr, Greenville, SC 29615Off Market
- $344,3003 bd2 ba2.6k sqft229 Balfer Dr, Greenville, SC 29615Off Market
- $432,8003 bd3 ba2.2k sqft32 Dagenham Dr, Greenville, SC 29615Off Market
- $415,2003 bd2 ba2.3k sqft36 Dagenham Dr, Greenville, SC 29615Off Market
- $296,4003 bd2 ba1.7k sqft237 Balfer Dr, Greenville, SC 29615Off Market
- $289,5003 bd1 ba1.8k sqft232 Balfer Dr, Greenville, SC 29615Off Market
- $352,8003 bd2 ba2.5k sqft225 Balfer Dr, Greenville, SC 29615Off Market
- $62,000-- bd-- ba-- sqft225 Balfer Dr, Greenville, SC 29615Off Market
A local agent can set up tours, give advice and negotiate with sellers.
A local lender can help you make sure your offer is ready when you are.
Similar homes
- $445,0003 bd2 ba1.9k sqft500 Richbourg Rd, Greenville, SC 29615For Sale
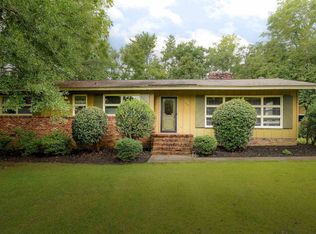 MLS ID #340004, Melissa A Smith, Solid Ground Properties. SAR as distributed by MLS GRID
 - $429,0004 bd3 ba2.4k sqft7 Dublin Ct, Greenville, SC 29615For Sale By Owner
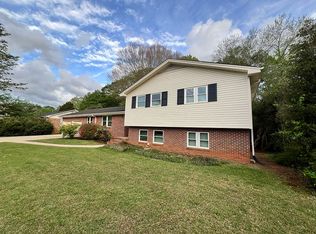
- $419,8004 bd2 ba2k sqft309 Seabury Dr, Greenville, SC 29615For Sale
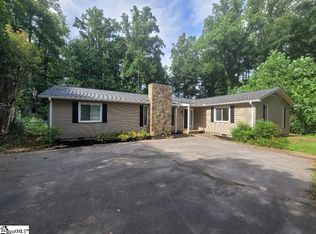 MLS ID #1598396, Wayne Kiest, Waveland Property Services, LL. Greater Greenville AOR
 - $395,0003 bd2 ba2.4k sqft12 McSwain Dr, Greenville, SC 29615For Sale
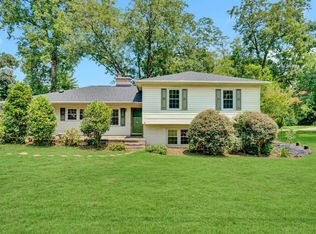 MLS ID #1599268, Angelica Diaz, Keller Williams DRIVE. Greater Greenville AOR
 - $530,0004 bd3 ba2.4k sqft501 Foxcroft Rd, Greenville, SC 29615For SaleMLS ID #1599167, Suzanne Hasty, Carolina Lifestyle Realty, LLC. Greater Greenville AOR
- $474,9004 bd4 ba3k sqft4731 State Park Rd, Travelers Rest, SC 29690For SaleMLS ID #1592698, Kyle Johnson, Acacia Realty Advisors, LLC. Greater Greenville AOR
- $439,5004 bd3 ba2.4k sqft12 E Indian Trl, Taylors, SC 29687For SaleMLS ID #1597194, Rex Galloway, Blackstream International RE. Greater Greenville AOR
- $329,0003 bd2 ba1.5k sqft611 Cherokee Dr, Greenville, SC 29615For SaleMLS ID #1590555, George Alexandrou, WATERSHED GVL, LLC. Greater Greenville AOR
- $499,0003 bd3 ba1.5k sqft2821 Poinsett Hwy, Greenville, SC 29609For SaleMLS ID #1594171, Pritpal Kaura, Keller Williams Grv Upst. Greater Greenville AOR
- $450,0003 bd2 ba1.8k sqft602 Stone Shield Way, Greenville, SC 29609For SaleMLS ID #1596572, Matthew Howard, Foothills Property Group, LLC. Greater Greenville AOR
- $389,0004 bd2 ba2.1k sqft213 Dellrose Cir, Taylors, SC 29687For SaleMLS ID #1599346, Philip Farmer, Real Broker, LLC. Greater Greenville AOR
- $489,9005 bd4 ba3.6k sqft1313 N Parker Rd, Greenville, SC 29609For SaleMLS ID #1591558, Zach Brinson, Keller Williams Grv Upst. Greater Greenville AOR
- $490,5004 bd3 ba2.5k sqft2070 Little Texas Rd, Travelers Rest, SC 29690For SaleMLS ID #1591196, Marcia Martin, Molony Martin Real Estate. Greater Greenville AOR
- $499,0004 bd2 ba1.6k sqft215 Elaine Ave, Taylors, SC 29687For SaleMLS ID #332865, Marcus Wondracek, Wondracek Realty Group, LLC. SAR as distributed by MLS GRID
- $389,5004 bd3 ba2.3k sqft507 Edwards Mill Rd, Taylors, SC 29687For SaleMLS ID #1581223, Lisa Humphreys, Coldwell Banker Caine/Williams. Greater Greenville AOR
- $499,9003 bd3 ba3.2k sqft3184 N Highway 14, Greenville, SC 29651For SaleMLS ID #1600178, Jonathan Elkin, Real Broker, LLC. Greater Greenville AOR
- $339,5003 bd2 ba1.6k sqft5 Dellbrook Ct, Taylors, SC 29687For SaleMLS ID #1599551, Derek Banks, Chucktown Homes Team by LPT. Greater Greenville AOR
- $390,0003 bd3 ba2.2k sqft6 Beatrice St, Greenville, SC 29611For SaleMLS ID #1582603, Yolanda Babb, TLCOX and Company. Greater Greenville AOR
- $499,0003 bd2 ba1.3k sqft108 Hawthorne Ln, Greenville, SC 29605For SaleMLS ID #1597343, LeAnne Carswell, Expert Real Estate Team. Greater Greenville AOR
- $380,0004 bd3 ba2.6k sqft6120 State Park Rd, Travelers Rest, SC 29690For SaleMLS ID #1595916, Ryan Decker, Nest Realty. Greater Greenville AOR
