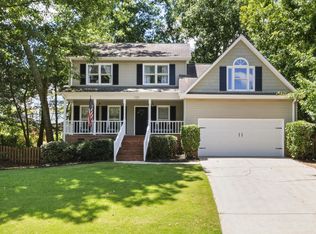
LOCATION! Location! Location! This beautifully maintained home is in the desirable Riverside school district and only minutes from I-85, 385, Haywood Road and all the shopping, dining and activities Greenville has to offer! This unique contemporary style home is situated right across from the community pond, offering beautiful views and recreation opportunities. Updates include luxury vinyl tile floors in the kitchen, dining room and hallway. no carpet, new electrical and a four year old HVAC. The spacious rooms are inviting and cozy with ample storage and sitting areas. The sunroom overlooks the fenced backyard, perfect for pets! This established neighborhood is zoned for award-winningschools: Buena Vista Elementary, Riverside Middle, and Riverside High School. Living here, you are just minutes from I-85, Pelham Road,Michelin, GSP Airport, BMW, Downtown Greer, and Downtown Greenville. And it is surrounded by great dining, entertainment, and shopping areas. Canebrake residents have use of a swimming pool, tennis courts, basketball courts, playground and a lake. Several convenient shops are located close by, including: Walgreens, Wal-Mart, Publix and Bi-Lo.
Active
$379,999
221 Saratoga Dr, Greer, SC 29650
3beds
1,982sqft
:
Get pre-qualified$2,643/mo
Single Family Residence
Built in 1983
0.29 Acres Lot
$362,000 Zestimate®
$192/sqft
$46/mo HOA
What's special
Inviting and cozySpacious roomsUnique contemporary style homeSitting areasOffering beautiful viewsAmple storage
- 52 days |
- 977 |
- 64 |
Likely to sell faster than
Zillow last checked:
Listing updated:
Listed by:
Angela Fleming 864-542-5677,
Century 21 Blackwell & Co,
Jodey Fleming 864-804-7166,
Century 21 Blackwell & Co
Source: SAR as distributed by MLS GRID,MLS#: 337915
Facts & features
Interior
Bedrooms & bathrooms
- Bedrooms: 3
- Bathrooms: 2
- Full bathrooms: 2
- Main level bathrooms: 2
- Main level bedrooms: 3
Rooms
- Room types: Sun Room
Primary bedroom
- Level: First
- Area: 143
- Dimensions: 13x11
Bedroom 2
- Level: First
- Area: 121
- Dimensions: 11x11
Bedroom 3
- Level: First
- Area: 231
- Dimensions: 21x11
Dining room
- Level: First
- Area: 143
- Dimensions: 13x11
Kitchen
- Level: First
- Area: 105
- Dimensions: 7x15
Living room
- Level: First
- Area: 255
- Dimensions: 17x15
Sun room
- Level: First
- Area: 90
- Dimensions: 10x9
Heating
- Heat Pump, Electricity
Cooling
- Heat Pump, Electricity
Appliances
- Included: Dishwasher, Disposal, Electric Oven, Electric Water Heater
- Laundry: Electric Dryer Hookup, In Kitchen
Features
- Ceiling Fan(s), Cathedral Ceiling(s), Attic Stairs Pulldown, Fireplace, Ceiling - Blown, Solid Surface Counters, Pantry
- Flooring: Ceramic Tile, Laminate
- Windows: Insulated Windows, Skylight(s)
- Attic: Pull Down Stairs,Storage
- Has fireplace: No
Interior area
- Total interior livable area: 1,982 sqft
- Finished area above ground: 1,982
- Finished area below ground: 0
Property
Parking
- Parking features: Driveway, None
- Has uncovered spaces: Yes
Features
- Levels: One
- Patio & porch: Patio
- Exterior features: Aluminum/Vinyl Trim
- Fencing: Fenced
- Has view: Yes
- View description: Water
- Has water view: Yes
- Water view: Water
Lot
- Size: 0.29 Acres
- Features: Level
- Topography: Level
Details
- Parcel number: 0534040113400
- Zoning: Residential
Construction
Type & style
- Home type: SingleFamily
- Architectural style: Contemporary
- Property subtype: Single Family Residence
Materials
- Vinyl Siding
- Roof: Composition
Condition
- New construction: No
- Year built: 1983
Utilities & green energy
- Electric: Duke
- Sewer: Private Sewer
- Water: Public, Greer CPW
Community & HOA
Community
- Features: Lake
- Subdivision: Canebrake
HOA
- Has HOA: Yes
- Amenities included: Pool, Recreation Facilities
- Services included: Common Area
- HOA fee: $550 annually
Location
- Region: Greer
Financial & listing details
- Price per square foot: $192/sqft
- Tax assessed value: $181,820
- Annual tax amount: $928
- Date on market: 6/3/2026
Estimated market value
$362,000
$344,000 - $380,000
$2,177/mo
Price history
| Date | Event | Price |
|---|---|---|
| 6/3/2026 | Listed for sale | $379,999-4.5%$192/sqft |
Source:  SAR as distributed by MLS GRID #337915 Report a problem SAR as distributed by MLS GRID #337915 Report a problem | ||
| 12/20/2025 | Listing removed | $398,000$201/sqft |
Source: SAR as distributed by MLS GRID #328460 Report a problem | ||
| 10/16/2025 | Price change | $398,000-4.1%$201/sqft |
Source:  Greater Greenville AOR #1568563 Report a problem Greater Greenville AOR #1568563 Report a problem | ||
| 9/5/2025 | Listed for sale | $415,000+135.8%$209/sqft |
Source: Greater Greenville AOR #1568563 Report a problem | ||
| 12/18/2017 | Sold | $176,000$89/sqft |
Source: Public Record Report a problem | ||
Public tax history
| Year | Property taxes | Tax assessment |
|---|---|---|
| 2024 | $852 -2.1% | $181,820 |
| 2023 | $870 +10.4% | $181,820 |
| 2022 | $788 -0.1% | $181,820 |
| 2021 | $788 +12.7% | $181,820 +14.9% |
| 2020 | $700 +2% | $158,300 |
| 2019 | $686 -9.1% | $158,300 |
| 2018 | $755 | $158,300 +2903.8% |
| 2017 | $755 +9.8% | $5,270 -96% |
| 2016 | $687 +6% | $131,840 |
| 2015 | $649 +1.2% | $131,840 +0.2% |
| 2014 | $641 -4.8% | $131,530 |
| 2013 | $673 +11.6% | $131,530 |
| 2012 | $603 -71.1% | -- |
| 2011 | $2,088 +175.1% | -- |
| 2010 | $759 | -- |
| 2009 | -- | -- |
| 2008 | -- | -- |
| 2007 | -- | -- |
| 2006 | -- | -- |
| 2005 | -- | -- |
| 2004 | -- | -- |
| 2003 | -- | -- |
| 2002 | -- | -- |
| 2001 | -- | -- |
| 2000 | -- | -- |
Find assessor info on the county website
Monthly payment
Est. payment
Payment breakdown
Explore the cost of this home by adjusting the details. Changes won't be saved.Climate risks
Neighborhood: 29650
Nearby schools
GreatSchools rating
- 10/10Buena Vista Elementary SchoolGrades: K-5Distance: 0.6 mi
- 6/10Riverside Middle SchoolGrades: 6-8Distance: 1.3 mi
- 10/10Riverside High SchoolGrades: 9-12Distance: 1.1 mi
Schools provided by the listing agent
- Elementary: 9-Buena Vista
- Middle: 10- Riverside
- High: 10- Riverside
Source: SAR as distributed by MLS GRID. This data may not be complete. We recommend contacting the local school district to confirm school assignments for this home.
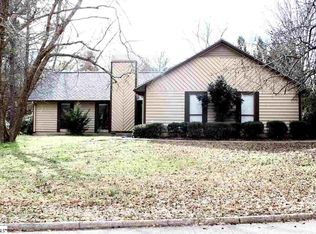
- $355,2003 bd2 ba1.8k sqft324 Kings Mountain Dr, Greer, SC 29650Off Market
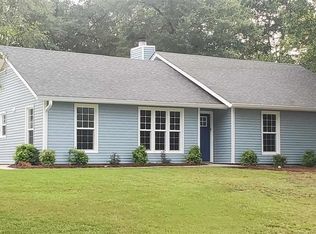
- $338,7004 bd2 ba1.6k sqft219 Saratoga Dr, Greer, SC 29650Off Market
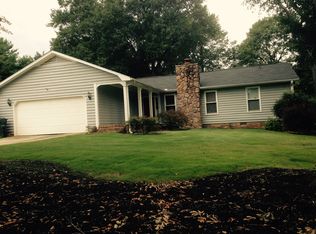
- $293,1003 bd2 ba1.6k sqft100 Valley Forge Dr, Greer, SC 29650Off Market
- $375,1003 bd2 ba1.9k sqft314 Kings Mountain Dr, Greer, SC 29650Off Market
- $201,900-- bd-- ba-- sqft302 Saratoga Dr, Greer, SC 29650Off Market
- $382,2004 bd2 ba2k sqft102 Valley Forge Dr, Greer, SC 29650Off Market
- $362,9003 bd2 ba2.2k sqft217 Saratoga Dr, Greer, SC 29650Off Market
- $350,1004 bd3 ba2.2k sqft319 Kings Mountain Dr, Greer, SC 29650Off Market
A local agent can set up tours, give advice and negotiate with sellers.
A local lender can help you make sure your offer is ready when you are.
Similar homes
- $360,0003 bd3 ba2k sqft15 Bellows Falls Dr, Greer, SC 29650For Sale
 MLS ID #337955, Jeremy Russell, RE/MAX Reach. SAR as distributed by MLS GRID
 - $385,0003 bd2 ba2.1k sqft505 Kensington Rd, Taylors, SC 29687For Sale
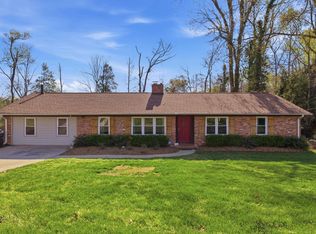 MLS ID #1586126, Nate Emery, Brand Name Real Estate Upstate. Greater Greenville AOR
 - $439,0003 bd3 ba2.1k sqft121 River Way Dr, Greer, SC 29651For Sale
 MLS ID #1598526, Lil Glenn, Lil Glenn Co, LLC. Greater Greenville AOR
 - $335,0004 bd3 ba2k sqft21 Red Shirt Ct, Greer, SC 29651For Sale
 MLS ID #1598472, Gabrielle Fanelli, The Property Lounge. Greater Greenville AOR
 - $568,6503 bd3 ba2.3k sqft301 Sugar Creek Ln, Greer, SC 29650For SaleMLS ID #1593288, Joan Herlong, Herlong Sotheby's International Realty. Greater Greenville AOR
- $389,0003 bd2 ba1.2k sqft103 Sutton Dr, Taylors, SC 29687For SaleMLS ID #1597332, Elena Meza, BHHS C Dan Joyner - Midtown. Greater Greenville AOR
- $349,9003 bd3 ba1.9k sqft111 Forestdale Dr, Taylors, SC 29687For SaleMLS ID #1593891, Laura Solomon, Solomon & Assoc. Real Estate. Greater Greenville AOR
- $372,5004 bd2 ba2.4k sqft102 Palmetto Dr, Simpsonville, SC 29681For SaleMLS ID #1598536, Dennis Maxwell, Keller Williams DRIVE. Greater Greenville AOR
- $399,9003 bd3 ba1.9k sqft34 Perkins Ct, Greer, SC 29651For SaleMLS ID #1596721, Laura Simmons, Laura Simmons & Associates RE. Greater Greenville AOR
- $250,0002 bd3 ba1.4k sqft126 Waterford Park Dr, Greer, SC 29650For Sale By Owner
- $394,5003 bd3 ba2.4k sqft2 Misty Meadow Dr, Greenville, SC 29615For SaleMLS ID #1596241, Margaret Marcum, BHHS C Dan Joyner - Midtown. Greater Greenville AOR
- $349,9003 bd3 ba2k sqftThe Townes At Pelham, Greenville, SC 29615For SaleMLS ID #1592628, Karen Turpin, Marchant Real Estate Inc.. Greater Greenville AOR
- $389,9003 bd2 ba2.6k sqft104 Central Ave, Mauldin, SC 29662For SaleMLS ID #1591945, Annie Singletary, BHHS C Dan Joyner - CBD. Greater Greenville AOR
- $403,0003 bd2 ba1.6k sqft160 Carolina Way, Fountain Inn, SC 29644For SaleMLS ID #1597356, Tiffany Fralick, Rise Realty. Greater Greenville AOR
- $439,5004 bd3 ba2.4k sqft12 E Indian Trl, Taylors, SC 29687For SaleMLS ID #1597194, Rex Galloway, Blackstream International RE. Greater Greenville AOR
- $399,5003 bd2 ba1.2k sqft114 Birchwood Dr, Greenville, SC 29605For SaleMLS ID #1597706, Anthony Morgan, Bluefield Realty Group. Greater Greenville AOR
- $369,9002 bd2 ba1k sqft321 Ridgecrest Dr, Greenville, SC 29609For SaleMLS ID #1591644, Julie Howe, Howard Hanna Allen Tate - Greenville Downtown. Greater Greenville AOR
- $315,0003 bd2 ba1.1k sqft206 Mill Estate Rd, Taylors, SC 29687For SaleMLS ID #1594348, Steven Koleno, Beycome Brokerage Realty LLC. Greater Greenville AOR
- $369,9003 bd2 ba1.4k sqft216 Beth Dr, Greenville, SC 29609For SaleMLS ID #1594899, Jana Candler, BHHS C Dan Joyner - Midtown. Greater Greenville AOR
- $390,0003 bd2 ba1.7k sqft257 Evansdale Way, Simpsonville, SC 29680For SaleMLS ID #1594733, Nikki Sword, Redfin Corporation. Greater Greenville AOR
