Welcome to 505 Kensington Road, a spacious brick ranch-style home in the Brook Glenn Gardens subdivision of Taylors. Situated in the heart of the Eastside of Greenville, this home is ideally located for an easy commute or trip to the grocery store. Sitting on over one third of an acre, the home features a generous front yard and ample, fenced back yard, allowing for tremendous flexibility of landscaping and more. The approximately 2150 square foot layout includes three full bedrooms, two full bathrooms, a well appointed kitchen, dining room, and two separate living areas. There is a bonus room that is quite large and could be used as a fourth bedroom, another living space, play room, office, etc. This home features TONS of recent updates (2024/2025) including new LVP flooring and carpets, new windows, new HVAC, new blown-in insulation in the attic, remodeled laundry room and pantry, some new cabinetry to increase storage space, a new deck featuring reinforced 6x6 and 2x8 construction, and a new CertainTeed Landmark Pro roof, which is both impact rated and qualifies for insurance discounts. Additional NEW UPGRADES include: expanded driveway for two additional parking spots or for a truck and trailer, new sod, retaining wall and leveled back yard area complete with included play set, swimming pool, and sitting area with pergola! If you’re looking for a well built home that has been upgraded in all the right places, come check out 505 Kensington today!
For sale
Price cut: $5K (9/24)
$350,000
505 Kensington Rd, Taylors, SC 29687
3beds
2,147sqft
Single Family Residence, Residential
Built in ----
0.37 Acres Lot
$343,300 Zestimate®
$163/sqft
$-- HOA
What's special
Swimming poolNew hvacSpacious brick ranch-style homeNew windowsNew sodWell appointed kitchenSitting area with pergola
- 6 days
- 651
- 71
Likely to sell faster than
Zillow last checked:
Listing updated:
Listed by:
Nate Emery 864-607-2034,
Brand Name Real Estate Upstate
Source: Greater Greenville AOR,MLS#: 1604221
Facts & features
Interior
Bedrooms & bathrooms
- Bedrooms: 3
- Bathrooms: 2
- Full bathrooms: 2
- Main level bathrooms: 2
- Main level bedrooms: 3
Rooms
- Room types: Laundry, Workshop, Attic
Primary bedroom
- Area: 180
- Dimensions: 15 x 12
Bedroom 2
- Area: 144
- Dimensions: 12 x 12
Bedroom 3
- Area: 132
- Dimensions: 11 x 12
Primary bathroom
- Features: Full Bath, Shower Only
- Level: Main
Dining room
- Area: 108
- Dimensions: 12 x 9
Kitchen
- Area: 135
- Dimensions: 15 x 9
Living room
- Area: 144
- Dimensions: 12 x 12
Office
- Area: 272
- Dimensions: 17 x 16
Bonus room
- Area: 361
- Dimensions: 19 x 19
Den
- Area: 272
- Dimensions: 17 x 16
Heating
- Electric, Forced Air
Cooling
- Central Air, Electric
Appliances
- Included: Cooktop, Dishwasher, Disposal, Microwave, Refrigerator, Electric Cooktop, Electric Oven, Gas Water Heater
- Laundry: 1st Floor, Walk-in, Electric Dryer Hookup, Washer Hookup, Laundry Room
Features
- Ceiling Fan(s), Ceiling Smooth, Granite Counters, Pantry, Attic Fan
- Flooring: Carpet, Luxury Vinyl
- Windows: Tilt Out Windows, Vinyl/Aluminum Trim, Insulated Windows
- Basement: None
- Attic: Storage
- Number of fireplaces: 1
- Fireplace features: Wood Burning
Interior area
- Total interior livable area: 2,147 sqft
Property
Parking
- Parking features: None, Driveway, Concrete
- Has uncovered spaces: Yes
Features
- Levels: One
- Stories: 1
- Patio & porch: Deck
- Fencing: Fenced
Lot
- Size: 0.37 Acres
- Features: Sloped, Few Trees, 1/2 Acre or Less
Details
- Parcel number: T002.0004041.00
Construction
Type & style
- Home type: SingleFamily
- Architectural style: Ranch
- Property subtype: Single Family Residence, Residential
Materials
- Brick Veneer
- Foundation: Crawl Space
- Roof: Architectural
Utilities & green energy
- Sewer: Public Sewer
- Water: Public
- Utilities for property: Cable Available
Community & HOA
Community
- Features: None
- Security: Smoke Detector(s)
- Subdivision: Brook Glenn Gardens
HOA
- Has HOA: No
- Services included: None
Location
- Region: Taylors
Financial & listing details
- Price per square foot: $163/sqft
- Tax assessed value: $288,890
- Annual tax amount: $1,415
- Date on market: 9/18/2026
Estimated market value
$343,300
$326,000 - $360,000
$2,169/mo
Price history
| Date | Event | Price |
|---|---|---|
| 9/24/2026 | Price change | $350,000-1.4%$163/sqft |
Source:  Greater Greenville AOR #1604221 Report a problem Greater Greenville AOR #1604221 Report a problem | ||
| 9/18/2026 | Listed for sale | $354,999-1.4%$165/sqft |
Source: Greater Greenville AOR #1604221 Report a problem | ||
| 9/14/2026 | Listing removed | $360,000$168/sqft |
Source: Greater Greenville AOR #1586126 Report a problem | ||
| 9/4/2026 | Price change | $360,000-1.4%$168/sqft |
Source: Greater Greenville AOR #1586126 Report a problem | ||
| 8/30/2026 | Price change | $365,000-2.7%$170/sqft |
Source: Greater Greenville AOR #1586126 Report a problem | ||
| 8/22/2026 | Price change | $375,000-2.6%$175/sqft |
Source: Greater Greenville AOR #1586126 Report a problem | ||
| 7/17/2026 | Price change | $385,000-0.8%$179/sqft |
Source: Greater Greenville AOR #1586126 Report a problem | ||
| 7/2/2026 | Listed for sale | $388,000+4.2%$181/sqft |
Source: Greater Greenville AOR #1586126 Report a problem | ||
| 5/4/2026 | Listing removed | $372,500$173/sqft |
Source: Greater Greenville AOR #1586126 Report a problem | ||
| 4/10/2026 | Price change | $372,500-0.7%$173/sqft |
Source: Greater Greenville AOR #1586126 Report a problem | ||
| 4/4/2026 | Price change | $375,000-0.7%$175/sqft |
Source: Greater Greenville AOR #1586126 Report a problem | ||
| 3/29/2026 | Price change | $377,500-2.6%$176/sqft |
Source: Greater Greenville AOR #1586126 Report a problem | ||
| 3/26/2026 | Listed for sale | $387,500+23%$180/sqft |
Source: Greater Greenville AOR #1586126 Report a problem | ||
| 1/2/2024 | Listing removed | -- |
Source: Greater Greenville AOR #1507886 Report a problem | ||
| 10/30/2023 | Price change | $315,000-1.6%$147/sqft |
Source: Greater Greenville AOR #1507886 Report a problem | ||
| 10/2/2023 | Price change | $320,000-0.8%$149/sqft |
Source: Greater Greenville AOR #1507886 Report a problem | ||
| 9/23/2023 | Price change | $322,500-0.5%$150/sqft |
Source: Greater Greenville AOR #1507886 Report a problem | ||
| 9/14/2023 | Price change | $324,000-0.3%$151/sqft |
Source: Greater Greenville AOR #1507886 Report a problem | ||
| 9/10/2023 | Listed for sale | $325,000+41.3%$151/sqft |
Source: Greater Greenville AOR #1507886 Report a problem | ||
| 9/16/2021 | Listing removed | -- |
Source: Zillow Rental Manager Report a problem | ||
| 9/12/2021 | Price change | $1,750-16.7%$1/sqft |
Source: Zillow Rental Manager Report a problem | ||
| 9/10/2021 | Listed for rent | $2,100$1/sqft |
Source: Zillow Rental Manager Report a problem | ||
| 4/28/2020 | Listing removed | $230,000$107/sqft |
Source: Keller Williams Historic Dist. #1415316 Report a problem | ||
| 4/6/2020 | Price change | $230,000-3%$107/sqft |
Source: Keller Williams Historic Dist. #1415316 Report a problem | ||
| 4/1/2020 | Listed for sale | $237,000+35%$110/sqft |
Source: Keller Williams Historic Dist. #1415316 Report a problem | ||
| 4/26/2019 | Sold | $175,500+45%$82/sqft |
Source: Greater Greenville AOR #1389271 Report a problem | ||
| 12/11/2015 | Sold | $121,000$56/sqft |
Source: Greater Greenville AOR #1309511 Report a problem | ||
Public tax history
| Year | Property taxes | Tax assessment |
|---|---|---|
| 2025 | $1,415 +5.2% | $185,650 +15% |
| 2024 | $1,345 +0.8% | $161,440 |
| 2023 | $1,334 +7% | $161,440 |
| 2022 | $1,247 -12.9% | $161,440 |
| 2021 | $1,432 -5.1% | $161,440 |
| 2020 | $1,510 +38.1% | $161,440 +42.7% |
| 2019 | $1,094 +1.5% | $113,110 |
| 2018 | $1,077 | $113,110 +2402.4% |
| 2017 | $1,077 +1.2% | $4,520 -96% |
| 2016 | $1,065 -55.5% | $113,110 |
| 2015 | $2,390 +4.3% | $113,110 -13.1% |
| 2014 | $2,293 -8.5% | $130,150 |
| 2013 | $2,506 +2.9% | $130,150 |
| 2012 | $2,436 +2.6% | -- |
| 2011 | $2,373 +0.3% | -- |
| 2010 | $2,366 | -- |
| 2009 | -- | -- |
| 2008 | -- | -- |
| 2007 | -- | -- |
| 2006 | -- | -- |
| 2005 | -- | -- |
| 2004 | -- | -- |
| 2003 | -- | -- |
| 2002 | -- | -- |
| 2001 | -- | -- |
| 2000 | -- | -- |
Find assessor info on the county website
Monthly payment
Est. payment
Payment breakdown
Explore the cost of this home by adjusting the details. Changes won't be saved.Climate risks
Neighborhood: 29687
Nearby schools
Schools provided by the listing agent
- Elementary: Brook Glenn
- Middle: Northwood
- High: Riverside
Source: Greater Greenville AOR. This data may not be complete. We recommend contacting the local school district to confirm school assignments for this home.
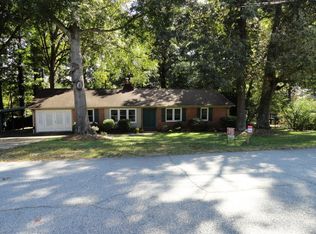
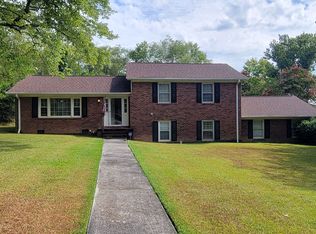
Similar homes
- $350,0003 bd2 ba1.7k sqft711 Confederate Cir, Taylors, SC 29687For Sale
 MLS ID #1600077, Joyce Valalik, Keller Williams DRIVE. Greater Greenville AOR
 - $279,9003 bd2 ba1.6k sqft204 Collinwood Ln, Taylors, SC 29687For Sale
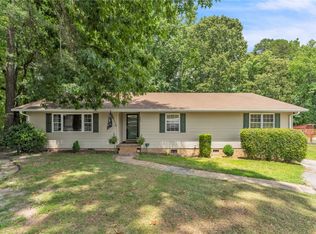 MLS ID #20306372, Paul Surrett, Keller Williams Greenville Cen. WUMLS
 - $312,5003 bd2 ba2.1k sqft132 Trent Dr, Taylors, SC 29687For Sale
 MLS ID #1601134, Peyton Roach, Top Guns Realty. Greater Greenville AOR
 - $315,0003 bd2 ba1.6k sqft824 Chick Springs Rd, Taylors, SC 29687For Sale
 MLS ID #1602729, Sarah McConnell, BHHS C Dan Joyner - Midtown. Greater Greenville AOR
