Just under an acre, no HOA, and a location that puts both Travelers Rest and Greenville within easy reach—this fully updated bungalow offers the kind of easy living that’s hard to find. Step onto the huge screened porch spanning the front of the home, an inviting extension of the living space with plenty of room for morning coffee, casual dinners, or gathering with friends. Inside, natural light, arched openings, and an open-concept layout give the home a warm, welcoming feel. The spacious living room centers around a beautiful stone-surround gas log fireplace, while the large dining area flows into a sunny kitchen with generous cabinetry and prep space, a full appliance package, and an oversized pantry closet. The main-level primary suite adds everyday convenience with an attached bath featuring custom tile flooring and dual sinks, plus easy access to the washer and dryer. Upstairs, two additional bedrooms share a hall bath with a tub/shower combination. Outside, the nearly one-acre setting offers breathing room without the restrictions of an HOA. And the location is hard to beat—just minutes from downtown Travelers Rest, the Swamp Rabbit Trail, Furman University, Paris Mountain State Park, Green Valley Country Club, and Cherrydale, with downtown Greenville only a short drive away. Updated, full of character, and perfectly positioned for enjoying everything this area has to offer.
For sale
$345,000
12 Coleman Dr, Travelers Rest, SC 29690
3beds
1,464sqft
Single Family Residence, Residential
Built in 1995
0.75 Acres Lot
$335,100 Zestimate®
$236/sqft
$-- HOA
What's special
Sunny kitchenOpen-concept layoutLarge dining areaFull appliance packageMain-level primary suiteOversized pantry closetNatural light
- 41 days
- 730
- 74
Likely to sell faster than
Zillow last checked:
Listing updated:
Listed by:
Dan Hamilton 864-527-7685,
Keller Williams Grv Upst,
Ashley Haase,
Keller Williams Grv Upst
Source: Greater Greenville AOR,MLS#: 1603246
Facts & features
Interior
Bedrooms & bathrooms
- Bedrooms: 3
- Bathrooms: 2
- Full bathrooms: 2
- Main level bathrooms: 1
- Main level bedrooms: 1
Primary bedroom
- Area: 195
- Dimensions: 15 x 13
Bedroom 2
- Area: 165
- Dimensions: 15 x 11
Bedroom 3
- Area: 154
- Dimensions: 14 x 11
Primary bathroom
- Features: Full Bath, Shower Only
- Level: Main
Dining room
- Area: 100
- Dimensions: 10 x 10
Kitchen
- Area: 176
- Dimensions: 16 x 11
Living room
- Area: 322
- Dimensions: 23 x 14
Heating
- Forced Air, Propane
Cooling
- Central Air, Electric
Appliances
- Included: Dishwasher, Refrigerator, Electric Oven, Free-Standing Electric Range, Range, Microwave, Electric Water Heater
- Laundry: 1st Floor, Walk-in, Electric Dryer Hookup, Washer Hookup
Features
- Ceiling Fan(s), Ceiling Smooth, Open Floorplan
- Flooring: Laminate
- Windows: Tilt Out Windows, Vinyl/Aluminum Trim, Window Treatments
- Basement: None
- Attic: Storage
- Has fireplace: Yes
- Fireplace features: Gas Log
Interior area
- Total interior livable area: 1,464 sqft
Property
Parking
- Parking features: See Remarks, Driveway, Concrete
- Has uncovered spaces: Yes
Features
- Levels: Two
- Stories: 2
- Patio & porch: Patio, Front Porch, Screened
Lot
- Size: 0.75 Acres
- Features: Sloped, Few Trees, 1/2 - Acre
- Topography: Level
Details
- Parcel number: 0513020116200
Construction
Type & style
- Home type: SingleFamily
- Architectural style: Bungalow
- Property subtype: Single Family Residence, Residential
Materials
- Vinyl Siding
- Foundation: Slab
- Roof: Composition
Condition
- Year built: 1995
Utilities & green energy
- Sewer: Septic Tank
- Water: Public
- Utilities for property: Cable Available
Community & HOA
Community
- Features: None
- Security: Smoke Detector(s)
- Subdivision: Coleman Heights
HOA
- Has HOA: No
- Services included: None
Location
- Region: Travelers Rest
Financial & listing details
- Price per square foot: $236/sqft
- Tax assessed value: $284,450
- Annual tax amount: $4,930
- Date on market: 9/8/2026
Estimated market value
$335,100
$318,000 - $352,000
$1,736/mo
Price history
| Date | Event | Price |
|---|---|---|
| 9/8/2026 | Listed for sale | $345,000-1.4%$236/sqft |
Source:  Greater Greenville AOR #1603246 Report a problem Greater Greenville AOR #1603246 Report a problem | ||
| 9/7/2026 | Listing removed | $350,000$239/sqft |
Source: Greater Greenville AOR #1585470 Report a problem | ||
| 6/22/2026 | Listed for sale | $350,000$239/sqft |
Source: Greater Greenville AOR #1585470 Report a problem | ||
| 6/9/2026 | Contingent | $350,000$239/sqft |
Source: Greater Greenville AOR #1585470 Report a problem | ||
| 3/20/2026 | Listed for sale | $350,000+27.3%$239/sqft |
Source: Greater Greenville AOR #1585470 Report a problem | ||
| 9/25/2024 | Sold | $274,900$188/sqft |
Source: Greater Greenville AOR #1533156 Report a problem | ||
| 8/24/2024 | Contingent | $274,900$188/sqft |
Source: Greater Greenville AOR #1533156 Report a problem | ||
| 8/19/2024 | Listed for sale | $274,900$188/sqft |
Source: Greater Greenville AOR #1533156 Report a problem | ||
| 8/6/2024 | Contingent | $274,900$188/sqft |
Source: Greater Greenville AOR #1533156 Report a problem | ||
| 7/25/2024 | Listed for sale | $274,900$188/sqft |
Source: Greater Greenville AOR #1533156 Report a problem | ||
Public tax history
| Year | Property taxes | Tax assessment |
|---|---|---|
| 2025 | $4,930 +577.9% | $284,450 +152.8% |
| 2024 | $727 -1% | $112,500 |
| 2023 | $735 +4.6% | $112,500 |
| 2022 | $702 -0.4% | $112,500 |
| 2021 | $706 +14.9% | $112,500 +13.6% |
| 2020 | $614 -0.1% | $99,000 |
| 2019 | $614 +3.8% | $99,000 |
| 2018 | $592 | $99,000 +2400% |
| 2017 | $592 | $3,960 -96% |
| 2016 | $592 +5.9% | $99,000 |
| 2015 | $559 | $99,000 +12.9% |
| 2014 | $559 +13.1% | $87,690 |
| 2013 | $494 +3.6% | $87,690 |
| 2012 | $477 | -- |
| 2011 | $477 | -- |
| 2010 | $477 | -- |
| 2009 | -- | -- |
| 2008 | -- | -- |
| 2007 | -- | -- |
| 2006 | -- | -- |
| 2005 | -- | -- |
| 2004 | -- | -- |
| 2003 | -- | -- |
| 2002 | -- | -- |
| 2001 | -- | -- |
| 2000 | -- | -- |
Find assessor info on the county website
Monthly payment
Est. payment
Payment breakdown
Explore the cost of this home by adjusting the details. Changes won't be saved.Climate risks
Neighborhood: 29690
Nearby schools
Schools provided by the listing agent
- Elementary: Heritage
- Middle: Northwest
- High: Travelers Rest
Source: Greater Greenville AOR. This data may not be complete. We recommend contacting the local school district to confirm school assignments for this home.
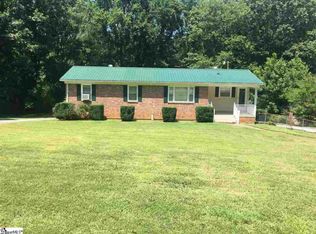
Similar homes
- $369,9004 bd3 ba1.7k sqft12 Virginia Ave, Travelers Rest, SC 29690For Sale
 MLS ID #1602159, Ashley Steigerwald, Wilson Associates. Greater Greenville AOR
 - $394,9003 bd2 ba1.5k sqft334 Tugaloo Rd, Travelers Rest, SC 29690For Sale
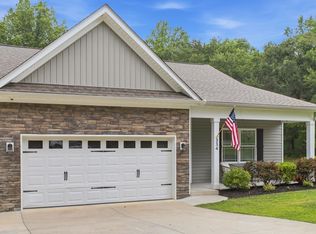 MLS ID #1602216, Sarah McConnell, BHHS C Dan Joyner - Midtown. Greater Greenville AOR
 - $319,9002 bd1 ba984 sqft7 Belvue School Rd, Travelers Rest, SC 29690For Sale
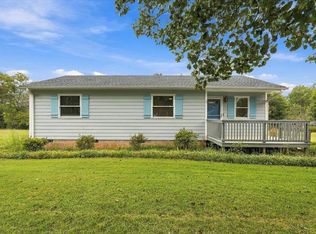 MLS ID #342192, Preston Inglee, Century 21 Blackwell & Co. SAR as distributed by MLS GRID
 - $329,9993 bd3 ba1.3k sqft222 West Rd, Travelers Rest, SC 29690For Sale
 MLS ID #1600134, Jacob Mann, Coldwell Banker Caine/Williams. Greater Greenville AOR
