Discover a harmonious blend of comfort and convenience in this captivating Greenville residence. This charming home offers four well-appointed bedrooms and two full bathrooms, providing ample space for relaxation and daily living as well as an encapsulated crawl-space. Spanning a generous 1888 square feet, the single-story layout ensures effortless accessibility and a cohesive flow throughout the living areas. The expansive 0.47-acre lot with a sprinkler system provides a serene outdoor retreat, perfect for enjoying the pleasant South Carolina climate and creating cherished memories. Nestled in a desirable Greenville location, residents will appreciate the accessibility to local amenities and the vibrant community atmosphere. This property presents a wonderful opportunity to embrace a lifestyle of ease and contentment in a sought-after neighborhood.
For sale
$380,000
200 Pine Wood Dr, Greenville, SC 29607
4beds
1,962sqft
Single Family Residence
Built in 1975
0.47 Acres Lot
$367,600 Zestimate®
$194/sqft
$-- HOA
What's special
Single-story layoutFour well-appointed bedroomsSerene outdoor retreatSprinkler system
- 92 days
- 815
- 49
Zillow last checked:
Listing updated:
Listed by:
Michael Kerwin 864-986-9188,
Fathom Realty SC LLC (Greenville),
Christina Kerwin 864-419-5116,
Fathom Realty SC LLC (Greenville)
Source: WUMLS,MLS#: 20303705 Originating MLS: Western Upstate Association of Realtors
Originating MLS: Western Upstate Association of RealtorsFacts & features
Interior
Bedrooms & bathrooms
- Bedrooms: 4
- Bathrooms: 2
- Full bathrooms: 2
- Main level bathrooms: 2
- Main level bedrooms: 4
Rooms
- Room types: Dining Room, Laundry
Primary bedroom
- Level: Main
- Dimensions: 11'8" x 15'9"
Bedroom 2
- Level: Main
- Dimensions: 11'0" x 11'8"
Bedroom 3
- Level: Main
- Dimensions: 11'8" x 10'10"
Bedroom 4
- Level: Main
- Dimensions: 12'7" x 11'8"
Primary bathroom
- Level: Main
- Dimensions: 5'2" x 11'8"
Bathroom
- Level: Main
- Dimensions: 5'6" x 11'9"
Den
- Level: Main
- Dimensions: 15'9" x 17'7"
Dining room
- Level: Main
- Dimensions: 9'7" x 11'7"
Kitchen
- Level: Main
- Dimensions: 9'1" x 15'8"
Laundry
- Level: Main
- Dimensions: 7'9" x 8'1"
Living room
- Level: Main
- Dimensions: 11'8" x 17'1"
Heating
- Central, Gas
Cooling
- Central Air, Electric
Appliances
- Included: Convection Oven, Dishwasher, Electric Oven, Electric Range, Smooth Cooktop, Tankless Water Heater
Features
- Ceiling Fan(s), Cathedral Ceiling(s), Dual Sinks, Fireplace, Bath in Primary Bedroom, Main Level Primary, Pull Down Attic Stairs, Shower Only, Cable TV, Walk-In Closet(s), Walk-In Shower, Window Treatments, Separate/Formal Living Room
- Flooring: Ceramic Tile, Laminate
- Windows: Blinds, Vinyl
- Basement: None,Crawl Space
- Has fireplace: Yes
- Fireplace features: Gas Log
Interior area
- Total structure area: 1,962
- Total interior livable area: 1,962 sqft
Property
Parking
- Total spaces: 2
- Parking features: Attached, Garage, Driveway
- Attached garage spaces: 2
Accessibility
- Accessibility features: Low Threshold Shower
Features
- Levels: One
- Stories: 1
- Patio & porch: Front Porch, Patio
- Exterior features: Fence, Porch, Patio
- Fencing: Yard Fenced
Lot
- Size: 0.47 Acres
- Features: Corner Lot, Level, Outside City Limits, Subdivision
Details
- Parcel number: 0574.1101051.00
Construction
Type & style
- Home type: SingleFamily
- Architectural style: Ranch
- Property subtype: Single Family Residence
Materials
- Brick, Vinyl Siding
- Foundation: Crawlspace
- Roof: Architectural,Shingle
Condition
- Year built: 1975
Utilities & green energy
- Sewer: Public Sewer
- Water: Public
- Utilities for property: Electricity Available, Natural Gas Available, Sewer Available, Water Available, Cable Available
Community & HOA
Community
- Features: Short Term Rental Allowed
- Security: Smoke Detector(s)
- Subdivision: Other
HOA
- Has HOA: Yes
Location
- Region: Greenville
Financial & listing details
- Price per square foot: $194/sqft
- Tax assessed value: $220,740
- Annual tax amount: $720
- Date on market: 7/9/2026
- Cumulative days on market: 92 days
- Listing agreement: Exclusive Right To Sell
Estimated market value
$367,600
$349,000 - $386,000
$2,029/mo
Price history
| Date | Event | Price |
|---|---|---|
| 7/10/2026 | Listed for sale | $380,000$194/sqft |
Source:  WUMLS #20303705 Report a problem WUMLS #20303705 Report a problem | ||
Public tax history
| Year | Property taxes | Tax assessment |
|---|---|---|
| 2025 | $720 +10.3% | $174,030 +15% |
| 2024 | $653 -1.8% | $151,340 |
| 2023 | $665 +4.5% | $151,340 |
| 2022 | $636 -0.1% | $151,340 |
| 2021 | $637 +15.3% | $151,340 +15% |
| 2020 | $552 | $131,600 |
| 2019 | $552 -7.6% | $131,600 |
| 2018 | $597 | $131,600 +2401.9% |
| 2017 | $597 -0.1% | $5,260 -96% |
| 2016 | $598 +5.2% | $131,600 |
| 2015 | $569 -0.2% | $131,600 -2.4% |
| 2014 | $570 +1.2% | $134,840 |
| 2013 | $563 +2.1% | $134,840 |
| 2012 | $551 | -- |
| 2011 | $551 -0.4% | -- |
| 2010 | $553 | -- |
| 2009 | -- | -- |
| 2008 | -- | -- |
| 2007 | -- | -- |
| 2006 | -- | -- |
| 2005 | -- | -- |
| 2004 | -- | -- |
| 2003 | -- | -- |
| 2002 | -- | -- |
| 2001 | -- | -- |
| 2000 | -- | -- |
Find assessor info on the county website
Monthly payment
Est. payment
Payment breakdown
Explore the cost of this home by adjusting the details. Changes won't be saved.Climate risks
Neighborhood: 29607
Nearby schools
Schools provided by the listing agent
- Elementary: Greenbriar Elementary
- Middle: Hillcrest Middle
- High: Mauldin High
Source: WUMLS. This data may not be complete. We recommend contacting the local school district to confirm school assignments for this home.
Similar homes
- $410,0004 bd3 ba2.1k sqft201 Crepe Myrtle Ct, Greenville, SC 29607For Sale
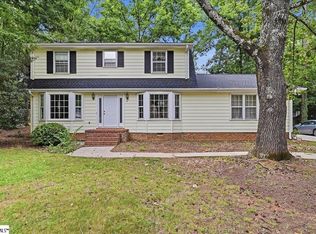 MLS ID #1596943, Medaya Shook, Realty One Group Freedom. Greater Greenville AOR
 - $389,9004 bd2 ba2.1k sqft4 Kingsley Ct, Mauldin, SC 29662For Sale
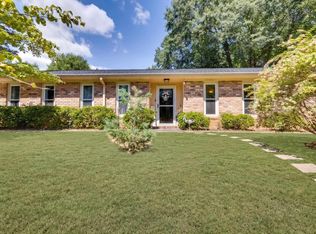 MLS ID #1603357, John Bowen, Keller Williams Greenville Central. Greater Greenville AOR
 - $395,0004 bd3 ba2.5k sqft129 Saint Johns St, Simpsonville, SC 29680For Sale
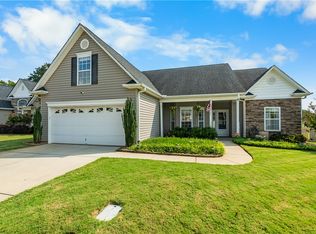 MLS ID #20306743, Kirsten Zinkann, Keller Williams Greenville Cen. WUMLS
 - $344,9994 bd2 ba1.7k sqft1010 Log Shoals Rd, Mauldin, SC 29662For Sale
 MLS ID #20302418, N'Spire Home Group, Noelle B Collective. WUMLS
