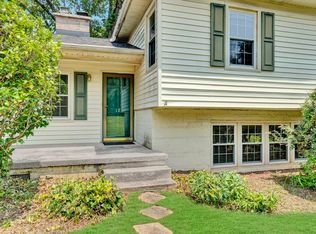
Charming 3 bedroom/2 bathroom home with a basement right in the heart of Greenville. The main level offers 3 bedrooms, 1 full bathroom, and a spacious great room featuring beautiful hardwood floors and a large picture window that brings in plenty of natural light. The kitchen has been updated and provides generous cabinet storage and plenty of countertop space, making it ideal for cooking and entertaining. Just off the kitchen is a cozy breakfast area, with easy access to the side deck. A bright sunroom offers a relaxing spot to unwind while overlooking the backyard. The lower level adds even more versatility with its own private entrance to the basement. Downstairs you’ll find approximately 667 sq feet of finished space with an additional 507 sq feet of unfinished space. There is a second kitchen, breakfast nook, comfortable den, office space previously used as a bedroom, and a large climate-controlled workshop and storage area. An additional laundry hookup is also located in the basement. Outdoor living is just as enjoyable with an oversized patio that’s perfect for cookouts and gatherings. With its separate living quarters, this home offers excellent flexibility for an in-law suite, or guests who want their own space. Ideally located just minutes from Downtown Greenville, Bob Jones University, I-385, shopping, dining, and medical facilities, this home combines convenience with comfort.
Pending
$399,900
200 Princeton Ave, Greenville, SC 29607
3beds
1,894sqft
Single Family Residence
Built in 1960
0.29 Acres Lot
$383,000 Zestimate®
$211/sqft
$-- HOA
What's special
Spacious great roomComfortable denBeautiful hardwood floorsGenerous cabinet storage
- 6 days
- 28
- 0
Zillow last checked:
Listing updated:
Listed by:
Brad Liles 864-237-0660,
Keller Williams on Main
Source: SAR as distributed by MLS GRID,MLS#: 334385
Facts & features
Interior
Bedrooms & bathrooms
- Bedrooms: 3
- Bathrooms: 2
- Full bathrooms: 2
- Main level bathrooms: 1
- Main level bedrooms: 3
Rooms
- Room types: Bonus, Main Fl Master Bedroom, Sun Room, Workshop
Primary bedroom
- Level: First
- Area: 154
- Dimensions: 14x11
Bedroom 2
- Level: First
- Area: 120
- Dimensions: 12x10
Bedroom 3
- Level: First
- Area: 120
- Dimensions: 12x10
Bonus room
- Level: Basement
- Area: 250
- Dimensions: 25x10
Breakfast room
- Level: 9x9
- Dimensions: 1
Deck
- Level: First
- Area: 56
- Dimensions: 8x7
Kitchen
- Level: First
- Area: 90
- Dimensions: 10x9
Laundry
- Level: First
- Area: 24
- Dimensions: 6x4
Living room
- Level: First
- Area: 260
- Dimensions: 20x13
Other
- Description: bsmnt kitchen
- Level: Basement
- Area: 99
- Dimensions: 11x9
Other
- Description: bsmnt bfast room
- Level: Basement
- Area: 63
- Dimensions: 9x7
Other
- Description: bsmnt flex space
- Level: Basement
- Area: 100
- Dimensions: 10x10
Patio
- Level: First
- Area: 119
- Dimensions: 17x7
Sun room
- Level: First
- Area: 117
- Dimensions: 13x9
Heating
- Forced Air, Gas - Natural
Cooling
- Central Air, Electricity
Appliances
- Included: Cooktop, Dishwasher, Disposal, Electric Water Heater
- Laundry: 1st Floor, In Basement, Laundry Closet, Electric Dryer Hookup, Walk-In, Washer Hookup
Features
- Ceiling Fan(s), Attic Stairs Pulldown, Fireplace, Ceiling - Smooth, Laminate Counters, In-Law Floorplan
- Flooring: Laminate, Vinyl, Wood
- Basement: Partial,Walk-Out Access,Basement
- Attic: Pull Down Stairs,Storage
- Number of fireplaces: 1
Interior area
- Total interior livable area: 1,894 sqft
- Finished area above ground: 1,227
- Finished area below ground: 667
Property
Parking
- Parking features: Driveway, Garage Faces Side, None
- Has garage: Yes
- Has uncovered spaces: Yes
Features
- Levels: One
- Stories: 1
- Patio & porch: Deck, Patio
- Fencing: Fenced
Lot
- Size: 0.29 Acres
- Features: Corner Lot, Level, Sloped
- Topography: Level,Sloping
Details
- Parcel number: 0280000218200
Construction
Type & style
- Home type: SingleFamily
- Architectural style: Ranch
- Property subtype: Single Family Residence
Materials
- Brick Veneer
- Foundation: Crawl Space
- Roof: Composition
Condition
- New construction: No
- Year built: 1960
Utilities & green energy
- Sewer: Public Sewer
- Water: Public
Community & HOA
Community
- Subdivision: Other
HOA
- Has HOA: No
Location
- Region: Greenville
Financial & listing details
- Price per square foot: $211/sqft
- Tax assessed value: $255,840
- Annual tax amount: $4,405
- Date on market: 9/22/2026
Estimated market value
$383,000
$364,000 - $402,000
$1,844/mo
Price history
| Date | Event | Price |
|---|---|---|
| 9/2/2026 | Pending sale | $399,900$211/sqft |
Source:  Greater Greenville AOR #1584087 Report a problem Greater Greenville AOR #1584087 Report a problem | ||
| 6/8/2026 | Price change | $399,900-5.9%$211/sqft |
Source: Greater Greenville AOR #1584087 Report a problem | ||
| 3/9/2026 | Listed for sale | $424,900+136.1%$224/sqft |
Source: Greater Greenville AOR #1584087 Report a problem | ||
| 4/16/2025 | Listing removed | $2,000$1/sqft |
Source: Zillow Rentals Report a problem | ||
| 4/7/2025 | Price change | $2,000-4.5%$1/sqft |
Source: Zillow Rentals Report a problem | ||
| 3/28/2025 | Price change | $2,095-0.2%$1/sqft |
Source: Zillow Rentals Report a problem | ||
| 1/3/2025 | Listed for rent | $2,100$1/sqft |
Source: Zillow Rentals Report a problem | ||
| 5/24/2016 | Sold | $180,000+6.2%$95/sqft |
Source: Greater Greenville AOR #1319667 Report a problem | ||
| 4/12/2016 | Listed for sale | $169,500+35.6%$89/sqft |
Source: Keller Williams Greenville Central Partners #1319667 Report a problem | ||
| 1/16/2008 | Sold | $125,000+92.3%$66/sqft |
Source: Public Record Report a problem | ||
| 9/13/2000 | Sold | $65,000$34/sqft |
Source: Public Record Report a problem | ||
Public tax history
| Year | Property taxes | Tax assessment |
|---|---|---|
| 2025 | $4,406 +180% | $219,180 +15% |
| 2024 | $1,574 -1.1% | $190,600 |
| 2023 | $1,592 +3.5% | $190,600 |
| 2022 | $1,539 0% | $190,600 |
| 2021 | $1,539 +2.1% | $190,600 +7.8% |
| 2020 | $1,508 0% | $176,870 |
| 2019 | $1,509 +0.2% | $176,870 |
| 2018 | $1,506 | $176,870 +2401.7% |
| 2017 | $1,506 +0.1% | $7,070 -92.1% |
| 2016 | $1,505 +98.6% | $89,430 |
| 2015 | $758 +0.1% | $89,430 -23.8% |
| 2014 | $757 -22.2% | $117,330 |
| 2013 | $973 +4.9% | $117,330 |
| 2012 | $927 +0.1% | -- |
| 2011 | $926 | -- |
| 2010 | $926 | -- |
| 2009 | -- | -- |
| 2008 | -- | -- |
| 2007 | -- | -- |
| 2006 | -- | -- |
| 2005 | -- | -- |
| 2004 | -- | -- |
| 2003 | -- | -- |
| 2002 | -- | -- |
| 2001 | -- | -- |
| 2000 | -- | -- |
Find assessor info on the county website
Monthly payment
Est. payment
Payment breakdown
Explore the cost of this home by adjusting the details. Changes won't be saved.Climate risks
Neighborhood: 29607

Similar homes
- $415,0003 bd2 ba1.4k sqft16 Perrin St, Greenville, SC 29607For Sale
 MLS ID #1600610, Alexandria Dougherty, Bluefield Realty Group. Greater Greenville AOR
 - $399,0004 bd3 ba2.2k sqft15 Eastlan Dr, Greenville, SC 29607For Sale
 MLS ID #1601249, Gretchen Walters, Realty One Group Freedom. Greater Greenville AOR
 - $449,9993 bd2 ba1.4k sqft31 Blackburn St, Greenville, SC 29607For Sale
 MLS ID #1595131, Mary-Neel McClintock, REAL GVL/REAL BROKER, LLC. Greater Greenville AOR
 - $390,0003 bd2 ba2.4k sqft12 McSwain Dr, Greenville, SC 29615For Sale
 MLS ID #1599268, Angelica Diaz, Keller Williams DRIVE. Greater Greenville AOR
