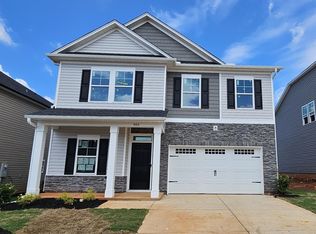
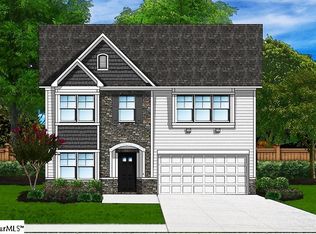
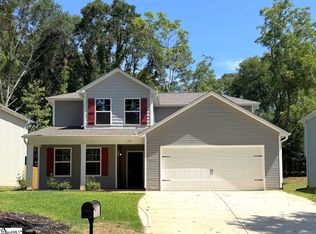
The Bentcreek II offers a spacious and thoughtfully designed 2,225-square-foot two-story home, perfect for families seeking both style and practicality ready to move in at the end of October 2026. This inviting floor plan features five bedrooms and three bathrooms, providing ample room for everyone. The main level showcases an open floor plan, effortlessly blending the living room, dining area, and kitchen into a single, expansive space perfect for daily living and entertaining. A convenient bedroom and full bath is located on the main level for guest use. Upstairs you'll find a generously sized owner's suite with a private bath and walk-in closet, providing a private retreat with a separate loft area. Two additional well-appointed bedrooms share a hall bathroom, completing the upper level. An optional corner pantry adds significant functionality to the kitchen, increasing storage and organization. An optional bonus room above the garage adds the potential for a fourth bedroom and additional living space. This beautiful community is minutes from Conestee Nature Preserve park which has walking/biking, playgrounds, and a dog park area. Serenity awaits as you drive into the tree lined main entrance of Sedona and follow the road to beautiful wooded lots and natural rolling hills. Imagine relaxing poolside with a cabana and restrooms.
Pending
$352,607
4 Adwell Way Lot 158, Greenville, SC 29605
5beds
2,225sqft
Single Family Residence, Residential
Built in 2026
6,098 Square Feet Lot
$-- Zestimate®
$158/sqft
$-- HOA
What's special
Open floor planFive bedroomsThree bathroomsTwo additional well-appointed bedrooms
- 99 days
- 258
- 14
Zillow last checked:
Listing updated:
Listed by:
Anna Potere 864-990-8989,
SM South Carolina Brokerage, L
Source: Greater Greenville AOR,MLS#: 1596206
Facts & features
Interior
Bedrooms & bathrooms
- Bedrooms: 5
- Bathrooms: 3
- Full bathrooms: 3
- Main level bathrooms: 1
- Main level bedrooms: 1
Rooms
- Room types: Loft
Primary bedroom
- Area: 195
- Dimensions: 15 x 13
Bedroom 2
- Area: 121
- Dimensions: 11 x 11
Bedroom 3
- Area: 110
- Dimensions: 10 x 11
Bedroom 4
- Area: 121
- Dimensions: 11 x 11
Bedroom 5
- Area: 90
- Dimensions: 9 x 10
Primary bathroom
- Features: Double Sink, Full Bath, Shower-Separate, Tub-Garden, Walk-In Closet(s)
- Level: Second
Dining room
- Area: 156
- Dimensions: 13 x 12
Kitchen
- Area: 143
- Dimensions: 13 x 11
Living room
- Area: 272
- Dimensions: 17 x 16
Bonus room
- Area: 180
- Dimensions: 15 x 12
Heating
- Natural Gas
Cooling
- Central Air, Electric
Appliances
- Included: Dishwasher, Disposal, Electric Cooktop, Electric Oven, Microwave, Gas Water Heater, Tankless Water Heater
- Laundry: 2nd Floor, Laundry Closet
Features
- High Ceilings, Ceiling Fan(s), Ceiling Smooth, Soaking Tub, Walk-In Closet(s), Countertops – Quartz, Pantry
- Flooring: Carpet, Luxury Vinyl
- Windows: Tilt Out Windows, Vinyl/Aluminum Trim
- Basement: None
- Attic: Storage
- Number of fireplaces: 1
- Fireplace features: Ventless
Interior area
- Total interior livable area: 2,225 sqft
Property
Parking
- Total spaces: 2
- Parking features: Attached, Concrete
- Attached garage spaces: 2
- Has uncovered spaces: Yes
Features
- Levels: Multi/Split
- Patio & porch: Patio, Front Porch
- Exterior features: Under Ground Irrigation
Lot
- Size: 6,098 Square Feet
- Dimensions: 121'91" x 46'21"
- Features: Cul-De-Sac, 1/2 Acre or Less
Details
- Parcel number: 0415020110300
Construction
Type & style
- Home type: SingleFamily
- Architectural style: Traditional
- Property subtype: Single Family Residence, Residential
Materials
- Aluminum Siding, Stone, Vinyl Siding
- Foundation: Slab
- Roof: Architectural
Condition
- Under Construction
- New construction: Yes
- Year built: 2026
Details
- Builder model: Bentcreek
- Builder name: Great Southern Homes
Utilities & green energy
- Sewer: Public Sewer
- Water: Public
Community & HOA
Community
- Features: Pool, Sidewalks
- Subdivision: Sedona
HOA
- Has HOA: Yes
- Services included: Pool
Location
- Region: Greenville
Financial & listing details
- Price per square foot: $158/sqft
- Date on market: 6/27/2026
Estimated market value
Not available
Estimated sales range
Not available
Not available
Price history
| Date | Event | Price |
|---|---|---|
| 9/11/2026 | Pending sale | $352,607$158/sqft |
Source:  Greater Greenville AOR #1596206 Report a problem Greater Greenville AOR #1596206 Report a problem | ||
| 6/27/2026 | Listed for sale | $352,607$158/sqft |
Source: Greater Greenville AOR #1596206 Report a problem | ||
Public tax history
Tax history is unavailable.
Monthly payment
Est. payment
Payment breakdown
Explore the cost of this home by adjusting the details. Changes won't be saved.Climate risks
Neighborhood: 29605
Nearby schools
Schools provided by the listing agent
- Elementary: Blythe
- Middle: Hughes
- High: Southside
Source: Greater Greenville AOR. This data may not be complete. We recommend contacting the local school district to confirm school assignments for this home.
Similar homes
- $347,7004 bd3 ba2.2k sqft103 Glad St, Greenville, SC 29605For Sale
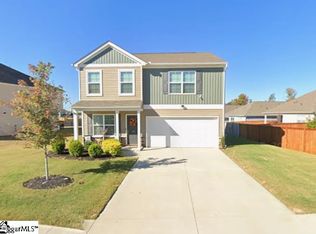 MLS ID #1603563, Juan Hoyos, Realty One Group Freedom Spartanburg. Greater Greenville AOR
 - $369,3003 bd2 ba1.7k sqft223 Rolling Waters Dr Lot 68, Greenville, SC 29605New Construction
 MLS ID #1572648, Erica Garvin, Adams Homes Realty, Inc. Greater Greenville AOR
 - $334,9904 bd3 ba2.2k sqft113 Barwood Cir, Greenville, SC 29611New Construction
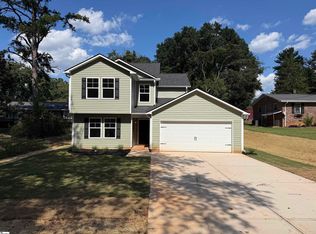 MLS ID #1603296, Jordan Savage, Lokation Real Estate LLC. Greater Greenville AOR
 - $319,9904 bd3 ba2.2k sqft100 Huff Dr, Greenville, SC 29611New Construction
 MLS ID #1602636, Jordan Savage, Lokation Real Estate LLC. Greater Greenville AOR
