Searching for a single-level, 4-bedroom, 2-bath home close to I-85,
Anderson, Greenville, or possibly the Easley Area? Energy-efficient, low-maintenance, Wonderful Amenities, and
Great School District? Well, look no further. This home has it all.
Perfect for a family, retirees, or an investor. Prime location and priced to sell.
Enjoy easy living in this 4-bedroom, 2-bath single-level home with over 1700 sq. ft., Wood cabinets, stainless appliances, wood-vinyl flooring, walk-in shower, large soaking tub, concrete covered patio, natural gas, tankless water heater, home security, 2-car garage, attic storage, and great amenities. Move - In ready. A must-see if you are looking to simplify and start enjoying a place to call home.
For sale
$359,900
159 Slateford Cir, Piedmont, SC 29673
4beds
1,764sqft
Single Family Residence
Built in ----
7,840 Square Feet Lot
$352,600 Zestimate®
$204/sqft
$53/mo HOA
What's special
Stainless appliancesSingle-level homeWood-vinyl flooringWood cabinetsLarge soaking tubWalk-in shower
- 14 days
- 173
- 4
Likely to sell faster than
Zillow last checked:
Listing updated:
Listed by:
The Perkins Team 404-444-4717,
Adly Group Realty
Source: WUMLS,MLS#: 20305901 Originating MLS: Western Upstate Association of Realtors
Originating MLS: Western Upstate Association of RealtorsFacts & features
Interior
Bedrooms & bathrooms
- Bedrooms: 4
- Bathrooms: 2
- Full bathrooms: 2
- Main level bathrooms: 2
- Main level bedrooms: 4
Primary bedroom
- Level: Main
- Dimensions: 12x15
Bedroom 2
- Level: Main
- Dimensions: 10x11
Bedroom 3
- Level: Main
- Dimensions: 10x11
Bedroom 4
- Level: Main
- Dimensions: 11x11
Dining room
- Level: Main
- Dimensions: 10x10
Garage
- Level: Main
- Dimensions: 20x20
Great room
- Level: Main
- Dimensions: 15x16
Heating
- Heat Pump
Cooling
- Heat Pump
Appliances
- Included: Dishwasher, Gas Oven, Gas Range, Microwave, Refrigerator, Tankless Water Heater, Plumbed For Ice Maker
- Laundry: Washer Hookup, Electric Dryer Hookup
Features
- Ceiling Fan(s), Dual Sinks, Fireplace, Granite Counters, Main Level Primary, Pull Down Attic Stairs, Separate Shower, Walk-In Closet(s), Walk-In Shower
- Flooring: Luxury Vinyl Plank
- Basement: None
- Has fireplace: Yes
Interior area
- Total structure area: 1,764
- Total interior livable area: 1,764 sqft
Property
Parking
- Total spaces: 2
- Parking features: Attached, Garage, Driveway, Garage Door Opener
- Attached garage spaces: 2
Accessibility
- Accessibility features: Low Threshold Shower
Features
- Levels: One
- Stories: 1
- Patio & porch: Front Porch, Patio, Porch
- Exterior features: Porch, Patio
- Frontage length: 0
Lot
- Size: 7,840 Square Feet
- Features: Gentle Sloping, Outside City Limits, Subdivision, Sloped
Details
- Parcel number: 2410701056
Construction
Type & style
- Home type: SingleFamily
- Architectural style: Ranch
- Property subtype: Single Family Residence
Materials
- Vinyl Siding
- Foundation: Slab
- Roof: Composition,Shingle
Details
- Builder name: Dr Horton
Utilities & green energy
- Sewer: Public Sewer
- Water: Public
Community & HOA
Community
- Security: Security System Owned, Smoke Detector(s)
- Subdivision: Dogwood Ridge
HOA
- Has HOA: Yes
- Services included: Pool(s)
- HOA fee: $630 annually
Location
- Region: Piedmont
Financial & listing details
- Price per square foot: $204/sqft
- Tax assessed value: $297,190
- Annual tax amount: $6,511
- Date on market: 9/7/2026
- Listing agreement: Exclusive Right To Sell
Estimated market value
$352,600
$335,000 - $370,000
$2,373/mo
Price history
| Date | Event | Price |
|---|---|---|
| 9/7/2026 | Listed for sale | $359,900+19.4%$204/sqft |
Source:  WUMLS #20305901 Report a problem WUMLS #20305901 Report a problem | ||
| 6/21/2023 | Sold | $301,490$171/sqft |
Source: Public Record Report a problem | ||
Public tax history
| Year | Property taxes | Tax assessment |
|---|---|---|
| 2025 | $6,511 +5.9% | $17,830 |
| 2024 | $6,146 | $17,830 +749% |
| 2023 | -- | $2,100 |
Find assessor info on the county website
Monthly payment
Est. payment
Payment breakdown
Explore the cost of this home by adjusting the details. Changes won't be saved.Climate risks
Neighborhood: 29673
Nearby schools
Schools provided by the listing agent
- Elementary: Wren Elem
- Middle: Wren Middle
- High: Wren High
Source: WUMLS. This data may not be complete. We recommend contacting the local school district to confirm school assignments for this home.


Similar homes
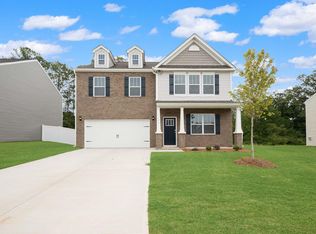
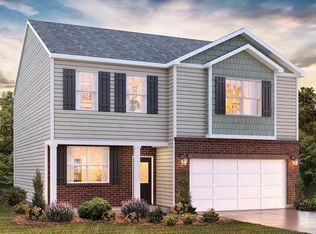
- $359,9005 bd3 ba2.5k sqft220 Slateford Cir, Piedmont, SC 29673For Sale
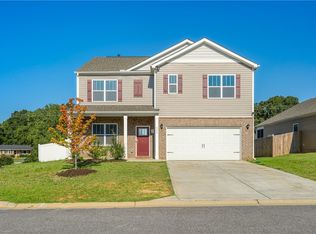 MLS ID #20305725, Sandra Ronez, Jackson Stanley, REALTORS. WUMLS
 - $370,0004 bd3 ba2.5k sqft1010 Blythwood Dr, Piedmont, SC 29673For Sale
 MLS ID #20306168, ELIZABETH COX, Coldwell Banker Caine/Williams. WUMLS
 - $389,9004 bd3 ba2.4k sqft389 Allingham Rd, Piedmont, SC 29673New Construction
 WUMLS
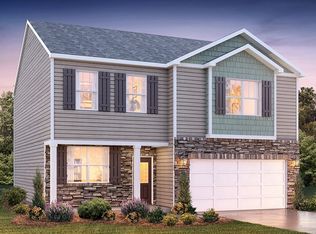
WUMLS - $342,9004 bd3 ba2.1k sqft1418 Wexley Dr, Piedmont, SC 29673New Construction
 WUMLS
WUMLS
