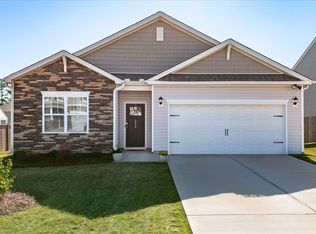
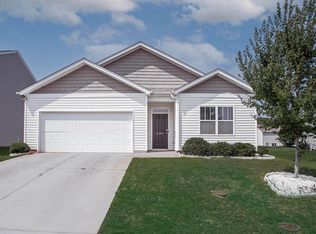
5 Bedroom 3 Bath home in a pool community with Wren Schools! Features include a chef’s kitchen with granite & gas range, home office, guest suite on main, loft upstairs, and luxurious owner’s suite. Level, privacy-fenced backyard backs up to the pool plus a full appliance package to include a refrigerator, washer & dryer are included and the home has an assumable VA loan option for Active Duty Military & Veterans at a lower than market interest rate!
Active
$355,000
322 Callerton Dr, Piedmont, SC 29673
5beds
2,511sqft
Single Family Residence
Built in 2023
7,840 Square Feet Lot
$348,800 Zestimate®
$141/sqft
$53/mo HOA
What's special
Home officePrivacy-fenced backyard
- 390 days
- 227
- 14
Zillow last checked:
Listing updated:
Listed by:
Ray Crotts 864-764-4121,
Better Homes & Gardens Young &
Source: SAR as distributed by MLS GRID,MLS#: 329191
Facts & features
Interior
Bedrooms & bathrooms
- Bedrooms: 5
- Bathrooms: 3
- Full bathrooms: 3
- Main level bathrooms: 1
- Main level bedrooms: 1
Rooms
- Room types: Loft, Office/Study
Heating
- Forced Air, Gas - Natural
Cooling
- Central Air, Electricity
Appliances
- Included: Dishwasher, Disposal, Dryer, Gas Range, Built-In Range, Free-Standing Range, Refrigerator, Washer, Gas, Tankless Water Heater
- Laundry: 2nd Floor, Electric Dryer Hookup, Walk-In, Washer Hookup
Features
- Ceiling Fan(s), Attic Stairs Pulldown, Fireplace, Soaking Tub, Ceiling - Smooth, Solid Surface Counters, Open Floorplan, Split Bedroom Plan, Walk-In Pantry, Smart Home
- Flooring: Carpet, Luxury Vinyl, Vinyl
- Windows: Insulated Windows, Window Treatments
- Has basement: No
- Attic: Pull Down Stairs,Storage
- Number of fireplaces: 1
- Fireplace features: Gas Log
Interior area
- Total interior livable area: 2,511 sqft
- Finished area above ground: 2,511
- Finished area below ground: 0
Property
Parking
- Total spaces: 2
- Parking features: Attached, 2 Car Attached, Garage Door Opener, Driveway, Garage, Attached Garage
- Attached garage spaces: 2
- Has uncovered spaces: Yes
Accessibility
- Accessibility features: Handicap Access
Features
- Levels: Two
- Stories: 2
- Patio & porch: Patio, Porch
- Exterior features: Aluminum/Vinyl Trim
- Pool features: Community
- Fencing: Fenced
Lot
- Size: 7,840 Square Feet
- Dimensions: 60 x 132 x 60 x 134
- Features: Level, See Remarks
- Topography: Level
Details
- Parcel number: 2410701068
- Special conditions: None
Construction
Type & style
- Home type: SingleFamily
- Architectural style: Craftsman,Traditional
- Property subtype: Single Family Residence
Materials
- Stone, Vinyl Siding
- Foundation: Slab
- Roof: Architectural
Condition
- New construction: No
- Year built: 2023
Utilities & green energy
- Electric: Duke
- Gas: PNG
- Sewer: Public Sewer
- Water: Public, Greenville
Community & HOA
Community
- Features: Common Areas, Street Lights, Pool
- Security: Smoke Detector(s)
- Subdivision: Other
HOA
- Has HOA: Yes
- Amenities included: Pool, Street Lights
- Services included: Common Area
- HOA fee: $630 annually
Location
- Region: Piedmont
Financial & listing details
- Price per square foot: $141/sqft
- Tax assessed value: $349,800
- Annual tax amount: $1,961
- Date on market: 9/26/2025
Estimated market value
$348,800
$331,000 - $366,000
$2,689/mo
Price history
| Date | Event | Price |
|---|---|---|
| 11/25/2025 | Price change | $355,000-0.3%$141/sqft |
Source:  Greater Greenville AOR #1570562 Report a problem Greater Greenville AOR #1570562 Report a problem | ||
| 9/26/2025 | Listed for sale | $356,000-0.4%$142/sqft |
Source:  SAR as distributed by MLS GRID #329191 Report a problem SAR as distributed by MLS GRID #329191 Report a problem | ||
| 9/16/2025 | Listing removed | $357,480$142/sqft |
Source: SAR as distributed by MLS GRID #321441 Report a problem | ||
| 8/18/2025 | Price change | $357,4800%$142/sqft |
Source: Greater Greenville AOR #1551441 Report a problem | ||
| 7/15/2025 | Listed for sale | $357,500$142/sqft |
Source: Greater Greenville AOR #1551441 Report a problem | ||
| 7/2/2025 | Pending sale | $357,500$142/sqft |
Source: Greater Greenville AOR #1551441 Report a problem | ||
| 5/28/2025 | Price change | $357,500-2%$142/sqft |
Source: Greater Greenville AOR #1551441 Report a problem | ||
| 5/6/2025 | Price change | $364,900-1.4%$145/sqft |
Source: SAR as distributed by MLS GRID #321441 Report a problem | ||
| 3/19/2025 | Listed for sale | $370,000+4.5%$147/sqft |
Source: SAR as distributed by MLS GRID #321441 Report a problem | ||
| 8/31/2023 | Sold | $353,990$141/sqft |
Source:  WUMLS #20263143 Report a problem WUMLS #20263143 Report a problem | ||
| 8/3/2023 | Contingent | $353,990$141/sqft |
Source: Greater Greenville AOR #1500268 Report a problem | ||
| 7/17/2023 | Pending sale | $353,990$141/sqft |
Source: WUMLS #20263143 Report a problem | ||
| 6/29/2023 | Price change | $353,990+0.9%$141/sqft |
Source: Greater Greenville AOR #1500268 Report a problem | ||
| 6/20/2023 | Price change | $350,990+0.6%$140/sqft |
Source: Greater Greenville AOR #1500268 Report a problem | ||
| 5/5/2023 | Listed for sale | $348,990$139/sqft |
Source:  DR Horton Report a problem DR Horton Report a problem | ||
Public tax history
| Year | Property taxes | Tax assessment |
|---|---|---|
| 2025 | $5,133 +5.9% | $13,990 |
| 2024 | $4,845 | $13,990 +566.2% |
| 2023 | -- | $2,100 |
Find assessor info on the county website
Monthly payment
Est. payment
Payment breakdown
Explore the cost of this home by adjusting the details. Changes won't be saved.Climate risks
Neighborhood: 29673
Nearby schools
Schools provided by the listing agent
- Middle: 8-Wren Middle
- High: 8-Wren High
Source: SAR as distributed by MLS GRID. This data may not be complete. We recommend contacting the local school district to confirm school assignments for this home.

Similar homes
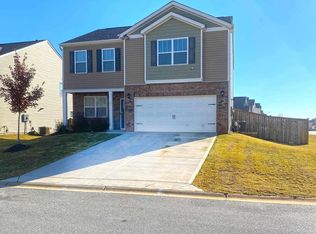
- $354,0004 bd3 ba2.3k sqft304 Videre Woods Ct, Piedmont, SC 29673For Sale
 MLS ID #342291, Amanda Braghirol, Upstate Experts Realty. SAR as distributed by MLS GRID
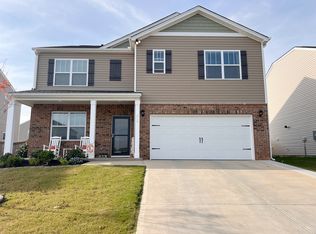
 - $469,9005 bd3 ba2.5k sqft412 Strayhorn St, Piedmont, SC 29673For Sale
 MLS ID #1604453, Jake Agresti, Bluefield Realty Group. Greater Greenville AOR
 - from $340,9904 bd3 ba2.3k sqftJodeco Front Porch Plan, Evergreen Hills, Piedmont, SC 29673New Construction
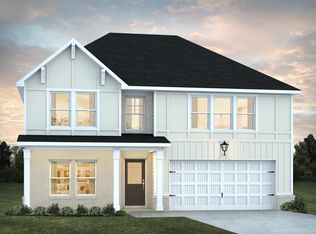 Dream Finders Homes
 - $299,9004 bd2 ba1.7k sqft204 Sweetgrass Ln, Piedmont, SC 29673For Sale
 MLS ID #1599395, Ty Carey, Our Fathers Houses. Greater Greenville AOR
