Seller is offering a concession that may be used toward buyer’s closing costs, prepaid expenses, or an interest-rate buy-down with an acceptable offer. Freshly updated and move-in ready! This spacious 4-bedroom, 3-bath home features one of Three Bridges' most desirable floor plans with approximately 2,711 square feet of living space. Recent updates include freshly painted kitchen cabinets and a brand-new GE stainless steel appliance package. The open-concept kitchen flows into the family room and features granite countertops, abundant cabinetry, and a center island. A main-level bedroom and full bath offer flexible space for guests or a home office. Upstairs you'll find a spacious owner's retreat with a sitting room, large walk-in closet, loft, and two additional bedrooms. 2 Car garage. Gas instant hot water heater. Enjoy the covered back porch, neighborhood amenities, Powdersville schools, and convenient access to Highway 153, I-85, Greenville, and Easley.
For sale
Price cut: $9.7K (9/9)
$399,900
310 Turkey Run, Greenville, SC 29611
4beds
2,711sqft
Single Family Residence, Residential
Built in 2016
6,098 Square Feet Lot
$397,000 Zestimate®
$148/sqft
$-- HOA
What's special
Center islandOpen-concept kitchenFreshly painted kitchen cabinetsCovered back porchGranite countertopsAbundant cabinetryLarge walk-in closet
- 75 days
- 416
- 41
Zillow last checked:
Listing updated:
Listed by:
Adivas Booker 864-356-3009,
Herlong Sotheby's International Realty,
Grace Loveless,
Herlong Sotheby's International Realty
Source: Greater Greenville AOR,MLS#: 1598826
Facts & features
Interior
Bedrooms & bathrooms
- Bedrooms: 4
- Bathrooms: 3
- Full bathrooms: 3
- Main level bathrooms: 1
- Main level bedrooms: 1
Rooms
- Room types: Laundry
Primary bedroom
- Area: 270
- Dimensions: 18 x 15
Bedroom 2
- Area: 168
- Dimensions: 12 x 14
Bedroom 3
- Area: 192
- Dimensions: 16 x 12
Bedroom 4
- Area: 144
- Dimensions: 12 x 12
Primary bathroom
- Features: Double Sink, Full Bath, Shower-Separate, Tub-Garden, Walk-In Closet(s)
- Level: Second
Dining room
- Area: 156
- Dimensions: 12 x 13
Family room
- Area: 324
- Dimensions: 18 x 18
Kitchen
- Area: 200
- Dimensions: 10 x 20
Heating
- Forced Air, Natural Gas
Cooling
- Central Air, Electric
Appliances
- Included: Gas Cooktop, Dishwasher, Microwave, Oven, Gas Water Heater, Tankless Water Heater
- Laundry: 2nd Floor, Laundry Room
Features
- High Ceilings, Granite Counters
- Flooring: Carpet, Ceramic Tile, Wood, Vinyl
- Windows: Vinyl/Aluminum Trim
- Basement: None
- Attic: Pull Down Stairs
- Number of fireplaces: 1
- Fireplace features: Gas Log
Interior area
- Total interior livable area: 2,711 sqft
Property
Parking
- Total spaces: 2
- Parking features: Attached, None, Paved
- Attached garage spaces: 2
- Has uncovered spaces: Yes
Features
- Levels: Two
- Stories: 2
Lot
- Size: 6,098 Square Feet
- Features: 1/2 Acre or Less
- Topography: Level
Details
- Parcel number: 2361101065
Construction
Type & style
- Home type: SingleFamily
- Architectural style: Craftsman
- Property subtype: Single Family Residence, Residential
Materials
- Concrete
- Foundation: Slab
- Roof: Composition
Condition
- Year built: 2016
Details
- Builder model: Elizabeth
- Builder name: DRHorton
Utilities & green energy
- Sewer: Public Sewer
- Water: Public
- Utilities for property: Underground Utilities
Community & HOA
Community
- Features: Other
- Subdivision: Other
HOA
- Has HOA: Yes
- Services included: None
Location
- Region: Greenville
Financial & listing details
- Price per square foot: $148/sqft
- Tax assessed value: $293,850
- Annual tax amount: $3,686
- Date on market: 7/25/2026
Estimated market value
$397,000
$377,000 - $417,000
$2,537/mo
Price history
| Date | Event | Price |
|---|---|---|
| 9/9/2026 | Listed for sale | $399,900-2.4%$148/sqft |
Source:  Greater Greenville AOR #1598826 Report a problem Greater Greenville AOR #1598826 Report a problem | ||
| 8/7/2026 | Contingent | $409,611$151/sqft |
Source: Greater Greenville AOR #1598826 Report a problem | ||
| 7/25/2026 | Listed for sale | $409,611+82.4%$151/sqft |
Source: Greater Greenville AOR #1598826 Report a problem | ||
| 3/16/2017 | Sold | $224,590$83/sqft |
Source: Public Record Report a problem | ||
Public tax history
| Year | Property taxes | Tax assessment |
|---|---|---|
| 2025 | $3,686 +5.9% | $11,750 |
| 2024 | $3,480 +4.3% | $11,750 |
| 2023 | $3,338 +3.1% | $11,750 |
| 2022 | $3,238 +9.7% | $11,750 +35.7% |
| 2021 | $2,951 +134.9% | $8,660 |
| 2020 | $1,256 | $8,660 |
| 2019 | $1,256 | $8,660 -33.3% |
| 2018 | $1,256 -69.9% | $12,990 +982.5% |
| 2017 | $4,177 | $1,200 |
| 2016 | -- | -- |
Find assessor info on the county website
Monthly payment
Est. payment
Payment breakdown
Explore the cost of this home by adjusting the details. Changes won't be saved.Climate risks
Neighborhood: 29611
Nearby schools
Schools provided by the listing agent
- Elementary: Powdersville
- Middle: Powdersville
- High: Powdersville
Source: Greater Greenville AOR. This data may not be complete. We recommend contacting the local school district to confirm school assignments for this home.
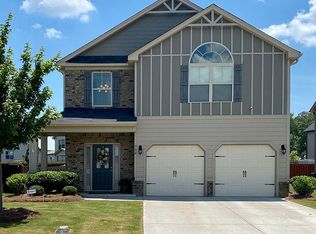
Similar homes
- $375,0003 bd3 ba2.3k sqft105 Yount Ct, Easley, SC 29642For Sale
 MLS ID #20304123, Tracey Yarborough, Western Upstate Keller William. WUMLS
 - $369,0005 bd3 ba2.5k sqft113 Foxcroft Ct, Easley, SC 29640For Sale
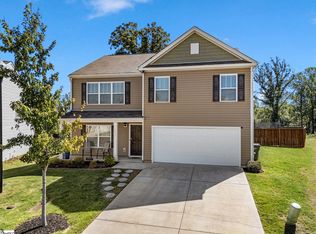 MLS ID #1605547, Elaine Martens, Solid Ground Properties. Greater Greenville AOR
 - $450,0004 bd3 ba2.3k sqft14 River Valley Ln, Greenville, SC 29605For Sale
 MLS ID #1602012, Anna Catron, Nest Realty. Greater Greenville AOR
 - $375,0003 bd2 ba1.7k sqft430 Patterdale Trl, Greenville, SC 29617For Sale
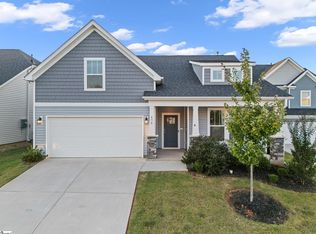 MLS ID #1605503, Dan Hamilton, Keller Williams Grv Upst. Greater Greenville AOR
