Skip main navigation
Sold for $290,000
  • $290,000

    185 Slateford Cir, Piedmont, SC 29673

    4beds
    2,175sqft
    Single Family Residence, Residential
    Built in 2023
    8,712 Square Feet Lot
    $298,800 Zestimate®
    $133/sqft
    $2,151 Estimated rent

    Home value

    $298,800

    $284,000 - $314,000

    $2,151/mo

    Zestimate® history
    Loading
    Loading...

    Owner options

    List your home for rent

    $2,151/mo

    Rent Zestimate®

    Find your next renter with Zillow Rental Manager. Plus, with online applications, you can quickly screen prospective tenants – for free.

    Learn more

    $2,151/mo

    Rent Zestimate®

    Refinance and save

    $1,688/mo

    Est. payment

    Refinancing to a lower rate could help reduce your monthly payments and save thousands over the life of the loan.

    See today's rates

    $1,688/mo

    Est. payment

    Explore your selling options

    Work with a Zillow partner agent

    Leverage their expertise and Zillow's premium Showcase listings to get your home seen by more buyers.

    Get started

    List with your own agent

    Get your home in front of millions of buyers by listing it on Zillow.

    Learn how to do it

    Sell it yourself

    Take full control of how buyers see your home on Zillow by listing For Sale by Owner (FSBO).

    List your home

    What's special

    Welcoming rocking-chair front porchLarge islandCorner lotArchitectural shinglesStainless steel appliancesTile backsplashSpacious open-concept layout
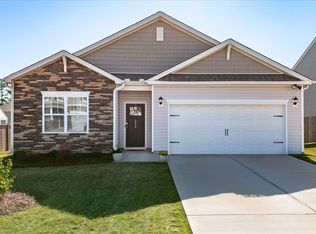
    BACK ON THE MARKET, NO FAULT TO THE SELLERS. BUYER JOB STATUS CHANGED. MOTIVATED SELLERS!!!Welcome to 185 Slateford Circle in the beautiful Dogwood Ridge community! Built in 2023 and still in like-new condition, this stunning Penwell floor plan home sits on a desirable corner lot with a fully fenced backyard—perfect for relaxing or entertaining outdoors. Step inside and enjoy a spacious open-concept layout designed for modern living. The main level features a welcoming rocking-chair front porch, a flex room ideal for a home office or formal dining, and a bright family room with cozy gas logs. The impressive chef’s kitchen includes a large island, granite countertops, stainless steel appliances (including a gas range and refrigerator), and a generous pantry for extra storage. Upstairs, you’ll find four spacious bedrooms, three with walk-in closets, along with a conveniently located laundry room. The owner’s suite is a true retreat with double vanities, a relaxing soaker tub, a 5’ walk-in shower, and an expansive closet. This home includes thoughtful upgrades such as RevWood laminate flooring, tankless water heater, architectural shingles, tile backsplash, garage door opener with remotes, and smart home technology for added comfort and convenience. Located in the award-winning Wren School District, Dogwood Ridge offers a friendly neighborhood feel and the community pool and cabana for residents to enjoy. Perfectly situated just 4 minutes from I-85, the home is centrally located between Greenville and Anderson—only 20 minutes to either city—offering easy access to dining, shopping, parks, lakes, and entertainment. Experience the perfect balance of comfort, convenience, and community—185 Slateford Circle is ready to welcome you home!

    Zillow last checked:

    Listing updated:

    Listed by:

    Yolanda Babb 864-643-7365,

    TLCOX and Company

    Bought with:

    Josh Wiseman

    Nest Realty

    Source: Greater Greenville AOR,MLS#: 1583158MLS Logo

    Facts & features

    Interior

    Bedrooms & bathrooms
    • Bedrooms: 4
    • Bathrooms: 3
    • Full bathrooms: 2
    • 1/2 bathrooms: 1
    Rooms
    • Room types: Laundry, Other/See Remarks
    Primary bedroom
    • Area: 255
    • Dimensions: 17 x 15
    Bedroom 2
    • Area: 182
    • Dimensions: 14 x 13
    Bedroom 3
    • Area: 156
    • Dimensions: 13 x 12
    Bedroom 4
    • Area: 120
    • Dimensions: 12 x 10
    Primary bathroom
    • Features: Double Sink, Full Bath, Shower-Separate, Tub-Garden, Tub-Separate, Walk-In Closet(s)
    • Level: Second
    Dining room
    • Area: 132
    • Dimensions: 12 x 11
    Family room
    • Area: 312
    • Dimensions: 24 x 13
    Kitchen
    • Area: 168
    • Dimensions: 12 x 14
    Heating
    • Natural Gas, Damper Controlled
    Cooling
    • Central Air, Electric
    Appliances
    • Included: Dishwasher, Disposal, Free-Standing Gas Range, Refrigerator, Microwave, Gas Water Heater, Tankless Water Heater
    • Laundry: 2nd Floor, Walk-in, Laundry Room
    Features
    • High Ceilings, Ceiling Smooth, Granite Counters, Open Floorplan, Pantry, Radon System
    • Flooring: Carpet, Laminate, Vinyl
    • Windows: Storm Window(s), Tilt Out Windows, Vinyl/Aluminum Trim, Insulated Windows
    • Basement: None
    • Attic: Pull Down Stairs,Storage
    • Number of fireplaces: 1
    • Fireplace features: Gas Log
    Interior area
    • Total structure area: 2,200
    • Total interior livable area: 2,175 sqft

    Property

    Parking
    • Total spaces: 2
    • Parking features: Attached, Garage Door Opener, Driveway, Concrete
    • Attached garage spaces: 2
    • Has uncovered spaces: Yes
    Features
    • Levels: Two
    • Stories: 2
    • Patio & porch: Patio, Front Porch
    • Fencing: Fenced
    Lot
    • Size: 8,712 Square Feet
    • Dimensions: 50 x 126 x 75 x 93 x 35
    • Features: Corner Lot, Sloped, 1/2 Acre or Less
    • Topography: Level
    Details
    • Parcel number: 2410701066000

    Construction

    Type & style
    • Home type: SingleFamily
    • Architectural style: Traditional,Craftsman
    • Property subtype: Single Family Residence, Residential
    Materials
    • Brick Veneer, Vinyl Siding
    • Foundation: Slab
    • Roof: Architectural
    Condition
    • Year built: 2023
    Details
    • Builder model: Penwell
    • Builder name: DR Horton

    Utilities & green energy

    • Sewer: Public Sewer
    • Water: Public
    • Utilities for property: Cable Available

    Community & HOA

    Community
    • Features: Common Areas, Street Lights, Pool
    • Security: Smoke Detector(s), Prewired
    • Subdivision: Dogwood Ridge
    HOA
    • Has HOA: Yes
    • Services included: Common Area Ins., Pool, Street Lights, By-Laws, Restrictive Covenants
    Location
    • Region: Piedmont

    Financial & listing details

    • Price per square foot: $133/sqft
    • Tax assessed value: $310,860
    • Annual tax amount: $4,317
    • Date on market: 2/28/2026
    • Listing terms: Assumable,USDA Loan

    Price history

    DateEventPrice
    7/10/2026Sold$290,000-3%$133/sqft
    Source: Greater Greenville AOR #1583158 Report a problem
    5/7/2026Contingent$299,000$137/sqft
    Source: Greater Greenville AOR #1583158 Report a problem
    4/27/2026Price change$299,000-0.3%$137/sqft
    Source: Greater Greenville AOR #1583158 Report a problem
    4/20/2026Price change$299,990-1.5%$138/sqft
    Source: Greater Greenville AOR #1583158 Report a problem
    4/9/2026Listed for sale$304,500$140/sqft
    Source: Greater Greenville AOR #1583158 Report a problem
    4/4/2026Contingent$304,500$140/sqft
    Source: Greater Greenville AOR #1583158 Report a problem
    3/31/2026Price change$304,500-0.5%$140/sqft
    Source: Greater Greenville AOR #1583158 Report a problem
    2/28/2026Listed for sale$305,900-0.6%$141/sqft
    Source: Greater Greenville AOR #1583158 Report a problem
    2/24/2026Listing removed$307,900$142/sqft
    Source: Greater Greenville AOR #1574716 Report a problem
    1/19/2026Price change$307,900-1.6%$142/sqft
    Source: Greater Greenville AOR #1574716 Report a problem
    11/22/2025Price change$313,000-2.2%$144/sqft
    Source: Greater Greenville AOR #1574716 Report a problem
    11/13/2025Listed for sale$320,000+1.6%$147/sqft
    Source: Greater Greenville AOR #1574716 Report a problem
    2/12/2024Listing removed--
    Source: WUMLS #20262531 Report a problem
    9/22/2023Sold$314,900$145/sqft
    Source: WUMLS #20263204 Report a problem
    8/3/2023Pending sale$314,900$145/sqft
    Source: Greater Greenville AOR #1498824 Report a problem
    7/27/2023Price change$314,900-1.3%$145/sqft
    Source: WUMLS #20262531 Report a problem
    6/29/2023Price change$318,990+0.9%$147/sqft
    Source: WUMLS #20262531 Report a problem
    6/20/2023Price change$315,990+0.6%$145/sqft
    Source: WUMLS #20263204 Report a problem
    5/6/2023Listed for sale$313,990$144/sqft
    Source: DR Horton Report a problem

    Public tax history

    YearProperty taxesTax assessment
    2024$4,317 $12,430 +491.9%
    2023-- $2,100
    Find assessor info on the county website

    Neighborhood: 29673

    Nearby schools

    GreatSchools rating
    Schools provided by the listing agent
    • Elementary: Wren
    • Middle: Wren
    • High: Wren

    Source: Greater Greenville AOR. This data may not be complete. We recommend contacting the local school district to confirm school assignments for this home.

    Get a cash offer in 3 minutes
    Find out how much your home could sell for in as little as 3 minutes with a no-obligation cash offer.
    Estimated market value
    $298,800
    Get a cash offer in 3 minutes
    Find out how much your home could sell for in as little as 3 minutes with a no-obligation cash offer.
    Estimated market value
    $298,800