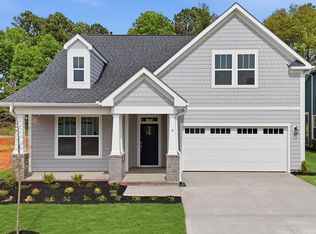
Welcome home to Dogwood Ridge, located in the highly sought after, award winning Wren School District. Offering approximately 2,511 square feet, five bedrooms and three full bathrooms, this beautifully refreshed home features new flooring, new carpet and fresh paint throughout. The open-concept design provides plenty of room for everyday living and entertaining. The spacious kitchen features granite countertops, stainless steel appliances, a large pantry and an oversized island overlooking the great room. A flexible room on the main level is ideal for a home office or, study, playroom or formal dining space. A main-level bedroom and full bathroom provide a comfortable and private space for overnight guests or multigenerational living. Upstairs, you will find four additional bedrooms, a versatile loft and a conveniently located laundry room. The thoughtful floor plan offers abundant living space while allowing everyone to have a place of their own. Dogwood Ridge offers a true sense of community along with a community swimming pool and cabana. Located approximately four minutes from I-85 and centrally positioned between Greenville and Anderson, the home is about 20 minutes from the dining, shopping and entertainment found in either city. Enjoy the serenity of living outside the city while remaining convenient to area lakes, parks, mountains and everything Upstate South Carolina has to offer.
Under contract
Price cut: $11K (9/21)
$299,000
198 Slateford Cir, Piedmont, SC 29673
5beds
2,511sqft
Single Family Residence
Built in 2023
7,840 Square Feet Lot
$296,900 Zestimate®
$119/sqft
$53/mo HOA
What's special
Spacious kitchenNew carpetLarge pantryStainless steel appliancesFresh paint throughoutNew flooringOpen-concept design
- 48 days
- 767
- 121
Zillow last checked:
Listing updated:
Listed by:
Nora Hooper 864-353-2573,
RE/MAX Executive
Source: WUMLS,MLS#: 20305592 Originating MLS: Western Upstate Association of Realtors
Originating MLS: Western Upstate Association of RealtorsFacts & features
Interior
Bedrooms & bathrooms
- Bedrooms: 5
- Bathrooms: 3
- Full bathrooms: 3
- Main level bathrooms: 1
- Main level bedrooms: 1
Rooms
- Room types: Laundry, Loft, Living Room, Office
Primary bedroom
- Level: Upper
- Dimensions: 20x13
Bedroom 2
- Level: Main
- Dimensions: 12x11
Bedroom 3
- Level: Upper
- Dimensions: 13x12
Bedroom 4
- Level: Upper
- Dimensions: 12x11
Dining room
- Level: Main
- Dimensions: 11x10
Garage
- Level: Main
- Dimensions: 21x20
Kitchen
- Level: Main
- Dimensions: 14x11
Living room
- Level: Main
- Dimensions: 15x15
Loft
- Level: Upper
- Dimensions: 12x11
Office
- Level: Main
- Dimensions: 12x11
Heating
- Forced Air, Natural Gas
Cooling
- Central Air, Electric, Forced Air
Appliances
- Included: Dishwasher, Gas Range, Gas Water Heater, Microwave, Tankless Water Heater
- Laundry: Washer Hookup, Electric Dryer Hookup
Features
- Bathtub, Dual Sinks, Fireplace, Granite Counters, Garden Tub/Roman Tub, High Ceilings, Bath in Primary Bedroom, Pull Down Attic Stairs, Smooth Ceilings, Separate Shower, Cable TV, Upper Level Primary, Walk-In Closet(s), Walk-In Shower, Window Treatments, Loft
- Flooring: Carpet, Laminate, Vinyl
- Windows: Blinds, Tilt-In Windows, Vinyl
- Basement: None
- Has fireplace: Yes
- Fireplace features: Gas, Gas Log, Option
Interior area
- Total structure area: 2,511
- Total interior livable area: 2,511 sqft
Property
Parking
- Total spaces: 2
- Parking features: Attached, Garage, Driveway, Garage Door Opener
- Attached garage spaces: 2
Accessibility
- Accessibility features: Low Threshold Shower
Features
- Levels: Two
- Stories: 2
- Patio & porch: Front Porch, Patio
- Exterior features: Porch, Patio
- Pool features: Community
Lot
- Size: 7,840 Square Feet
- Features: Outside City Limits, Subdivision
Details
- Parcel number: 2410002002
Construction
Type & style
- Home type: SingleFamily
- Architectural style: Craftsman,Traditional
- Property subtype: Single Family Residence
Materials
- Stone Veneer, Vinyl Siding
- Foundation: Slab
- Roof: Architectural,Shingle
Condition
- Year built: 2023
Details
- Builder name: Dr Horton
Utilities & green energy
- Sewer: Public Sewer
- Water: Public
- Utilities for property: Electricity Available, Natural Gas Available, Sewer Available, Water Available, Cable Available
Community & HOA
Community
- Features: Common Grounds/Area, Pool
- Security: Smoke Detector(s)
- Subdivision: Dogwood Ridge
HOA
- Has HOA: Yes
- HOA fee: $630 annually
Location
- Region: Piedmont
Financial & listing details
- Price per square foot: $119/sqft
- Tax assessed value: $341,500
- Annual tax amount: $5,014
- Date on market: 8/29/2026
- Cumulative days on market: 49 days
- Listing agreement: Exclusive Right To Sell
- Listing terms: USDA Loan
Estimated market value
$296,900
$282,000 - $312,000
$2,423/mo
Price history
| Date | Event | Price |
|---|---|---|
| 10/3/2026 | Contingent | $299,000$119/sqft |
Source:  WUMLS #20305592 Report a problem WUMLS #20305592 Report a problem | ||
| 9/21/2026 | Price change | $299,000-3.5%$119/sqft |
Source: WUMLS #20305592 Report a problem | ||
| 9/4/2026 | Price change | $310,000-3.1%$123/sqft |
Source: WUMLS #20305592 Report a problem | ||
| 8/29/2026 | Listed for sale | $320,000+35.5%$127/sqft |
Source: WUMLS #20305592 Report a problem | ||
| 7/21/2026 | Sold | $236,100-31.5%$94/sqft |
Source: Public Record Report a problem | ||
| 8/10/2023 | Sold | $344,490$137/sqft |
Source: WUMLS #20261712 Report a problem | ||
| 5/15/2023 | Pending sale | $344,490$137/sqft |
Source: WUMLS #20261712 Report a problem | ||
| 4/15/2023 | Listed for sale | $344,490$137/sqft |
Source:  DR Horton Report a problem DR Horton Report a problem | ||
Public tax history
| Year | Property taxes | Tax assessment |
|---|---|---|
| 2025 | $5,014 +5.9% | $13,660 |
| 2024 | $4,733 | $13,660 +550.5% |
| 2023 | -- | $2,100 |
Find assessor info on the county website
Monthly payment
Est. payment
Payment breakdown
Explore the cost of this home by adjusting the details. Changes won't be saved.Climate risks
Neighborhood: 29673
Nearby schools
Schools provided by the listing agent
- Elementary: Wren Elem
- Middle: Wren Middle
- High: Wren High
Source: WUMLS. This data may not be complete. We recommend contacting the local school district to confirm school assignments for this home.
Similar homes
- $285,0004 bd3 ba2k sqft224 Hillendale Way, Pelzer, SC 29669For Sale
 MLS ID #20303598, Steven Foley, Folkstone Properties, LLC. WUMLS
 - $340,0005 bd3 ba2.5k sqft244 Juniper Valley Cir, Piedmont, SC 29673For Sale
 MLS ID #20306657, Leigh Colombo, Navigate Realty. WUMLS
 - $365,0003 bd3 ba2.6k sqft201 Picketts Mill Dr, Piedmont, SC 29673For Sale
 MLS ID #20306440, Karmell Clark, EXP Realty LLC. WUMLS
 - from $353,9903 bd2 ba2.2k sqftCooper 3 Plan, Woodglen, Piedmont, SC 29673New Construction
 DRB Homes
