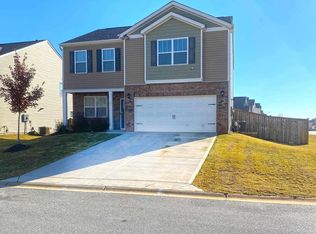
Ready for a home that checks every box—space, style, and curb appeal? This one has it all!! And the sellers are prepared to work with buyers to make a deal! This stunning, move-in ready property offers the perfect blend of comfort, functionality, and modern design. From the moment you enter, you’ll be drawn to the light-filled layout, high-end finishes, and thoughtful details throughout! With 4 spacious bedrooms and 2.5 baths, this home offers plenty of room to live, work, and unwind. The main level features an inviting open concept floor plan drenched in natural light. You'll appreciate the dedicated dining area, but the true showstopper is the chef’s kitchen—complete with granite countertops, stainless steel appliances, a gas range, large island, and an impressive walk-in pantry! The kitchen flows seamlessly into the cozy living room, with a beautiful gas fireplace—ideal for gatherings or quiet nights in! A convenient half bath on the main floor adds even more function. Upstairs, you’ll find all four bedrooms, including a large, walk-in laundry room convenient to them all! The expansive primary suite is your personal retreat, boasting dual vanities, a soaking tub, separate shower, private water closet, and a generous walk-in closet! The secondary full bath also features double sinks, perfect for busy mornings. But the perks don’t stop inside—out back you'll enjoy a large, level, fully fenced backyard with an extended patio that includes both covered and uncovered spaces—great for entertaining, grilling, or relaxing! A storage shed adds extra utility, and the corner lot offers added privacy and elbow room. Even better? This home is packed with upgrades already in place: tankless water heater, architectural shingles, blinds, fencing, shed, and a covered patio—all ready for you to enjoy from day one! Located in the sought-after Dogwood Ridge community, you’ll love having access to the neighborhood pool, and being zoned for the award-winning Wren schools! With quick access to I-85 and perfectly situated between Greenville and Anderson, commuting and errands are a breeze! Don’t miss out—schedule your showing today and make this beautiful home yours!
Sold for $325,000
Zillow last checked:
Listing updated:
Bought with:
Mandy Wright, 122121
Brand Name Real Estate Upstate
Source: WUMLS,MLS#: 20290969 Originating MLS: Western Upstate Association of Realtors
Originating MLS: Western Upstate Association of RealtorsPrice history
| Date | Event | Price |
|---|---|---|
| 10/23/2025 | Sold | $325,000$146/sqft |
Source:  WUMLS #20290969 Report a problem WUMLS #20290969 Report a problem | ||
| 9/19/2025 | Contingent | $325,000$146/sqft |
Source:  Greater Greenville AOR #1565276 Report a problem Greater Greenville AOR #1565276 Report a problem | ||
| 8/15/2025 | Price change | $325,000-0.8%$146/sqft |
Source: Greater Greenville AOR #1565276 Report a problem | ||
| 8/2/2025 | Listed for sale | $327,500-1.6%$147/sqft |
Source: Greater Greenville AOR #1565276 Report a problem | ||
| 8/2/2025 | Listing removed | $332,900$150/sqft |
Source: WUMLS #20288452 Report a problem | ||
| 7/14/2025 | Price change | $332,900-2.1%$150/sqft |
Source: Greater Greenville AOR #1559469 Report a problem | ||
| 6/28/2025 | Price change | $339,900-1.5%$153/sqft |
Source: Greater Greenville AOR #1559469 Report a problem | ||
| 6/5/2025 | Listed for sale | $344,999+10.2%$155/sqft |
Source: Greater Greenville AOR #1559469 Report a problem | ||
| 8/15/2023 | Sold | $312,990$141/sqft |
Source: WUMLS #20262137 Report a problem | ||
| 6/14/2023 | Pending sale | $312,990$141/sqft |
Source: WUMLS #20262137 Report a problem | ||
| 4/22/2023 | Listed for sale | $312,990$141/sqft |
Source:  DR Horton Report a problem DR Horton Report a problem | ||

Get a cash offer in 3 minutes
Find out how much your home could sell for in as little as 3 minutes with a no-obligation cash offer.
Estimated market value
$327,100
