GREAT LOCATION WITH MAJOR UPDATES AND RARE FEATURES!!
Welcome to this beautifully updated home in Rogers Knoll, conveniently located minutes from I-85 with easy access to Greenville and Anderson. Step inside to find a spacious layout that begins with a convenient downstairs bedroom and full bath—perfect for guests, multi-generational living, or a home office. The kitchen boasts new granite countertops, stylish tile backsplash, stainless steel appliances, pantry, and custom cabinetry with shelving. The breakfast area flows seamlessly into the family room, where a gas fireplace adds warmth and charm.
Upstairs, the immense primary suite features a vaulted ceiling and oversized walk-in closet. The en suite bathroom has been fully renovated with a newly tiled walk-in shower, separate garden tub with tiled surround, dual sinks, and fresh finishes that create a spa-like retreat. Secondary bedrooms are generously sized with excellent storage, and ceiling fans have been added throughout the home.
Outside, enjoy the screened gazebo for relaxing, a work shed for projects or additional storage, and a whole-house Generac 24KW generator that powers the entire home and provides peace of mind during outages—a rare feature in this price range. Fresh interior paint in 2025 gives the home a clean, modern, move-in ready feel while perfectly blending space, updates, comfort, and convenience. Located in a USDA-eligible area and may qualify for 100% financing.
For sale
$359,900
113 Rogers Knoll Ln, Pelzer, SC 29669
5beds
2,495sqft
Single Family Residence
Built in ----
8,712 Square Feet Lot
$353,300 Zestimate®
$144/sqft
$-- HOA
What's special
Stainless steel appliancesVaulted ceilingStylish tile backsplashSpacious layoutScreened gazebo for relaxingImmense primary suiteDual sinks
- 141 days
- 65
- 9
Zillow last checked:
Listing updated:
Listed by:
Christopher Ortiz 305-216-6010,
Community First Realty
Source: WUMLS,MLS#: 20301913 Originating MLS: Western Upstate Association of Realtors
Originating MLS: Western Upstate Association of RealtorsFacts & features
Interior
Bedrooms & bathrooms
- Bedrooms: 5
- Bathrooms: 3
- Full bathrooms: 3
- Main level bathrooms: 1
- Main level bedrooms: 1
Rooms
- Room types: Breakfast Room/Nook, Dining Room, In-Law Suite, Laundry
Primary bedroom
- Level: Upper
- Dimensions: 19x18
Bedroom 2
- Level: Upper
- Dimensions: 13x13
Bedroom 3
- Level: Upper
- Dimensions: 11x13
Bedroom 4
- Level: Upper
- Dimensions: 11x13
Bedroom 5
- Level: Main
- Dimensions: 12x13
Breakfast room nook
- Level: Main
- Dimensions: 9x10
Dining room
- Level: Main
- Dimensions: 13x13
Great room
- Level: Main
- Dimensions: 14x19
Kitchen
- Level: Main
- Dimensions: 9x12
Laundry
- Level: Upper
- Dimensions: 4x6
Heating
- Forced Air, Natural Gas
Cooling
- Central Air, Forced Air
Appliances
- Included: Dishwasher, Electric Oven, Electric Range, Electric Water Heater, Gas Cooktop, Disposal, Microwave, Refrigerator, Tankless Water Heater
- Laundry: Washer Hookup, Electric Dryer Hookup
Features
- Ceiling Fan(s), Cathedral Ceiling(s), Dual Sinks, Fireplace, Granite Counters, Garden Tub/Roman Tub, Bath in Primary Bedroom, Pull Down Attic Stairs, Smooth Ceilings, Separate Shower, Upper Level Primary, Walk-In Closet(s), Walk-In Shower, Breakfast Area, In-Law Floorplan
- Flooring: Carpet, Vinyl
- Windows: Tilt-In Windows
- Basement: None
- Has fireplace: Yes
- Fireplace features: Gas, Gas Log, Option
Interior area
- Total structure area: 2,495
- Total interior livable area: 2,495 sqft
Property
Parking
- Total spaces: 2
- Parking features: Attached, Garage, Driveway, Garage Door Opener
- Attached garage spaces: 2
Accessibility
- Accessibility features: Low Threshold Shower
Features
- Levels: Two
- Stories: 2
- Patio & porch: Patio
- Exterior features: Fence, Patio
- Fencing: Yard Fenced
- Waterfront features: None
Lot
- Size: 8,712 Square Feet
- Features: Level, Outside City Limits, Subdivision
Details
- Additional structures: Gazebo
- Parcel number: 2180501007000
- Other equipment: Generator
Construction
Type & style
- Home type: SingleFamily
- Architectural style: Craftsman
- Property subtype: Single Family Residence
Materials
- Brick, Vinyl Siding
- Foundation: Slab
- Roof: Composition,Shingle
Details
- Builder name: Dr Horton
Utilities & green energy
- Sewer: Public Sewer
- Water: Public
- Utilities for property: Cable Available, Electricity Available, Natural Gas Available, Phone Available, Sewer Available, Water Available, Underground Utilities
Community & HOA
Community
- Features: Common Grounds/Area
- Security: Radon Mitigation System, Smoke Detector(s)
- Subdivision: Rogers Knoll
HOA
- Has HOA: Yes
- Services included: Street Lights
Location
- Region: Pelzer
Financial & listing details
- Price per square foot: $144/sqft
- Tax assessed value: $270,860
- Annual tax amount: $1,437
- Date on market: 5/25/2026
- Cumulative days on market: 144 days
- Listing agreement: Exclusive Right To Sell
Estimated market value
$353,300
$336,000 - $371,000
$2,198/mo
Price history
| Date | Event | Price |
|---|---|---|
| 5/28/2026 | Listed for sale | $359,900+2.8%$144/sqft |
Source:  Greater Greenville AOR #1593030 Report a problem Greater Greenville AOR #1593030 Report a problem | ||
| 1/14/2026 | Listing removed | $350,000$140/sqft |
Source:  WUMLS #20293726 Report a problem WUMLS #20293726 Report a problem | ||
| 1/2/2026 | Price change | $350,000-2.5%$140/sqft |
Source: Greater Greenville AOR #1569866 Report a problem | ||
| 10/31/2025 | Price change | $359,000-2.7%$144/sqft |
Source: Greater Greenville AOR #1569866 Report a problem | ||
| 9/19/2025 | Listed for sale | $369,000+61.3%$148/sqft |
Source: Greater Greenville AOR #1569866 Report a problem | ||
| 10/25/2019 | Sold | $228,710$92/sqft |
Source: WUMLS #20219854 Report a problem | ||
Public tax history
| Year | Property taxes | Tax assessment |
|---|---|---|
| 2025 | $3,859 +10.1% | $10,830 |
| 2024 | $3,507 +4.3% | $10,830 |
| 2023 | $3,364 +3.1% | $10,830 |
| 2022 | $3,264 +7.6% | $10,830 +21.5% |
| 2021 | $3,034 -31.4% | $8,910 -33.3% |
| 2020 | $4,423 | $13,360 +1013.3% |
| 2019 | -- | $1,200 |
Find assessor info on the county website
Monthly payment
Est. payment
Payment breakdown
Explore the cost of this home by adjusting the details. Changes won't be saved.Climate risks
Neighborhood: 29669
Nearby schools
Schools provided by the listing agent
- Elementary: Spearman Elem
- Middle: Wren Middle
- High: Wren High
Source: WUMLS. This data may not be complete. We recommend contacting the local school district to confirm school assignments for this home.
Similar homes

- $365,0003 bd3 ba2.6k sqft201 Picketts Mill Dr, Piedmont, SC 29673For Sale
 MLS ID #20306440, Karmell Clark, EXP Realty LLC. WUMLS
 - $349,9005 bd3 ba2.5k sqft220 Slateford Cir, Piedmont, SC 29673For Sale
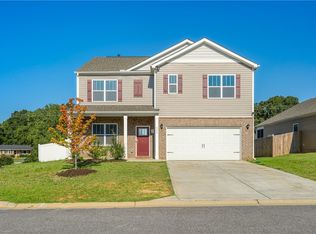 MLS ID #20305725, Sandra Ronez, Jackson Stanley, REALTORS. WUMLS
 - $368,0003 bd2 ba1.7k sqft127 W Stewart St, Pelzer, SC 29669For Sale
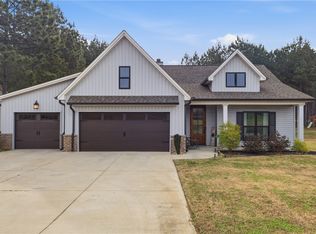 MLS ID #20300318, Nycole Bares-Kahler, Bracken Real Estate Office A. WUMLS
 - $265,0003 bd2 ba1.5k sqft205 Hillendale Way, Pelzer, SC 29669For Sale
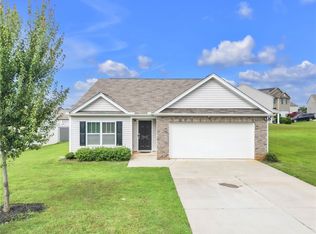 MLS ID #20306645, Sherry Traynum, Howard Hanna Allen Tate/Pine to Palm Realty. WUMLS
