This home is located just 4 mins off I-85 and 20 minutes from Greenville or Anderson. Dogwood Ridge community is zoned for the award-winning Wren School District! Built in 2023, this nearly new home offers the space, flexibility, and location. Featuring 5 bedrooms and 3 full baths, the thoughtfully designed open floor plan includes a main level bedroom and main level full bath-perfect for overnight guests, extended family, or a private home office. Upstairs, you’ll find four additional bedrooms plus a spacious second living room space where everyone can spread out and relax. Create a game room, media space, home office, study area, or cozy family hangout—the possibilities are yours! The second-floor laundry room is conveniently located near the majority of the bedrooms, helping keep everyday laundry off the main living level. Outside, enjoy a fully fenced corner lot with room for pets, play, entertaining, or simply relaxing outdoors.
For sale
$359,900
220 Slateford Cir, Piedmont, SC 29673
5beds
2,511sqft
Single Family Residence
Built in 2023
9,147 Square Feet Lot
$357,000 Zestimate®
$143/sqft
$53/mo HOA
What's special
Main level bedroomFully fenced corner lotSecond-floor laundry room
- 23 days
- 200
- 18
Likely to sell faster than
Zillow last checked:
Listing updated:
Listed by:
Sandra Ronez 864-509-3363,
Jackson Stanley, REALTORS
Source: WUMLS,MLS#: 20305725 Originating MLS: Western Upstate Association of Realtors
Originating MLS: Western Upstate Association of RealtorsFacts & features
Interior
Bedrooms & bathrooms
- Bedrooms: 5
- Bathrooms: 3
- Full bathrooms: 3
- Main level bathrooms: 1
- Main level bedrooms: 1
Rooms
- Room types: Bonus Room, Laundry, Other
Primary bedroom
- Level: Upper
- Dimensions: 20x13
Bedroom 2
- Level: Main
- Dimensions: 12x11
Bedroom 3
- Level: Upper
- Dimensions: 13x11
Bedroom 4
- Level: Upper
- Dimensions: 12x11
Bedroom 5
- Level: Upper
- Dimensions: 12x11
Den
- Level: Upper
- Dimensions: 11x12
Dining room
- Level: Main
- Dimensions: 11x10
Kitchen
- Level: Main
- Dimensions: 11x14
Laundry
- Level: Upper
- Dimensions: 7x6
Living room
- Level: Main
- Dimensions: 15x16
Heating
- Natural Gas
Cooling
- Central Air, Electric
Appliances
- Included: Dishwasher, Disposal, Gas Oven, Gas Range, Gas Water Heater, Microwave, Refrigerator, Tankless Water Heater
- Laundry: Washer Hookup
Features
- Bathtub, Ceiling Fan(s), Cathedral Ceiling(s), Dressing Area, Dual Sinks, Fireplace, Granite Counters, Garden Tub/Roman Tub, High Ceilings, Bath in Primary Bedroom, Pull Down Attic Stairs, Smooth Ceilings, Solid Surface Counters, Separate Shower, Cable TV, Upper Level Primary, Walk-In Closet(s), Walk-In Shower
- Flooring: Carpet, Laminate, Vinyl
- Windows: Insulated Windows, Tilt-In Windows
- Basement: None
- Has fireplace: Yes
- Fireplace features: Gas Log
Interior area
- Total structure area: 2,511
- Total interior livable area: 2,511 sqft
Video & virtual tour
Property
Parking
- Total spaces: 2
- Parking features: Attached, Garage, Driveway
- Attached garage spaces: 2
Accessibility
- Accessibility features: Low Threshold Shower
Features
- Levels: Two
- Stories: 2
- Patio & porch: Patio
- Exterior features: Fence, Patio
- Pool features: Community
- Fencing: Yard Fenced
Lot
- Size: 9,147 Square Feet
- Features: Corner Lot, Level, Outside City Limits, Subdivision
Details
- Parcel number: 2410701001000
Construction
Type & style
- Home type: SingleFamily
- Architectural style: Craftsman,Traditional
- Property subtype: Single Family Residence
Materials
- Brick, Vinyl Siding
- Foundation: Slab
- Roof: Architectural,Shingle
Condition
- Year built: 2023
Details
- Builder name: Dr Horton
Utilities & green energy
- Sewer: Public Sewer
- Water: Public
- Utilities for property: Electricity Available, Natural Gas Available, Sewer Available, Water Available, Cable Available, Underground Utilities
Community & HOA
Community
- Features: Other, Pool, See Remarks
- Security: Smoke Detector(s)
- Subdivision: Dogwood Ridge
HOA
- Has HOA: Yes
- Services included: Other, Pool(s), Street Lights, See Remarks
- HOA fee: $630 annually
Location
- Region: Piedmont
Financial & listing details
- Price per square foot: $143/sqft
- Annual tax amount: $7,505
- Date on market: 9/4/2026
- Listing agreement: Exclusive Right To Sell
- Listing terms: USDA Loan
Estimated market value
$357,000
$339,000 - $375,000
$2,392/mo
Price history
| Date | Event | Price |
|---|---|---|
| 9/4/2026 | Listed for sale | $359,900+4.4%$143/sqft |
Source:  WUMLS #20305725 Report a problem WUMLS #20305725 Report a problem | ||
| 4/2/2024 | Sold | $344,883-0.8%$137/sqft |
Source: WUMLS #20269705 Report a problem | ||
| 2/15/2024 | Contingent | $347,765+1.7%$138/sqft |
Source:  Greater Greenville AOR #1497061 Report a problem Greater Greenville AOR #1497061 Report a problem | ||
| 2/12/2024 | Pending sale | $342,000-1.7%$136/sqft |
Source:  DR Horton Report a problem DR Horton Report a problem | ||
| 12/15/2023 | Price change | $347,765+1%$138/sqft |
Source: DR Horton Report a problem | ||
| 5/15/2023 | Pending sale | $344,490$137/sqft |
Source: Greater Greenville AOR #1497061 Report a problem | ||
| 4/25/2023 | Listed for sale | $344,490$137/sqft |
Source: Greater Greenville AOR #1497061 Report a problem | ||
Public tax history
Tax history is unavailable.
Monthly payment
Est. payment
Payment breakdown
Explore the cost of this home by adjusting the details. Changes won't be saved.Climate risks
Neighborhood: 29673
Nearby schools
Schools provided by the listing agent
- Elementary: Wren Elem
- Middle: Wren Middle
- High: Wren High
Source: WUMLS. This data may not be complete. We recommend contacting the local school district to confirm school assignments for this home.

Similar homes
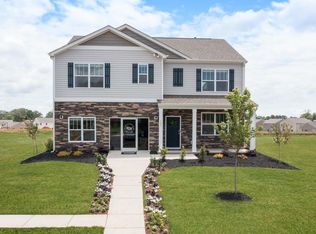
- $370,0004 bd3 ba2.5k sqft1010 Blythwood Dr, Piedmont, SC 29673For Sale
 MLS ID #20306168, ELIZABETH COX, Coldwell Banker Caine/Williams. WUMLS
 - $339,9904 bd3 ba1.8k sqft123 Ives Way, Piedmont, SC 29673For Sale
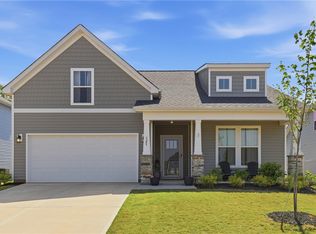 MLS ID #20305961, Your Upstate Team, BHHS C Dan Joyner - Anderson. WUMLS
 - $399,9004 bd3 ba2.4k sqft121 Willoughby Way, Piedmont, SC 29673For Sale
 MLS ID #20303288, Janet Cartee, Western Upstate Keller William. WUMLS
 - $289,9004 bd2 ba1.5k sqft207 Vinewood St, Piedmont, SC 29673For Sale
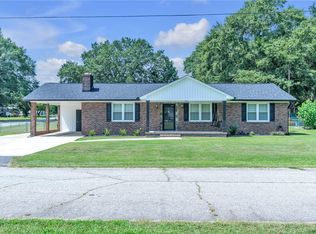 MLS ID #20305083, Shaun Murphy, Southern Realtor Associates. WUMLS
