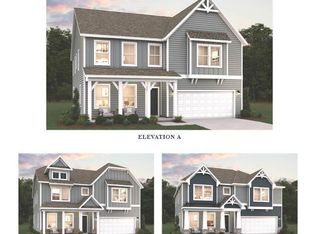
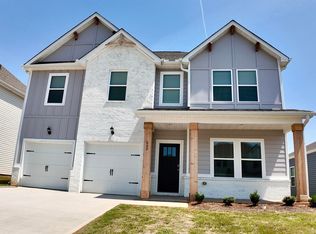
Morganton Plan – 2,578 Sq Ft 5 Bedrooms | 3 Bathrooms | Study | Dining Room | Home Office/Rec Room This beautifully designed two-story home offers the perfect blend of function, comfort, and style. Main Level Features: Study/Office: Ideal for remote work or a quiet reading space. Formal Dining Room: Great for hosting dinners or holiday gatherings. Huge Family Room: Features a cozy fireplace and open concept for seamless entertaining. Gourmet Kitchen: Includes quartz countertops, modern appliances, and ample storage. Covered Back Porch: Perfect for relaxing or outdoor dining. Drop Zone: Includes bench seating, coat hooks, and a storage shelf – perfect for keeping things organized. Attached 2-Car Garage Upper Level Features: 4 Spacious Bedrooms Laundry Room – conveniently located near bedrooms. Home Office or Recreation Room: Flexible space for your needs. Dedicated Storage Room: Great for seasonal items or extra supplies. 2 Full Bathrooms Upstairs, including an en-suite in the primary suite. This layout combines practical living with thoughtful details throughout. Ideal for families or anyone seeking a flexible, spacious floor plan.
New construction
$409,990
130 Anderson Oaks Ln #86, Easley, SC 29642
5beds
2,578sqft
Single Family Residence, Residential
Built in 2025
7,840 Square Feet Lot
$409,000 Zestimate®
$159/sqft
$-- HOA
What's special
Cozy fireplaceModern appliancesHuge family roomCovered back porchQuartz countertopsGourmet kitchenAmple storage
- 14 days
- 89
- 12
Likely to sell faster than
Zillow last checked:
Listing updated:
Listed by:
Ryan Malcomb 864-756-9844,
DFH Realty Georgia, LLC
Source: Greater Greenville AOR,MLS#: 1603907
Facts & features
Interior
Bedrooms & bathrooms
- Bedrooms: 5
- Bathrooms: 3
- Full bathrooms: 3
- Main level bathrooms: 1
- Main level bedrooms: 1
Rooms
- Room types: Laundry, Office/Study
Primary bedroom
- Area: 208
- Dimensions: 16 x 13
Bedroom 2
- Area: 143
- Dimensions: 11 x 13
Bedroom 3
- Area: 143
- Dimensions: 11 x 13
Bedroom 4
- Area: 168
- Dimensions: 12 x 14
Primary bathroom
- Features: Double Sink, Full Bath, Shower Only, Walk-In Closet(s)
- Level: Second
Dining room
- Area: 143
- Dimensions: 11 x 13
Family room
- Area: 306
- Dimensions: 17 x 18
Kitchen
- Area: 198
- Dimensions: 11 x 18
Heating
- Natural Gas, Damper Controlled
Cooling
- Central Air, Damper Controlled
Appliances
- Included: Gas Cooktop, Dishwasher, Disposal, Convection Oven, Oven, Electric Oven, Microwave, Microwave-Convection, Range Hood, Gas Water Heater, Tankless Water Heater
- Laundry: 2nd Floor, Walk-in, Electric Dryer Hookup, Washer Hookup, Laundry Room
Features
- 2 Story Foyer, High Ceilings, Ceiling Smooth, Open Floorplan, Walk-In Closet(s), Countertops – Quartz, Pantry
- Flooring: Carpet, Ceramic Tile, Wood, Laminate
- Windows: Tilt Out Windows, Insulated Windows
- Basement: None
- Attic: Pull Down Stairs
- Number of fireplaces: 1
- Fireplace features: Gas Log
Interior area
- Total interior livable area: 2,578 sqft
Property
Parking
- Total spaces: 2
- Parking features: Attached, Garage Door Opener, Driveway, Paved
- Attached garage spaces: 2
- Has uncovered spaces: Yes
Features
- Levels: Two
- Stories: 2
- Patio & porch: Patio, Enclosed, Rear Porch
Lot
- Size: 7,840 Square Feet
- Dimensions: .18
- Features: Few Trees, 1/2 Acre or Less
- Topography: Level
Details
- Parcel number: 190.00.08012
Construction
Type & style
- Home type: SingleFamily
- Architectural style: Traditional,Craftsman
- Property subtype: Single Family Residence, Residential
Materials
- Stone, Vinyl Siding
- Foundation: Slab
- Roof: Architectural
Condition
- To Be Built
- New construction: Yes
- Year built: 2025
Details
- Builder model: Morganton
- Builder name: Dream Finders Homes
Utilities & green energy
- Sewer: Public Sewer
- Water: Public
- Utilities for property: Cable Available, Underground Utilities
Community & HOA
Community
- Features: Common Areas, Street Lights, Playground
- Security: Prewired
- Subdivision: Anderson Oaks
HOA
- Has HOA: Yes
- Services included: Common Area Ins., Street Lights, By-Laws, Restrictive Covenants
Location
- Region: Easley
Financial & listing details
- Price per square foot: $159/sqft
- Date on market: 9/16/2026
Estimated market value
$409,000
$389,000 - $429,000
$2,557/mo
Price history
| Date | Event | Price |
|---|---|---|
| 9/16/2026 | Listed for sale | $409,990$159/sqft |
Source:  Greater Greenville AOR #1603907 Report a problem Greater Greenville AOR #1603907 Report a problem | ||
Public tax history
Tax history is unavailable.
Monthly payment
Est. payment
Payment breakdown
Explore the cost of this home by adjusting the details. Changes won't be saved.Climate risks
Neighborhood: 29642
Nearby schools
Schools provided by the listing agent
- Elementary: Wren
- Middle: Wren
- High: Wren
Source: Greater Greenville AOR. This data may not be complete. We recommend contacting the local school district to confirm school assignments for this home.
- $430,9235 bd3 ba3.3k sqft156 Anderson Oaks Ln #73, Easley, SC 29642New Construction
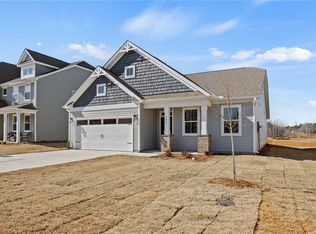
- $435,3885 bd3 ba3.3k sqft178 Anderson Oaks Ln #72, Easley, SC 29642New Construction

- $420,7864 bd3 ba2.7k sqft148 Anderson Oaks Ln, Easley, SC 29642Sold
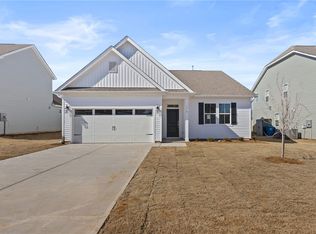
- $417,3893 bd3 ba2.5k sqft152 Anderson Oaks Ln, Easley, SC 29642Sold
Similar homes
- $429,9844 bd3 ba2.8k sqft143 Anderson Oaks Ln #20, Easley, SC 29642New Construction
 MLS ID #1593336, Carson Bohannon, DFH Realty Georgia, LLC. Greater Greenville AOR
 - $375,3743 bd2 ba2k sqft132 Anderson Oaks Ln #85, Easley, SC 29642New Construction
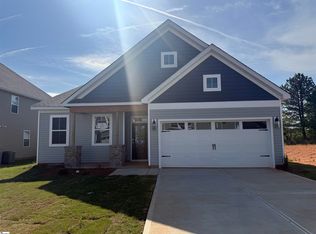 MLS ID #1593772, Carson Bohannon, DFH Realty Georgia, LLC. Greater Greenville AOR
 - $343,9905 bd3 ba2.5k sqft609 Silver Fir St, Piedmont, SC 29673New Construction
 Greater Greenville AOR
 - $379,9994 bd3 ba2.7k sqft411 Whittier St, Greenville, SC 29605For Sale
 MLS ID #1600733, Christopher Ortiz, Community First Realty. Greater Greenville AOR
