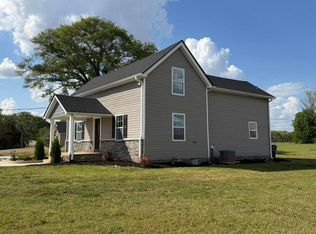
This popular Oceana Floor plan is the Perfect Ranch-Style Home featuring 3 Bedrooms 2 bath. Channel your inner chef in a kitchen that’s as functional as it is beautiful, complete with a butler’s pantry to keep everything organized, gleaming Quartz Countertops, Smart Whirlpool appliances with Gas Cooktop, Wall Micro/Oven Combo, Upgraded Cabinetry with Soft close drawers/doors, Farm Sink, Tile Kitchen Backsplash and a Stainless Hood Vent that is vented to the exterior of the Home! Relax by the Gas Fireplace or entertain with style in your Formal Dining Room area (in addition to your Breakfast Area) or enjoy time out of the private covered porch—perfect for morning coffee or evening sunsets with an extended Patio. The Owner’s Suite, featuring a huge walk-in closet—you’ll have more than enough space to keep your wardrobe organized. And with a tray ceiling to add a touch of sophistication, this suite is designed for ultimate relaxation. Some other additional features include Laminate Flooring throughout the Main Areas, Tile in all Baths and Laundry, Gas Tankless Water Heater, and more. If you’ve been dreaming of a beautifully designed ranch home with everything you need to live comfortably and entertain with ease, the wait is over! At Anderson Oaks, you'll enjoy oversized, tree-lined homesites, cul-de-sac options, and even basement floor plans (some with golf course views!). Just 1 mile from top-rated Wren Schools, minutes from Easley’s best dining and shopping, 12 miles from vibrant Downtown Greenville, and 30 minutes to Clemson University, you’re right where you want to be. Community perks include a playground, serene firepit area, and the YMCA just a mile away—your new lifestyle is waiting!
New construction
Price increase: $4K (10/1)
$379,374
132 Anderson Oaks Ln #85, Easley, SC 29642
3beds
2,015sqft
Single Family Residence, Residential
Built in 2026
7,840 Square Feet Lot
$378,800 Zestimate®
$188/sqft
$-- HOA
What's special
Gas fireplaceOversized tree-lined homesitesFarm sinkFormal dining room areaPrivate covered porchTile kitchen backsplashGleaming quartz countertops
- 136 days
- 76
- 6
Zillow last checked:
Listing updated:
Listed by:
Carson Bohannon 803-354-2304,
DFH Realty Georgia, LLC,
Ryan Malcomb,
DFH Realty Georgia, LLC
Source: Greater Greenville AOR,MLS#: 1593772
Facts & features
Interior
Bedrooms & bathrooms
- Bedrooms: 3
- Bathrooms: 2
- Full bathrooms: 2
- Main level bathrooms: 2
- Main level bedrooms: 3
Rooms
- Room types: Laundry, Breakfast Area
Primary bedroom
- Area: 210
- Dimensions: 15 x 14
Bedroom 2
- Area: 140
- Dimensions: 14 x 10
Bedroom 3
- Area: 120
- Dimensions: 12 x 10
Bedroom 4
- Area: 180
- Dimensions: 15 x 12
Primary bathroom
- Features: Double Sink, Full Bath, Shower Only, Shower-Separate, Walk-In Closet(s)
- Level: Main
Dining room
- Area: 150
- Dimensions: 15 x 10
Family room
- Area: 286
- Dimensions: 22 x 13
Kitchen
- Area: 160
- Dimensions: 16 x 10
Heating
- Forced Air, Natural Gas, Damper Controlled
Cooling
- Central Air, Electric, Damper Controlled
Appliances
- Included: Gas Cooktop, Dishwasher, Disposal, Self Cleaning Oven, Convection Oven, Oven, Electric Oven, Microwave, Microwave-Convection, Gas Water Heater, Tankless Water Heater
- Laundry: 1st Floor, Walk-in, Electric Dryer Hookup, Laundry Room
Features
- High Ceilings, Ceiling Fan(s), Ceiling Smooth, Open Floorplan, Walk-In Closet(s), Split Floor Plan, Countertops – Quartz, Pantry, Radon System
- Flooring: Carpet, Ceramic Tile, Laminate
- Windows: Tilt Out Windows, Vinyl/Aluminum Trim, Insulated Windows
- Basement: None
- Attic: Pull Down Stairs
- Number of fireplaces: 1
- Fireplace features: Gas Log
Interior area
- Total interior livable area: 2,015 sqft
Property
Parking
- Total spaces: 2
- Parking features: Attached, Garage Door Opener, Key Pad Entry, Concrete
- Attached garage spaces: 2
- Has uncovered spaces: Yes
Features
- Levels: Two
- Stories: 2
- Patio & porch: Patio, Rear Porch
Lot
- Size: 7,840 Square Feet
- Dimensions: 60 x 135
- Features: Few Trees, 1/2 Acre or Less
- Topography: Level
Details
- Parcel number: 190.00.080.12
Construction
Type & style
- Home type: SingleFamily
- Architectural style: Patio,Ranch,Traditional,Craftsman
- Property subtype: Single Family Residence, Residential
Materials
- Vinyl Siding
- Foundation: Slab
- Roof: Architectural
Condition
- To Be Built
- New construction: Yes
- Year built: 2026
Details
- Builder model: Oceana
- Builder name: Dream Finders Homes
Utilities & green energy
- Sewer: Public Sewer
- Water: Public
- Utilities for property: Cable Available
Community & HOA
Community
- Features: Playground
- Subdivision: Anderson Oaks
HOA
- Has HOA: Yes
- Services included: Common Area Ins., Electricity, Street Lights, By-Laws
Location
- Region: Easley
Financial & listing details
- Price per square foot: $188/sqft
- Date on market: 6/4/2026
Estimated market value
$378,800
$360,000 - $398,000
$2,309/mo
Price history
| Date | Event | Price |
|---|---|---|
| 10/1/2026 | Price change | $379,374+1.1%$188/sqft |
Source:  Greater Greenville AOR #1593772 Report a problem Greater Greenville AOR #1593772 Report a problem | ||
| 8/7/2026 | Price change | $375,374-2.5%$186/sqft |
Source: Greater Greenville AOR #1593772 Report a problem | ||
| 6/29/2026 | Price change | $384,874-1.4%$191/sqft |
Source: Greater Greenville AOR #1593772 Report a problem | ||
| 6/4/2026 | Listed for sale | $390,374$194/sqft |
Source: Greater Greenville AOR #1593772 Report a problem | ||
Public tax history
Tax history is unavailable.
Monthly payment
Est. payment
Payment breakdown
Explore the cost of this home by adjusting the details. Changes won't be saved.Climate risks
Neighborhood: 29642
Nearby schools
Schools provided by the listing agent
- Elementary: Wren
- Middle: Wren
- High: Wren
Source: Greater Greenville AOR. This data may not be complete. We recommend contacting the local school district to confirm school assignments for this home.
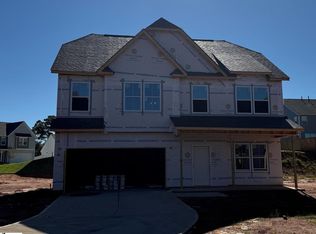
- $441,8104 bd3 ba2.5k sqft116 Anderson Oaks Ln #60, Easley, SC 29642New Construction
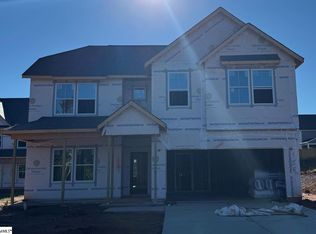
- $455,7874 bd3 ba2.8k sqft201 Golden Oaks Ln #61, Easley, SC 29642New Construction
- $482,6455 bd4 ba3.3k sqft133 Anderson Oaks Ln #15, Easley, SC 29642Sold

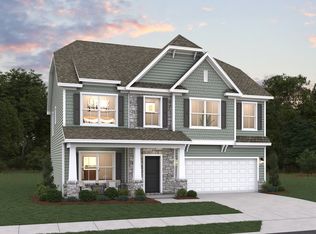
- $441,8104 bd3 ba2.5k sqft116 Anderson Oaks Ln, Easley, SC 29642New Construction
Similar homes
- $412,6015 bd3 ba2.5k sqft130 Anderson Oaks Ln #86, Easley, SC 29642New Construction
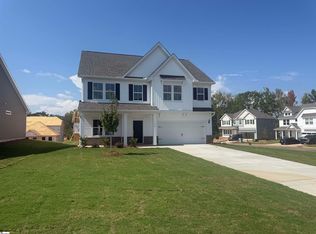 MLS ID #1603907, Ryan Malcomb, DFH Realty Georgia, LLC. Greater Greenville AOR
 - $399,0003 bd2 ba1.9k sqft19 Holcombe Rd, Piedmont, SC 29673For Sale
 MLS ID #1606999, Angela Franco, Realty One Group Freedom. Greater Greenville AOR
 - $369,3003 bd2 ba1.7k sqft223 Rolling Waters Dr Lot 68, Greenville, SC 29605New Construction
 MLS ID #1572648, Erica Garvin, Adams Homes Realty, Inc. Greater Greenville AOR
 - $251,0003 bd2 ba1.6k sqft108 Woodcock Ct, Easley, SC 29642For Sale
 MLS ID #1603224, Thomas Shoupe, Opendoor Brokerage. Greater Greenville AOR
