Your weekend plans are right across the street. This home sits directly across from Hagood Park, with its baseball and softball fields, playground, walking path, tennis courts, picnic shelters and dog park. Saturday mornings can start with a coffee and a short stroll instead of a car ride.
Inside, you'll feel the quality right away. Built by local favorite Maven Homes , with interiors by Naomi Pratt Design, this home pairs solid craftsmanship with thoughtful, livable style. There's no carpet to be found. Luxury vinyl tile flows seamlessly through the entire home with no transitions, so it's clean, cohesive and easy to live with. The two-story living and dining room is bright and open, with tall windows that pull in natural light all day. It flows into an open kitchen built for real life: quartz counters, a farmhouse sink and a big breakfast bar where everyone can gather for snacks, homework or Friday pizza night.
The primary suite is on the main level, complete with a superstar-sized shower and a closet outfitted with custom built-ins. Upstairs you'll find three large bedrooms plus a loft that works as a playroom, media space or home office. Every bedroom closet has a built-in shelving system, so staying organized is easy. The laundry room is a true standout, with a sink, a dedicated folding area and space to actually get things done.
Out back, the covered screened patio overlooks a nicely sized, fully sodded and fenced yard that feels surprisingly private. It's an easy spot for grilling, play dates or quiet evenings without the bugs. A large double gate gives you drive access to the backyard, and the extra large driveway and parking pad mean plenty of room for cars, guests and toys.
Everything else is close, too. Walk about half a mile, roughly 10 minutes, to The Silos and the West End shops. You're also near the Doodle Trail for biking and walking, and just around the corner from Southern Weaving's food hall, Main Street, downtown Easley and the Baptist Easley hospital system.
New construction
$475,000
119 Park Dr, Easley, SC 29640
4beds
2,647sqft
Single Family Residence
Built in 2026
0.29 Acres Lot
$473,300 Zestimate®
$179/sqft
$38/mo HOA
What's special
Farmhouse sinkCovered screened patioQuartz countersSuperstar-sized shower
- 33 days
- 272
- 37
Zillow last checked:
Listing updated:
Listed by:
Cathy Pinion 864-933-6975,
BHHS C Dan Joyner - Office A,
Kiersten Bell 864-567-1457,
BHHS C Dan Joyner - Office A
Source: WUMLS,MLS#: 20306996 Originating MLS: Western Upstate Association of Realtors
Facts & features
Interior
Bedrooms & bathrooms
- Bedrooms: 4
- Bathrooms: 3
- Full bathrooms: 2
- 1/2 bathrooms: 1
- Main level bathrooms: 1
- Main level bedrooms: 1
Rooms
- Room types: Laundry, Loft
Primary bedroom
- Level: Main
- Dimensions: 14x12
Bedroom 2
- Level: Upper
- Dimensions: 15x12
Bedroom 3
- Level: Upper
- Dimensions: 15x12
Bedroom 4
- Level: Upper
- Dimensions: 14x11
Dining room
- Level: Main
- Dimensions: 11x8
Great room
- Level: Main
- Dimensions: 18x15
Kitchen
- Level: Main
- Dimensions: 15x11
Laundry
- Level: Main
- Dimensions: 9x8
Loft
- Level: Upper
- Dimensions: 15x14
Heating
- Central, Electric
Cooling
- Central Air, Electric, Forced Air
Appliances
- Included: Dishwasher, Electric Oven, Electric Range, Disposal, Gas Water Heater, Microwave, Refrigerator, Smooth Cooktop, Tankless Water Heater
- Laundry: Washer Hookup, Sink
Features
- Ceiling Fan(s), Dual Sinks, High Ceilings, Jack and Jill Bath, Bath in Primary Bedroom, Main Level Primary, Pull Down Attic Stairs, Quartz Counters, Smooth Ceilings, Shower Only, Walk-In Closet(s), Loft
- Flooring: Ceramic Tile, Luxury Vinyl, Luxury VinylPlank, Luxury VinylTile
- Windows: Tilt-In Windows
- Basement: None
Interior area
- Total structure area: 2,647
- Total interior livable area: 2,647 sqft
Property
Parking
- Parking features: None, Driveway
Features
- Levels: Two
- Stories: 2
- Patio & porch: Front Porch, Patio, Porch
- Exterior features: Fence, Porch, Patio
- Fencing: Yard Fenced
Lot
- Size: 0.29 Acres
- Features: City Lot, Level, Not In Subdivision
Details
- Additional parcels included: R0033227
- Parcel number: 501915533166
Construction
Type & style
- Home type: SingleFamily
- Architectural style: Contemporary,Craftsman,Traditional
- Property subtype: Single Family Residence
Materials
- Vinyl Siding
- Foundation: Slab
- Roof: Architectural,Shingle
Condition
- New Construction,Never Occupied
- New construction: Yes
- Year built: 2026
Utilities & green energy
- Sewer: Public Sewer
- Water: Public
- Utilities for property: Electricity Available, Natural Gas Available, Sewer Available, Water Available
Community & HOA
Community
- Security: Smoke Detector(s)
HOA
- Has HOA: No
- Services included: None
- HOA fee: $450 annually
Location
- Region: Easley
Financial & listing details
- Price per square foot: $179/sqft
- Tax assessed value: $15,000
- Annual tax amount: $264
- Date on market: 10/6/2026
- Cumulative days on market: 35 days
- Listing agreement: Exclusive Right To Sell
Estimated market value
$473,300
$450,000 - $497,000
$2,539/mo
Price history
| Date | Event | Price |
|---|---|---|
| 10/6/2026 | Listed for sale | $475,000+3066.7%$179/sqft |
Source:  Greater Greenville AOR #1605813 Report a problem | ||
| 12/6/2024 | Sold | $15,000+1400%$6/sqft |
Source: Public Record Report a problem | ||
| 2/2/2024 | Sold | $1,000 |
Source: Public Record Report a problem | ||
Public tax history
| Year | Property taxes | Tax assessment |
|---|---|---|
| 2025 | $264 +184.1% | $900 +150% |
| 2024 | $93 -22.8% | $360 |
| 2023 | $120 0% | $360 |
| 2022 | $120 +0.6% | $360 |
| 2021 | $120 +1.9% | $360 |
| 2020 | $117 | $360 |
| 2019 | $117 -3% | $360 |
| 2018 | $121 +2.1% | $360 |
| 2017 | $119 | $360 |
| 2015 | $119 +3.1% | $360 +9.1% |
| 2008 | $115 | $330 |
| 2007 | -- | $330 |
| 2006 | -- | $330 |
| 2002 | -- | $330 |
Find assessor info on the county website
Monthly payment
Est. payment
Payment breakdown
Explore the cost of this home by adjusting the details. Changes won't be saved.Climate risks
Neighborhood: 29640
Nearby schools
Schools provided by the listing agent
- Elementary: West End Elem
- Middle: Richard H Gettys Middle
- High: Easley High
Source: WUMLS. This data may not be complete. We recommend contacting the local school district to confirm school assignments for this home.
Similar homes
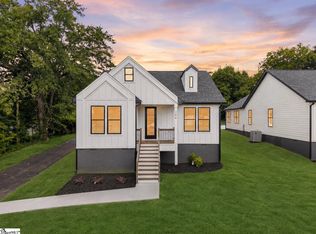
- $349,0004 bd3 ba2.1k sqft202 Pine St, Easley, SC 29640New Construction
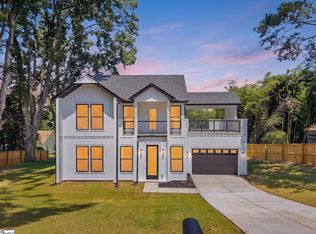 MLS ID #1601175, Anthony Morgan, Bluefield Realty Group. Greater Greenville AOR
- $549,9004 bd3 ba2.3k sqft101 C Ave #B, Easley, SC 29640New Construction
 MLS ID #20304363, Jackie Crane, Howard Hanna Allen Tate - Easley Powdersville. WUMLS
- $399,9003 bd3 ba2.2k sqft107 N 3rd St, Easley, SC 29640For Sale
 MLS ID #20305495, Bitsy Cazel, BHHS C Dan Joyner - Office A. WUMLS
- $498,0004 bd3 ba2.8k sqft406 Stonewall Dr, Easley, SC 29642For Sale
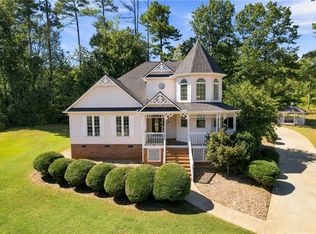 MLS ID #20306918, Mackenzie Turner, Weichert Realtors - Shaun & Shari Group. WUMLS
