Beautifully crafted one-level custom home in the heart of downtown Easley! Designed with attention to every detail, this stunning home features luxury vinyl flooring throughout, gorgeous quartz countertops, and stylish fixtures that elevate every space. The open floor plan is ideal for entertaining, complemented by vaulted ceilings in the great room and a flexible space perfect for a formal dining room or home office.
The split-bedroom design offers privacy, with a spacious primary suite featuring a custom walk-in closet, double vanity, a relaxing soaking tub, and a separate tiled shower. The kitchen is equipped with stainless steel appliances and flows seamlessly into the main living areas.
Additional highlights include a tankless water heater and a two-car garage with a convenient utility sink. Step outside to the covered porch—your own private oasis—overlooking a beautifully manicured yard with a full sprinkler system.
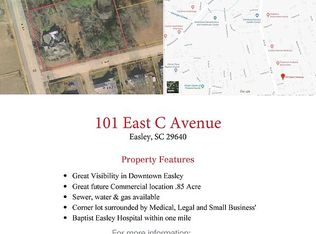
Located just a short walk to downtown Easley, the Doodle Trail, Silos shopping, restaurants, and medical facilities, this home truly has it all!
New construction
$534,900
101 E C Ave #C, Easley, SC 29640
3beds
2,140sqft
Single Family Residence
Built in 2026
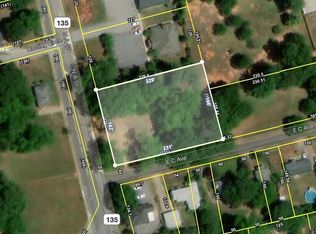
0.29 Acres Lot
$530,600 Zestimate®
$250/sqft
$-- HOA
What's special
Stylish fixturesTankless water heaterGorgeous quartz countertopsLuxury vinyl flooring throughoutSpacious primary suiteDouble vanityCustom walk-in closet
- 205 days
- 159
- 18
Zillow last checked:
Listing updated:
Listed by:
Jackie Crane 864-420-4890,
Howard Hanna Allen Tate - Easley Powdersville
Source: WUMLS,MLS#: 20299285 Originating MLS: Western Upstate Association of Realtors
Originating MLS: Western Upstate Association of RealtorsFacts & features
Interior
Bedrooms & bathrooms
- Bedrooms: 3
- Bathrooms: 3
- Full bathrooms: 2
- 1/2 bathrooms: 1
- Main level bathrooms: 2
- Main level bedrooms: 3
Rooms
- Room types: Breakfast Room/Nook, Laundry
Primary bedroom
- Level: Main
- Dimensions: 14x18
Bedroom 2
- Level: Main
- Dimensions: 12x12
Bedroom 3
- Level: Main
- Dimensions: 12x12
Breakfast room nook
- Level: Main
- Dimensions: 12x10
Dining room
- Level: Main
- Dimensions: 12x13
Great room
- Level: Main
- Dimensions: 16x18
Kitchen
- Level: Main
- Dimensions: 11x18
Laundry
- Level: Main
- Dimensions: 7x8
Heating
- Central, Electric, Heat Pump
Cooling
- Central Air, Electric, Heat Pump
Appliances
- Included: Dishwasher, Disposal, Gas Oven, Gas Range, Gas Water Heater, Microwave, Tankless Water Heater
- Laundry: Washer Hookup, Electric Dryer Hookup
Features
- Tray Ceiling(s), Ceiling Fan(s), Cathedral Ceiling(s), Dual Sinks, Fireplace, Garden Tub/Roman Tub, High Ceilings, Bath in Primary Bedroom, Main Level Primary, Pull Down Attic Stairs, Smooth Ceilings, Solid Surface Counters, Separate Shower, Cable TV, Vaulted Ceiling(s), Walk-In Closet(s), Breakfast Area
- Flooring: Luxury Vinyl, Luxury VinylTile
- Windows: Insulated Windows, Tilt-In Windows
- Basement: None
- Has fireplace: Yes
- Fireplace features: Gas Log
Interior area
- Total structure area: 2,140
- Total interior livable area: 2,140 sqft
Video & virtual tour
Property
Parking
- Total spaces: 2
- Parking features: Attached, Garage, Driveway, Garage Door Opener
- Attached garage spaces: 2
Features
- Levels: One
- Stories: 1
- Patio & porch: Front Porch, Patio
- Exterior features: Sprinkler/Irrigation, Porch, Patio
- Waterfront features: None
Lot
- Size: 0.29 Acres
- Features: Corner Lot, City Lot, Level, Subdivision, Trees
Details
- Parcel number: 501912859852
Construction
Type & style
- Home type: SingleFamily
- Architectural style: Traditional
- Property subtype: Single Family Residence
Materials
- Brick, Block, Concrete
- Foundation: Slab
- Roof: Architectural,Shingle
Condition
- New Construction,Never Occupied
- New construction: Yes
- Year built: 2026
Utilities & green energy
- Sewer: Public Sewer
- Water: Public
- Utilities for property: Electricity Available, Natural Gas Available, Sewer Available, Water Available, Cable Available, Underground Utilities
Community & HOA
Community
- Features: Sidewalks
- Security: Smoke Detector(s)
- Subdivision: Other
HOA
- Has HOA: No
- Services included: None
Location
- Region: Easley
Financial & listing details
- Price per square foot: $250/sqft
- Tax assessed value: $42,000
- Annual tax amount: $667
- Date on market: 4/1/2026
- Cumulative days on market: 205 days
- Listing agreement: Exclusive Right To Sell
Estimated market value
$530,600
$504,000 - $557,000
$2,027/mo
Price history
| Date | Event | Price |
|---|---|---|
| 4/1/2026 | Listed for sale | $534,900$250/sqft |
Source:  Greater Greenville AOR #1586588 Report a problem Greater Greenville AOR #1586588 Report a problem | ||
Public tax history
| Year | Property taxes | Tax assessment |
|---|---|---|
| 2025 | $667 +2.6% | $2,520 |
| 2024 | $650 | $2,520 |
Find assessor info on the county website
Monthly payment
Est. payment
Payment breakdown
Explore the cost of this home by adjusting the details. Changes won't be saved.Climate risks
Neighborhood: 29640
Nearby schools
Schools provided by the listing agent
- Elementary: East End Elem
- Middle: Richard H Gettys Middle
- High: Easley High
Source: WUMLS. This data may not be complete. We recommend contacting the local school district to confirm school assignments for this home.

Similar homes
- $549,9004 bd3 ba2.3k sqft101 C Ave #B, Easley, SC 29640New Construction
 MLS ID #20304363, Jackie Crane, Howard Hanna Allen Tate - Easley Powdersville. WUMLS
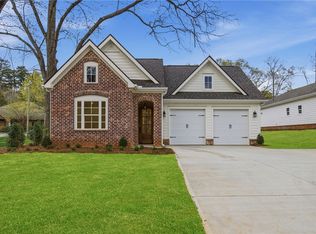
 - $519,9003 bd3 ba2k sqft101 E C Ave #A, Easley, SC 29640New Construction
 MLS ID #20299281, Jackie Crane, Howard Hanna Allen Tate - Easley Powdersville. WUMLS
 - $499,9003 bd3 ba2.7k sqft118 Upper Lake Dr, Easley, SC 29640For Sale
 MLS ID #20305519, Missy Rick, Howard Hanna Allen Tate - Easley Powdersville. WUMLS
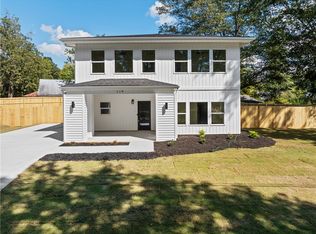
 - $475,0004 bd3 ba2.6k sqft119 Park Dr, Easley, SC 29640New Construction
 MLS ID #20306996, Cathy Pinion, BHHS C Dan Joyner - Office A. WUMLS
