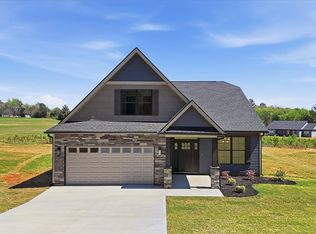
Looking for a 3-bedroom, 2-bath home with a first-floor primary bedroom, flexible upstairs space, and a large yard near Clemson and Pendleton? This home delivers the space and layout many buyers want, with room to live, work, and play. The main level features a private primary suite with a soaking tub and walk-in ceramic tile shower, plus a living room that opens to a gourmet kitchen for easy everyday living and entertaining. A fireplace adds warmth and a natural focal point to the main living space. Upstairs, you have flexible space for a home office, home gym, playroom, or second living area. Set on approximately 0.60 acres, the yard gives you room for backyard games, pets, gardening, or even a potential swimming pool. Buyers searching for a large yard near Clemson, primary on main, and flex space for remote work or hobbies will want to see this one. Convenient to Clemson and Pendleton.
New construction
$427,000
174 Refuge Church Rd, Central, SC 29630
3beds
1,744sqft
Single Family Residence
Built in 2026
0.6 Acres Lot
$-- Zestimate®
$245/sqft
$-- HOA
What's special
First-floor primary bedroomWalk-in ceramic tile shower
- 1 day
- 79
- 3
Zillow last checked:
Listing updated:
Listed by:
Les Walden 864-985-1234,
The Les Walden Team
Source: WUMLS,MLS#: 20308657 Originating MLS: Western Upstate Association of Realtors
Facts & features
Interior
Bedrooms & bathrooms
- Bedrooms: 3
- Bathrooms: 2
- Full bathrooms: 2
- Main level bathrooms: 2
- Main level bedrooms: 3
Rooms
- Room types: Breakfast Room/Nook, Bonus Room, Laundry
Heating
- Central, Gas, Zoned
Cooling
- Central Air, Electric, Zoned
Appliances
- Included: Dishwasher, Electric Oven, Electric Range, Disposal, Gas Water Heater, Microwave
- Laundry: Washer Hookup, Electric Dryer Hookup
Features
- Tray Ceiling(s), Ceiling Fan(s), Cathedral Ceiling(s), Dual Sinks, Fireplace, Garden Tub/Roman Tub, High Ceilings, Bath in Primary Bedroom, Main Level Primary, Smooth Ceilings, Solid Surface Counters, Separate Shower, Vaulted Ceiling(s), Walk-In Closet(s), Walk-In Shower, Breakfast Area
- Flooring: Carpet, Luxury Vinyl Plank
- Windows: Insulated Windows, Tilt-In Windows, Vinyl
- Basement: None
- Has fireplace: Yes
- Fireplace features: Gas Log
Interior area
- Total structure area: 1,744
- Total interior livable area: 1,744 sqft
Video & virtual tour
Property
Parking
- Total spaces: 2
- Parking features: Attached, Garage, Driveway, Garage Door Opener
- Attached garage spaces: 2
Accessibility
- Accessibility features: Low Threshold Shower
Features
- Levels: One and One Half
- Patio & porch: Front Porch, Patio
- Exterior features: Irrigation Sprinklers, Porch, Patio
Lot
- Size: 0.6 Acres
- Features: Level, Not In Subdivision, Outside City Limits
Details
- Parcel number: 0600001034
Construction
Type & style
- Home type: SingleFamily
- Architectural style: Craftsman
- Property subtype: Single Family Residence
Materials
- Stone, Vinyl Siding
- Foundation: Slab
- Roof: Architectural,Shingle
Condition
- New Construction,Never Occupied
- New construction: Yes
- Year built: 2026
Utilities & green energy
- Sewer: Septic Tank
- Water: Public
- Utilities for property: Cable Available, Electricity Available, Natural Gas Available, Phone Available, Septic Available, Water Available, Underground Utilities
Community & HOA
Community
- Features: Short Term Rental Allowed
- Security: Smoke Detector(s)
HOA
- Has HOA: No
Location
- Region: Central
Financial & listing details
- Price per square foot: $245/sqft
- Annual tax amount: $1,135
- Date on market: 11/20/2026
- Listing agreement: Exclusive Right To Sell
- Listing terms: USDA Loan
Estimated market value
Not available
Estimated sales range
Not available
Not available
Price history
| Date | Event | Price |
|---|---|---|
| 11/20/2026 | Listed for sale | $427,000$245/sqft |
Source:  WUMLS #20308657 Report a problem | ||
Public tax history
Tax history is unavailable.
Monthly payment
Est. payment
Payment breakdown
Explore the cost of this home by adjusting the details. Changes won't be saved.Climate risks
Neighborhood: 29630
Nearby schools
Schools provided by the listing agent
- Elementary: Pendleton Elem
- Middle: Riverside Middl
- High: Pendleton High
Source: WUMLS. This data may not be complete. We recommend contacting the local school district to confirm school assignments for this home.

Similar homes
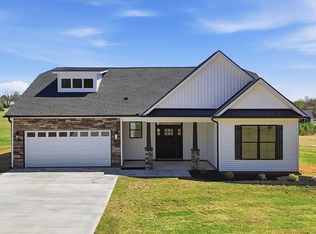
- $385,0004 bd3 ba2.5k sqft519 Gaines St, Central, SC 29630For Sale
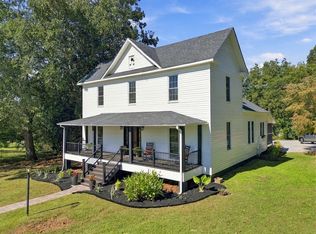 MLS ID #20308516, Ellison Hutto, Carolina Foothills Real Estate. WUMLS
- $395,0004 bd2 ba1.8k sqft1719 Old Central Rd, Central, SC 29630For Sale
 MLS ID #20305149, Edward McCurry, Howard Hanna Allen Tate - Lake Keowee North. WUMLS
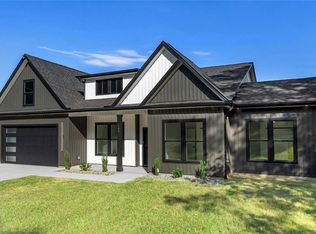
- $396,0553 bd3 ba2.4k sqft3 Tuthill Dr, Central, SC 29630New Construction
 Stanley Martin Homes
- $278,9003 bd2 ba1.5k sqft435 Wood St, Central, SC 29630For Sale
 MLS ID #20309604, Samantha Walker, REAL GVL/REAL BROKER, LLC. WUMLS
