Luxury, location, and lifestyle converge in your stunning new home on 2923 Old Greenville Highway in Central, SC. Ideally located just 10 minutes from Clemson, 15 from Easley, and under 40 from Greenville, your 5-bedroom, 3-bath retreat delivers both convenience and craftsmanship at the highest level. Inside, every detail reflects elevated design. From your wide-plank LVP flooring to your sleek modern lighting. Your kitchen is a showstopper with a waterfall-edge quartz island, abundant cabinetry, endless counter space, and stainless steel appliances. Unwind in your primary suite featuring your spacious sitting area with exterior access, and a massive walk-in closet with custom built-ins. Your spa-inspired bathroom offers a walk-in tiled shower, a relaxing garden tub, and dual vanities with backlit touchscreen mirrors. Your living room showcases elegant custom accent walls that bring warmth, texture, and a designer’s touch to your every gathering space. With its open flow, this spacious layout features a statement fireplace and three large sliding glass doors that extend to your covered patio complete with an outdoor electric fireplace as well — perfect for effortless entertaining. Each bedroom includes custom closet shelving, and one could easily double as your home office. Other highlights include your laundry room with built-in cabinets and sink just off your two-car garage, designer bathroom mirrors in every bath, and soft exterior lighting that makes your home glow beautifully at night. Even the garage door runs whisper-quiet — every inch was designed for your comfort, style, and quality. You've found the home that truly has it all, let's make it yours today. Seller is offering $5,000 toward closing costs when you use preferred lender Darren Stroud with Go Mortgage and closing attorney Guest & Brady with an acceptable offer. Staged photos are of a previous home. *Staged photos are from a previous home!
New construction
Price cut: $5K (7/27)
$479,000
2923 Old Greenville Hwy, Central, SC 29630
5beds
2,580sqft
:
Get pre-qualified$2,784/mo
Single Family Residence
Built in 2025
-- sqft lot
$477,700 Zestimate®
$186/sqft
$-- HOA
What's special
Outdoor electric fireplaceStatement fireplaceTwo-car garageSleek modern lightingRelaxing garden tubWaterfall-edge quartz islandElegant custom accent walls
- 263 days |
- 728 |
- 56 |
Zillow last checked:
Listing updated:
Listed by:
Emma Clardy 864-280-4996,
Clardy Real Estate
Source: WUMLS,MLS#: 20294987 Originating MLS: Western Upstate Association of Realtors
Originating MLS: Western Upstate Association of RealtorsFacts & features
Interior
Bedrooms & bathrooms
- Bedrooms: 5
- Bathrooms: 3
- Full bathrooms: 3
- Main level bathrooms: 3
- Main level bedrooms: 5
Rooms
- Room types: Breakfast Room/Nook, Laundry, Living Room, Office
Primary bedroom
- Level: Main
- Dimensions: 15'4''x14'8''+SittingArea
Bedroom 3
- Level: Main
- Dimensions: 11'0''x15'9''
Bedroom 4
- Level: Main
- Dimensions: 11'8''x15'11''
Bedroom 5
- Level: Main
- Dimensions: 11'8''x16'4''
Primary bathroom
- Level: Main
- Dimensions: 13'2''x12'7''
Other
- Level: Main
- Dimensions: 7'1''x13'10''
Dining room
- Level: Main
- Dimensions: 10'1''x14'8''
Garage
- Level: Main
- Dimensions: 17'8''x17'5''
Kitchen
- Level: Main
- Dimensions: 12'2''x11'8''
Laundry
- Level: Main
- Dimensions: 7'2''x12'7''
Living room
- Level: Main
- Dimensions: 16'11''x22'4''
Office
- Level: Main
- Dimensions: 11'10''x12'11''
Heating
- Electric, Heat Pump
Cooling
- Central Air, Electric, Heat Pump
Appliances
- Included: Dishwasher, Electric Oven, Electric Range, Electric Water Heater, Disposal, Microwave
- Laundry: Washer Hookup, Sink
Features
- Bathtub, Ceiling Fan(s), Dual Sinks, Fireplace, Garden Tub/Roman Tub, Bath in Primary Bedroom, Pull Down Attic Stairs, Quartz Counters, Sitting Area in Primary, Smooth Ceilings, Separate Shower, Walk-In Closet(s), Walk-In Shower, Breakfast Area
- Flooring: Luxury Vinyl, Luxury VinylTile, Tile
- Windows: Tilt-In Windows, Vinyl
- Basement: None
- Has fireplace: Yes
- Fireplace features: Multiple
Interior area
- Total structure area: 2,580
- Total interior livable area: 2,580 sqft
Property
Parking
- Total spaces: 2
- Parking features: Attached, Garage, Driveway, Garage Door Opener
- Attached garage spaces: 2
Accessibility
- Accessibility features: Low Threshold Shower
Features
- Levels: One
- Stories: 1
- Patio & porch: Front Porch, Patio
- Exterior features: Porch, Patio
Lot
- Features: Level, Not In Subdivision, Outside City Limits
Details
- Parcel number: 600001025
Construction
Type & style
- Home type: SingleFamily
- Architectural style: Craftsman
- Property subtype: Single Family Residence
Materials
- Stone, Vinyl Siding
- Foundation: Slab
- Roof: Architectural,Shingle
Condition
- New Construction,Never Occupied
- New construction: Yes
- Year built: 2025
Details
- Builder name: Pr Empire
Utilities & green energy
- Sewer: Septic Tank
Community & HOA
HOA
- Has HOA: No
Location
- Region: Central
Financial & listing details
- Price per square foot: $186/sqft
- Date on market: 11/22/2025
- Cumulative days on market: 264 days
- Listing agreement: Exclusive Right To Sell
Estimated market value
$477,700
$454,000 - $502,000
$2,800/mo
Price history
| Date | Event | Price |
|---|---|---|
| 7/27/2026 | Price change | $479,000-1%$186/sqft |
Source:  WUMLS #20294987 Report a problem WUMLS #20294987 Report a problem | ||
| 7/7/2026 | Price change | $484,000-1%$188/sqft |
Source: WUMLS #20294987 Report a problem | ||
| 6/2/2026 | Price change | $489,000-0.8%$190/sqft |
Source: WUMLS #20294987 Report a problem | ||
| 11/22/2025 | Listed for sale | $492,900-11.2%$191/sqft |
Source: WUMLS #20294987 Report a problem | ||
| 10/4/2025 | Listing removed | $554,900$215/sqft |
Source:  Greater Greenville AOR #1561646 Report a problem Greater Greenville AOR #1561646 Report a problem | ||
| 6/27/2025 | Listed for sale | $554,900$215/sqft |
Source: Greater Greenville AOR #1561646 Report a problem | ||
| 6/25/2025 | Listing removed | $554,900$215/sqft |
Source: WUMLS #20282740 Report a problem | ||
| 1/17/2025 | Listed for sale | $554,900$215/sqft |
Source:  SAR as distributed by MLS GRID #319024 Report a problem SAR as distributed by MLS GRID #319024 Report a problem | ||
Public tax history
Tax history is unavailable.
Monthly payment
Est. payment
Payment breakdown
Explore the cost of this home by adjusting the details. Changes won't be saved.Climate risks
Neighborhood: 29630
Nearby schools
GreatSchools rating
- 8/10Pendleton Elementary SchoolGrades: PK-6Distance: 2.4 mi
- 9/10Riverside Middle SchoolGrades: 7-8Distance: 3.4 mi
- 6/10Pendleton High SchoolGrades: 9-12Distance: 5.4 mi
Schools provided by the listing agent
- Elementary: Pendleton Elem
- Middle: Riverside Middl
- High: Pendleton High
Source: WUMLS. This data may not be complete. We recommend contacting the local school district to confirm school assignments for this home.
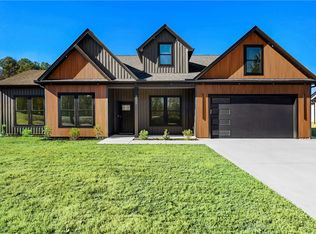
- $452,9004 bd3 ba2.4k sqft2925 Old Greenville Hwy, Central, SC 29630Sold
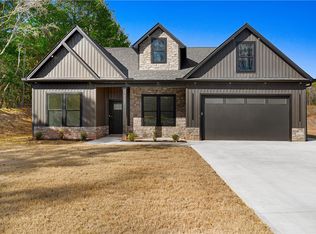
- $433,9003 bd2 ba2k sqft2921 Old Greenville Hwy, Central, SC 29630Sold
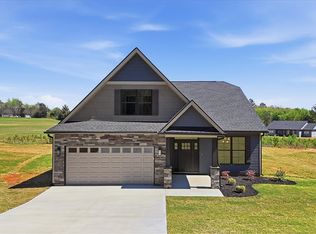
- $398,7004 bd3 ba-- sqft186 Refuge Church Rd, Central, SC 29630Sold
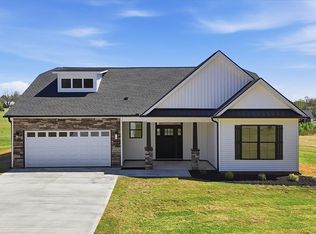
- $415,6004 bd3 ba-- sqft190 Refuge Church Rd, Central, SC 29630Sold
- $452,9004 bd3 ba2.3k sqft162 Refuge Church Rd, Central, SC 29630Sold
- $450,0004 bd3 ba2.4k sqft2927 Old Greenville Hwy, Central, SC 29630Sold
- $302,600-- bd-- ba1.5k sqft2915 Old Greenville Hwy, Central, SC 29630Off Market
- $432,9003 bd2 ba2.1k sqft2929 Old Greenville Hwy, Central, SC 29630Sold
A local agent can set up tours, give advice and negotiate with sellers.
Similar homes
- $464,9004 bd3 ba2.6k sqft102 Shale Dr, Central, SC 29630New Construction
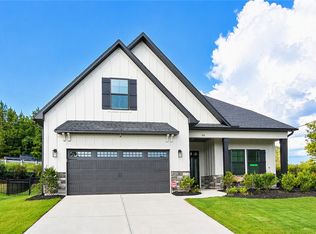 MLS ID #20304834, Cheryl Ivey, SM South Carolina Brokerage, L. WUMLS
 - $449,0004 bd3 ba2.9k sqft156 Somerset Ln, Central, SC 29630For Sale
 MLS ID #20299117, Suzette Christopher, RE/MAX Executive. WUMLS
 - $511,6956 bd4 ba3k sqft120 Eagle Creek Dr, Central, SC 29630For Sale
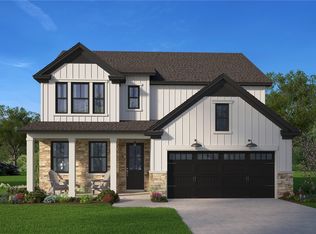 MLS ID #20298266, Tommy Hendricks, HQ Real Estate, LLC. WUMLS
 - $449,9004 bd3 ba3k sqft212 Bellflower Ln, Anderson, SC 29625New Construction
 MLS ID #20304865, Eileen Donnelly, SM South Carolina Brokerage, L. WUMLS
 - $452,3454 bd3 ba2.7k sqft106 Osprey Lndg, Central, SC 29630For SaleMLS ID #20298286, Donna Zwink, HQ Real Estate, LLC. WUMLS
- $495,0003 bd3 ba2.3k sqft215 Founders Blvd, Central, SC 29630For SaleMLS ID #20299422, Melanie Dietterick, Howard Hanna Allen Tate - Lake Keowee Seneca. WUMLS
- $409,9004 bd3 ba2.7k sqft101 Penrose Cir, Central, SC 29630For SaleMLS ID #20302087, Missy Rick, Howard Hanna Allen Tate - Easley Powdersville. WUMLS
- $479,9004 bd3 ba2.3k sqft428 Blume Rd, Anderson, SC 29625New ConstructionMLS ID #20304789, Milana Yuriychuk, Reznik Real Estate LLC. WUMLS
- $497,1607 bd4 ba3.1k sqft133 Osprey Lndg, Central, SC 29630For SaleMLS ID #20298195, Tommy Hendricks, HQ Real Estate, LLC. WUMLS
- $517,6255 bd4 ba3.1k sqft101 Walnut Trace Ct, Central, SC 29630New ConstructionWUMLS
- $599,9004 bd4 ba2.4k sqft133 Ridgeline Row, Central, SC 29630For SaleMLS ID #20300021, Red Hot Homes, Western Upstate Keller William. WUMLS
- $459,0003 bd2 ba2.2k sqft2210 Refuge Rd, Pendleton, SC 29670New ConstructionMLS ID #20304269, CELIA MURPHY, Southern Realtor Associates. WUMLS
- $439,9003 bd3 ba2.1k sqft206 Liberty Dr, Easley, SC 29640New ConstructionMLS ID #1600637, Anthony Morgan, Bluefield Realty Group. Greater Greenville AOR
- $439,9003 bd3 ba2.1k sqft204 Liberty Dr, Easley, SC 29640New ConstructionMLS ID #1600632, Anthony Morgan, Bluefield Realty Group. Greater Greenville AOR
- $515,0005 bd4 ba3k sqft501 S Oak Crest Dr, Belton, SC 29627For SaleMLS ID #20304086, Leigh Colombo, Navigate Realty. WUMLS
- $424,9995 bd3 ba2.6k sqft151 Poplar Springs Rd, Walhalla, SC 29691For SaleMLS ID #20304902, Tyler Polk, Access Realty, LLC. WUMLS
- $699,0004 bd5 ba2.8k sqft1722 Six Mile Hwy, Central, SC 29630For SaleMLS ID #20298400, Melanie Dietterick, Howard Hanna Allen Tate - Lake Keowee Seneca. WUMLS
- $450,0005 bd4 ba3.2k sqft205 N Chestnut St, Seneca, SC 29678For SaleMLS ID #20299349, Michelle Spearman, Clardy Real Estate. WUMLS
- $530,0003 bd2 ba1.9k sqft711 Barnes Rd, Seneca, SC 29672For SaleMLS ID #20304347, Karen Lusk, Keller Williams Oconee. WUMLS
- $565,0004 bd3 ba2.6k sqft1006 Embassy Dr, Anderson, SC 29625For SaleMLS ID #20304067, Mya Brown, Keller Williams DRIVE. WUMLS
