Welcome to Edwards Ridge, where spacious living, modern design, and Upstate charm come together in one exceptional community. Ideally located in Central, SC, between Edwards Middle School and D.W. Daniel High School, Edwards Ridge offers convenient access to top-rated schools, Clemson University, Lake Hartwell, Greenville, and Anderson.
The community's upgraded Model Home is the Audrey II, a thoughtfully designed 4-bedroom, 2.5-bath home that provides the space and flexibility today's buyers desire. Inside, the open-concept floor plan creates a seamless flow between the great room, dining area, and kitchen, making it ideal for both everyday living and entertaining. The spacious owner's suite serves as a private retreat, featuring a large walk-in closet and en-suite bath, with options for a deluxe shower and upgraded finishes. Two additional generously sized bedrooms provide comfortable accommodations for family members or guests. A convenient main-level powder room adds everyday functionality, while the upper level offers even more flexibility to fit your lifestyle. Enjoy weekends spent boating on Lake Hartwell, cheering on the Clemson Tigers, or exploring the many outdoor recreation opportunities nearby. Staging furniture is not included in the price. Schedule your appointment today and discover everything the Audrey II has to offer at Edwards Ridge!
New construction
$464,900
102 Shale Dr, Central, SC 29630
4beds
2,680sqft
Single Family Residence
Built in 2026
8,712 Square Feet Lot
$463,700 Zestimate®
$173/sqft
$142/mo HOA
What's special
En-suite bathModern designSpacious livingConvenient main-level powder roomOpen-concept floor planLarge walk-in closet
- 15 days |
- 179 |
- 9 |
Zillow last checked:
Listing updated:
Listed by:
Cheryl Ivey 864-316-3437,
SM South Carolina Brokerage, L
Source: WUMLS,MLS#: 20304834 Originating MLS: Western Upstate Association of Realtors
Originating MLS: Western Upstate Association of RealtorsFacts & features
Interior
Bedrooms & bathrooms
- Bedrooms: 4
- Bathrooms: 3
- Full bathrooms: 2
- 1/2 bathrooms: 1
- Main level bathrooms: 1
- Main level bedrooms: 1
Rooms
- Room types: Bonus Room, Laundry
Primary bedroom
- Level: Main
- Dimensions: 15'x18'
Bedroom 2
- Level: Upper
- Dimensions: 11'x16'
Bedroom 3
- Level: Upper
- Dimensions: 11'x12'7"
Loft
- Level: Upper
- Dimensions: 15'5"x12'
Heating
- Central, Gas, Natural Gas
Cooling
- Central Air, Electric
Appliances
- Included: Dishwasher, Gas Cooktop, Disposal, Gas Water Heater, Microwave, Tankless Water Heater
- Laundry: Washer Hookup, Electric Dryer Hookup
Features
- Bookcases, Built-in Features, Bathtub, Ceiling Fan(s), Cathedral Ceiling(s), Dual Sinks, Fireplace, Granite Counters, Garden Tub/Roman Tub, High Ceilings, Bath in Primary Bedroom, Main Level Primary, Pull Down Attic Stairs, Smooth Ceilings, Solid Surface Counters, Separate Shower, Cable TV, Walk-In Closet(s), Walk-In Shower, French Door(s)/Atrium Door(s)
- Flooring: Carpet, Ceramic Tile, Vinyl
- Windows: Insulated Windows, Tilt-In Windows, Vinyl
- Basement: None
- Has fireplace: Yes
- Fireplace features: Gas, Gas Log, Multiple, Option
Interior area
- Total structure area: 2,680
- Total interior livable area: 2,680 sqft
Property
Parking
- Total spaces: 2
- Parking features: Attached, Garage, Driveway, Garage Door Opener
- Attached garage spaces: 2
Accessibility
- Accessibility features: Low Threshold Shower
Features
- Levels: One and One Half
- Patio & porch: Deck, Front Porch, Porch, Screened
- Exterior features: Deck, Sprinkler/Irrigation, Porch
Lot
- Size: 8,712 Square Feet
- Features: Gentle Sloping, Outside City Limits, Subdivision, Sloped
Details
- Parcel number: 405617202072
Construction
Type & style
- Home type: SingleFamily
- Architectural style: Craftsman,Traditional
- Property subtype: Single Family Residence
Materials
- Brick, Cement Siding, Stone
- Foundation: Slab
- Roof: Architectural,Shingle
Condition
- New Construction,Never Occupied
- New construction: Yes
- Year built: 2026
Details
- Builder name: Great Southern Homes By Stanley Martin
Utilities & green energy
- Sewer: Public Sewer
- Water: Public
- Utilities for property: Electricity Available, Natural Gas Available, Sewer Available, Water Available, Cable Available
Community & HOA
Community
- Security: Radon Mitigation System, Smoke Detector(s)
- Subdivision: Edwards Ridge
HOA
- Has HOA: Yes
- Services included: Street Lights
- HOA fee: $1,705 annually
Location
- Region: Central
Financial & listing details
- Price per square foot: $173/sqft
- Tax assessed value: $25,000
- Annual tax amount: $337
- Date on market: 8/7/2026
- Cumulative days on market: 511 days
- Listing agreement: Exclusive Right To Sell
Estimated market value
$463,700
$441,000 - $487,000
$2,834/mo
Price history
| Date | Event | Price |
|---|---|---|
| 8/7/2026 | Listed for sale | $464,900$173/sqft |
Source:  WUMLS #20304834 Report a problem WUMLS #20304834 Report a problem | ||
| 8/4/2026 | Listing removed | $464,900$173/sqft |
Source:  Great Southern Homes Report a problem Great Southern Homes Report a problem | ||
| 5/15/2026 | Listed for sale | $464,900$173/sqft |
Source: WUMLS #20301449 Report a problem | ||
| 5/6/2026 | Listing removed | $464,900$173/sqft |
Source:  Greater Greenville AOR #1555654 Report a problem Greater Greenville AOR #1555654 Report a problem | ||
| 2/5/2026 | Price change | $464,900-1.1%$173/sqft |
Source: WUMLS #20286555 Report a problem | ||
| 12/1/2025 | Price change | $469,900-2.1%$175/sqft |
Source: WUMLS #20286555 Report a problem | ||
| 8/21/2025 | Price change | $479,900-1%$179/sqft |
Source: WUMLS #20286555 Report a problem | ||
| 7/10/2025 | Price change | $484,900-1%$181/sqft |
Source: WUMLS #20286555 Report a problem | ||
| 7/5/2025 | Price change | $489,900-2%$183/sqft |
Source: WUMLS #20286555 Report a problem | ||
| 5/22/2025 | Price change | $499,900-1.2%$187/sqft |
Source: WUMLS #20286555 Report a problem | ||
| 5/2/2025 | Price change | $505,900-0.8%$189/sqft |
Source: WUMLS #20286555 Report a problem | ||
| 4/19/2025 | Listed for sale | $509,900-1%$190/sqft |
Source: WUMLS #20286555 Report a problem | ||
| 4/8/2025 | Listing removed | $514,900$192/sqft |
Source: WUMLS #20284577 Report a problem | ||
| 3/24/2025 | Price change | $514,900-1%$192/sqft |
Source: WUMLS #20284577 Report a problem | ||
| 3/11/2025 | Price change | $519,900-3.7%$194/sqft |
Source: WUMLS #20284577 Report a problem | ||
| 3/4/2025 | Listed for sale | $539,900$201/sqft |
Source: WUMLS #20284577 Report a problem | ||
| 1/13/2025 | Listing removed | -- |
Source: Great Southern Homes Report a problem | ||
| 5/14/2024 | Listed for sale | -- |
Source: Great Southern Homes Report a problem | ||
Public tax history
| Year | Property taxes | Tax assessment |
|---|---|---|
| 2025 | $337 | $1,500 |
Find assessor info on the county website
Monthly payment
Est. payment
Payment breakdown
Explore the cost of this home by adjusting the details. Changes won't be saved.Climate risks
Neighborhood: 29630
Nearby schools
GreatSchools rating
- 9/10Central Academy of the ArtsGrades: PK-5Distance: 2.9 mi
- 7/10R. C. Edwards Middle SchoolGrades: 6-8Distance: 0.5 mi
- 9/10D. W. Daniel High SchoolGrades: 9-12Distance: 0.5 mi
Schools provided by the listing agent
- Elementary: Central Academy of The Arts
- Middle: R.C. Edwards Middle
- High: D.W. Daniel High
Source: WUMLS. This data may not be complete. We recommend contacting the local school district to confirm school assignments for this home.
- $509,9004 bd3 ba2.6k sqft131 Shale Dr, Central, SC 29630New Construction

- $574,9004 bd4 ba2.9k sqft133 Shale Dr, Central, SC 29630New Construction

- $485,0003 bd2 ba2k sqft132 Shale Dr, Central, SC 29630Sold
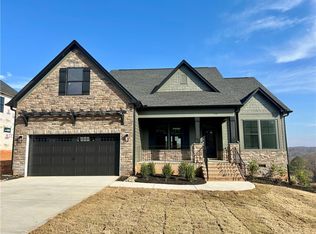
- $503,9003 bd3 ba2.6k sqft134 Shale Dr, Central, SC 29630Sold

- $30,0000.47 acres129 Shale Dr, Central, SC 29630Off Market
- $493,0004 bd3 ba2.5k sqft136 Shale Dr, Central, SC 29630Sold
- $30,0000.34 acres127 Shale Dr, Central, SC 29630Off Market
- $564,9004 bd4 ba2.9k sqft135 Shale Dr, Central, SC 29630Pending
A local agent can set up tours, give advice and negotiate with sellers.
Similar homes
- $509,9004 bd3 ba2.6k sqft131 Shale Dr, Central, SC 29630New ConstructionMLS ID #20304826, Cheryl Ivey, SM South Carolina Brokerage, L. WUMLS
- $574,9004 bd4 ba2.9k sqft133 Shale Dr, Central, SC 29630New ConstructionMLS ID #20304856, Cheryl Ivey, SM South Carolina Brokerage, L. WUMLS
- $449,0004 bd3 ba2.9k sqft156 Somerset Ln, Central, SC 29630For Sale
 MLS ID #20299117, Suzette Christopher, RE/MAX Executive. WUMLS
 - $452,3454 bd3 ba2.7k sqft106 Osprey Lndg, Central, SC 29630New Construction
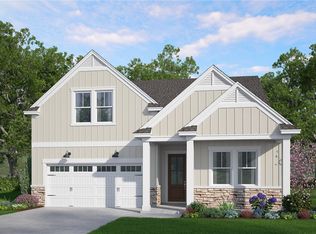 WUMLS
WUMLS - $511,6956 bd4 ba3k sqft120 Eagle Creek Dr, Central, SC 29630For SaleMLS ID #20298266, Tommy Hendricks, HQ Real Estate, LLC. WUMLS
- $409,9004 bd3 ba2.7k sqft101 Penrose Cir, Central, SC 29630For SaleMLS ID #20302087, Missy Rick, Howard Hanna Allen Tate - Easley Powdersville. WUMLS
- $449,9004 bd3 ba3k sqft212 Bellflower Ln, Anderson, SC 29625New ConstructionMLS ID #20304865, Eileen Donnelly, SM South Carolina Brokerage, L. WUMLS
- $399,9004 bd3 ba2.3k sqft401 Clarendon Dr, Easley, SC 29642For SaleMLS ID #20305247, M. Kevin Black, Southern Equity, LLC. WUMLS
- $497,1607 bd4 ba3.1k sqft133 Osprey Lndg, Central, SC 29630For SaleMLS ID #20298195, Tommy Hendricks, HQ Real Estate, LLC. WUMLS
- $399,9003 bd3 ba2.3k sqft1000 Carlisle Pl, Anderson, SC 29621For SaleMLS ID #20305252, M. Kevin Black, Southern Equity, LLC. WUMLS
- $450,0004 bd3 ba2.5k sqft114 Siena Dr, Anderson, SC 29621For SaleMLS ID #20304605, Tracy Roberts, LPT Realty, LLC.. WUMLS
- $479,0005 bd3 ba2.5k sqft2923 Old Greenville Hwy, Central, SC 29630New ConstructionMLS ID #20294987, Emma Clardy, Clardy Real Estate. WUMLS
- $530,0003 bd2 ba1.9k sqft711 Barnes Rd, Seneca, SC 29672For SaleMLS ID #20304347, Karen Lusk, Keller Williams Oconee. WUMLS
- $475,0005 bd3 ba2.3k sqft114 Inlet Pointe Dr, Anderson, SC 29625For SaleMLS ID #20301330, TIM KEAGY, BHHS C Dan Joyner - Office A. WUMLS
- $459,0003 bd2 ba2.2k sqft2210 Refuge Rd, Pendleton, SC 29670New ConstructionMLS ID #20304269, CELIA MURPHY, Southern Realtor Associates. WUMLS
- $599,9004 bd4 ba2.4k sqft133 Ridgeline Row, Central, SC 29630For SaleMLS ID #20300021, Red Hot Homes, Western Upstate Keller William. WUMLS
- $469,9003 bd3 ba2.4k sqft479 Twin View Dr, Westminster, SC 29693For SaleMLS ID #20299940, Ramfis Moulier, Lokation Real Estate LLC. WUMLS
- $459,9003 bd3 ba2.3k sqft112 Whippoorwill Ct, Williamston, SC 29697New ConstructionMLS ID #20304510, Tyler Stowe, Southern Realtor Associates. WUMLS
- $550,0004 bd3 ba2.6k sqft203 Legacy Ln, Pickens, SC 29671For SaleMLS ID #20304723, Suzanne Brown, Savvy Realty, LLC. WUMLS
- $479,9004 bd3 ba2.3k sqft428 Blume Rd, Anderson, SC 29625New ConstructionMLS ID #20304789, Milana Yuriychuk, Reznik Real Estate LLC. WUMLS
