New Construction on 1 Acre – No HOA – Anderson School District One! Experience the perfect blend of modern design, quality craftsmanship, and country living in this stunning new construction home, ideally located just minutes from Interstate 85 for an easy commute while offering the peace and privacy of a spacious one-acre homesite. With over 2,300 square feet, this thoughtfully designed home features 3 bedrooms, 2.5 bathrooms, and a versatile bonus room perfect for a home office, playroom, or additional living space. The open-concept floor plan creates an inviting atmosphere, seamlessly connecting the living room, dining area, and kitchen—ideal for everyday living and entertaining. The main-level primary suite offers a private retreat complete with a spa-inspired ensuite featuring a custom tile shower, soaking garden tub, dual vanities, and a spacious walk-in closet. The kitchen is designed to impress with granite countertops, a large center island, abundant cabinet space, and stylish finishes that make both cooking and entertaining a pleasure. Step outside to the screened-in back porch, where you can relax and enjoy the peaceful surroundings. Just below, the dedicated grilling patio is ready for cookouts, outdoor dining, and gathering with family and friends. Situated on 1 unrestricted acre with no HOA, you’ll have the freedom to add a workshop, pool, detached garage, garden, or simply enjoy the extra space and privacy. Combining a prime location, desirable floor plan, and high-quality finishes, this home offers the best of both convenience and country living. Don’t miss your opportunity to own this exceptional new home. Schedule your private showing today!
New construction
Price cut: $10K (8/24)
$449,900
112 Whippoorwill Ct, Williamston, SC 29697
3beds
2,383sqft
Single Family Residence
Built in 2026
1 Acres Lot
$448,800 Zestimate®
$189/sqft
$-- HOA
What's special
Dedicated grilling patioStylish finishesPeaceful surroundingsPrivate retreatSoaking garden tubSpacious one-acre homesiteLarge center island
- 4 days
- 115
- 12
Likely to sell faster than
Zillow last checked:
Listing updated:
Listed by:
Tyler Stowe 864-353-7163,
Southern Realtor Associates
Source: WUMLS,MLS#: 20306162 Originating MLS: Western Upstate Association of Realtors
Originating MLS: Western Upstate Association of RealtorsFacts & features
Interior
Bedrooms & bathrooms
- Bedrooms: 3
- Bathrooms: 3
- Full bathrooms: 2
- 1/2 bathrooms: 1
- Main level bathrooms: 1
- Main level bedrooms: 1
Rooms
- Room types: Bonus Room, Laundry
Primary bedroom
- Level: Main
- Dimensions: 14x14
Bedroom 2
- Level: Upper
- Dimensions: 16x11
Bedroom 3
- Level: Upper
- Dimensions: 16x11
Bonus room
- Level: Upper
- Dimensions: 15x20
Dining room
- Level: Main
- Dimensions: 9x10
Kitchen
- Level: Main
- Dimensions: 14x15
Laundry
- Level: Main
- Dimensions: 8x7
Living room
- Level: Main
- Dimensions: 12x21
Other
- Level: Lower
- Dimensions: 10x10
Screened porch
- Level: Main
- Dimensions: 12x10
Heating
- Heat Pump
Cooling
- Central Air, Forced Air
Appliances
- Included: Dishwasher, Electric Oven, Electric Range, Electric Water Heater, Refrigerator, Smooth Cooktop, Plumbed For Ice Maker
- Laundry: Washer Hookup, Electric Dryer Hookup, Sink
Features
- Dual Sinks, Granite Counters, Garden Tub/Roman Tub, High Ceilings, Bath in Primary Bedroom, Main Level Primary, Pull Down Attic Stairs, Smooth Ceilings, Separate Shower, Walk-In Closet(s), Walk-In Shower
- Flooring: Carpet, Luxury Vinyl, Luxury VinylPlank, Luxury VinylTile
- Windows: Vinyl
- Basement: None,Crawl Space
Interior area
- Total structure area: 2,383
- Total interior livable area: 2,383 sqft
Property
Parking
- Total spaces: 2
- Parking features: Attached, Garage, Driveway, Garage Door Opener
- Attached garage spaces: 2
Accessibility
- Accessibility features: Low Threshold Shower
Features
- Levels: Two
- Stories: 2
- Patio & porch: Deck, Front Porch, Patio, Porch, Screened
- Exterior features: Deck, Porch, Patio
Lot
- Size: 1 Acres
- Features: Gentle Sloping, Not In Subdivision, Outside City Limits, Sloped, Trees
Details
- Parcel number: 1680008034
Construction
Type & style
- Home type: SingleFamily
- Architectural style: Traditional
- Property subtype: Single Family Residence
Materials
- Vinyl Siding
- Foundation: Crawlspace
- Roof: Architectural,Shingle
Condition
- New Construction,Never Occupied
- New construction: Yes
- Year built: 2026
Utilities & green energy
- Sewer: Septic Tank
- Water: Public
- Utilities for property: Cable Available, Electricity Available, Sewer Available, Septic Available
Community & HOA
Community
- Security: Smoke Detector(s)
HOA
- Has HOA: No
Location
- Region: Williamston
Financial & listing details
- Price per square foot: $189/sqft
- Annual tax amount: $2,710
- Date on market: 9/14/2026
- Cumulative days on market: 50 days
- Listing agreement: Exclusive Right To Sell
Estimated market value
$448,800
$426,000 - $471,000
$2,197/mo
Price history
| Date | Event | Price |
|---|---|---|
| 8/24/2026 | Price change | $449,900-2.2%$189/sqft |
Source:  Greater Greenville AOR #1599392 Report a problem Greater Greenville AOR #1599392 Report a problem | ||
| 7/31/2026 | Listed for sale | $459,900$193/sqft |
Source: Greater Greenville AOR #1599392 Report a problem | ||
Public tax history
Tax history is unavailable.
Monthly payment
Est. payment
Payment breakdown
Explore the cost of this home by adjusting the details. Changes won't be saved.Climate risks
Neighborhood: 29697
Nearby schools
Schools provided by the listing agent
- Elementary: Spearman Elem
- Middle: Wren Middle
- High: Wren High
Source: WUMLS. This data may not be complete. We recommend contacting the local school district to confirm school assignments for this home.
- $364,8003 bd-- ba1.9k sqft111 Whippoorwill Ct, Williamston, SC 29697Off Market
- $215,000-- bd-- ba1.8k sqft109 Whippoorwill Ct, Williamston, SC 29697Off Market
- $---- bd-- ba-- sqft312 Partridge Dr, Williamston, SC 29697Off Market
- $108,700-- bd-- ba1k sqft113 Whippoorwill Ct, Williamston, SC 29697Off Market
Similar homes
- $389,0003 bd3 ba1.7k sqft102 Turkey Trot Rd, Williamston, SC 29697For Sale
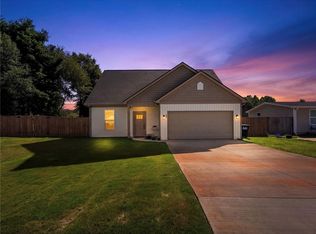 MLS ID #20305554, Talia Gila, REAL GVL/REAL BROKER, LLC. WUMLS
 - $410,0004 bd3 ba2.1k sqft615 Spearman Rd, Pelzer, SC 29669For Sale
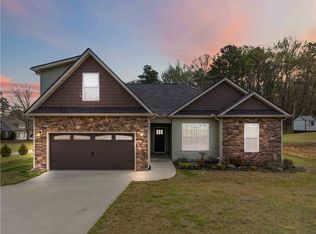 MLS ID #20303712, Mackenzie Turner, Weichert Realtors - Shaun & Shari Group. WUMLS
 - $445,0004 bd3 ba2k sqft100 Saratoga Oaks St, Williamston, SC 29697New Construction
 MLS ID #20294967, Mya Columbus, HQ Real Estate, LLC. WUMLS
 - $427,0003 bd2 ba2k sqft172 Stewart Lake Rd, Pelzer, SC 29669New Construction
 MLS ID #1599064, Elizabeth Yeatts, Brackin Ventures Realty. Greater Greenville AOR
